Welcome to this meticulously updated and luxurious home, where modern amenities and sophisticated design merge to create an unparalleled living experience. Every detail has been carefully considered and upgraded, starting with a brand-new exterior featuring a new roof, siding, gutters with leaf filter, windows, and garage door for ultimate curb appeal and efficiency. The five-car Cambridge stone driveway, complete with elegant Belgium blocks, offers ample parking, while in-ground sprinklers and professional landscaping with accent lighting ensure pristine grounds year-round. Step inside to a bright and inviting interior, where all new interior doors, updated closets in the three large bedrooms, and recessed lighting throughout set a contemporary tone. The heart of the home is the chef’s kitchen, boasting a massive 9-foot granite island countertop, top-of-the-line appliances, and radiant flooring that extends into the dining area for year-round comfort. The adjacent Florida room provides a peaceful retreat with its own dedicated heating zone, perfect for all seasons. Luxury extends to the updated primary bathroom, and the home's comfort is further enhanced by central air, a new burner and boiler, and a 200 amp service. The insulated attic with convenient pull-down stairs provides additional storage. Enjoy a Sonos sound system wired throughout the house, plus comprehensive security with cameras and motion lights surrounding the perimeter. Outside, the fully fenced-in yard with durable PVC fencing is an entertainer's dream, featuring a massive 50 x 30 cement patio and a charming stone fire pit, ideal for gatherings or relaxation. This home truly offers a lifestyle of comfort, security, and elegance. Don't miss the opportunity to own this turn-key sanctuary.
Sold for $871,427
$871,427
6 Simmons Drive, East Islip, NY 11730
3beds
1,488sqft
Single Family Residence, Residential
Built in 1957
0.25 Acres Lot
$890,200 Zestimate®
$586/sqft
$3,775 Estimated rent
Home value
$890,200
$801,000 - $988,000
$3,775/mo
Zestimate® history
Owner options
List your home for rent
$3,775/mo
Rent Zestimate®
Find your next renter with Zillow Rental Manager. Plus, with online applications, you can quickly screen prospective tenants – for free.
$3,775/mo
Rent Zestimate®
Refinance and save
$5,981/mo
Est. payment
Refinancing to a lower rate could help reduce your monthly payments and save thousands over the life of the loan.
$5,981/mo
Est. payment
Explore your selling options
Work with a Zillow partner agent
Leverage their expertise and Zillow's premium Showcase listings to get your home seen by more buyers.
Get startedList with your own agent
Get your home in front of millions of buyers by listing it on Zillow.
Learn how to do itSell it yourself
Take full control of how buyers see your home on Zillow by listing For Sale by Owner (FSBO).
List your homeWhat's special
Top-of-the-line appliancesNew roofCentral airAmple parkingBright and inviting interiorNew burner and boilerUpdated primary bathroom
Zillow last checked:
Listing updated:
Listed by:
Kevin Milano 631-455-2428,
Daniel Gale Sothebys Intl Rlty 631-689-6980
Bought with:
Maureen Murino CBR E-PRO SFR SRES, 40MU0991005
Realty Connect USA L I Inc
Source: OneKey® MLS as distributed by MLS GRID,MLS#: 941211
Facts & features
Interior
Bedrooms & bathrooms
- Bedrooms: 3
- Bathrooms: 2
- Full bathrooms: 1
- 1/2 bathrooms: 1
Primary bedroom
- Level: Third
Bedroom 2
- Level: Third
Bedroom 3
- Level: Third
Bathroom 1
- Level: First
Bathroom 2
- Level: Third
Dining room
- Level: Second
Kitchen
- Description: Eat-In Kitchen
- Level: Second
Laundry
- Description: Laundry and lots of storage
- Level: Basement
Living room
- Level: First
Heating
- Baseboard, Oil, Radiant, Solar
Cooling
- Central Air
Appliances
- Included: Dishwasher, Dryer, Electric Range, Microwave, Refrigerator, Stainless Steel Appliance(s)
Features
- Breakfast Bar, Eat-in Kitchen, Granite Counters, Kitchen Island, Open Floorplan
- Basement: Full,Storage Space
- Attic: Full,Pull Stairs
Interior area
- Total structure area: 1,856
- Total interior livable area: 1,488 sqft
Property
Parking
- Total spaces: 5
- Parking features: Driveway, Garage, Garage Door Opener
- Garage spaces: 1
- Has uncovered spaces: Yes
Lot
- Size: 0.25 Acres
Details
- Parcel number: 0500374000100053000
- Special conditions: None
Construction
Type & style
- Home type: SingleFamily
- Property subtype: Single Family Residence, Residential
Materials
- Brick, Vinyl Siding
Condition
- Year built: 1957
Utilities & green energy
- Sewer: Public Sewer
- Water: Public
- Utilities for property: Cable Available, Phone Available
Community & HOA
Community
- Subdivision: Country Village
HOA
- Has HOA: No
Location
- Region: East Islip
Financial & listing details
- Price per square foot: $586/sqft
- Tax assessed value: $38,300
- Annual tax amount: $10,942
- Date on market: 12/4/2025
- Cumulative days on market: 42 days
- Listing agreement: Exclusive Right To Sell
- Electric utility on property: Yes
Price history
| Date | Event | Price |
|---|---|---|
| 3/26/2026 | Sold | $871,427+1.4%$586/sqft |
Source:  OneKey® MLS as distributed by MLS GRID #941211 Report a problem OneKey® MLS as distributed by MLS GRID #941211 Report a problem | ||
| 1/15/2026 | Pending sale | $859,000$577/sqft |
Source: OneKey® MLS as distributed by MLS GRID #941211 Report a problem | ||
| 12/4/2025 | Listed for sale | $859,000+472.7%$577/sqft |
Source: OneKey® MLS as distributed by MLS GRID #941211 Report a problem | ||
| 11/7/1994 | Sold | $150,000$101/sqft |
Source: Public Record Report a problem | ||
Public tax history
| Year | Property taxes | Tax assessment |
|---|---|---|
| 2025 | -- | $38,300 |
| 2024 | -- | $38,300 |
| 2023 | -- | $38,300 |
| 2022 | -- | $38,300 |
| 2021 | -- | $38,300 |
| 2020 | -- | $38,300 |
| 2019 | -- | $38,300 |
| 2018 | -- | $38,300 |
| 2017 | $10,715 | $38,300 |
| 2016 | -- | $38,300 |
| 2015 | -- | $38,300 |
| 2014 | -- | $38,300 |
| 2013 | -- | $38,300 |
| 2012 | -- | $38,300 |
| 2011 | -- | $38,300 |
| 2010 | -- | $38,300 |
| 2009 | -- | $38,300 |
| 2008 | -- | $38,300 |
| 2007 | $7,971 +22.7% | $38,300 |
| 2005 | $6,495 +8.2% | $38,300 |
| 2004 | $6,003 +5.2% | $38,300 |
| 2003 | $5,709 +8.1% | $38,300 |
| 2002 | $5,282 | $38,300 |
| 2001 | -- | $38,300 |
| 2000 | $5,313 | $38,300 |
Find assessor info on the county website
Neighborhood: 11730
Nearby homes
- $838,9004 bd2 ba1.7k sqft8 Simmons Dr, East Islip, NY 11730Off Market
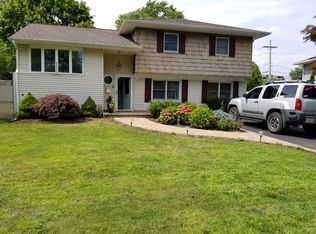
- $712,0005 bd2 ba-- sqft2 Simmons Dr, East Islip, NY 11730Off Market
- $785,100-- bd-- ba-- sqft42 Alan St, East Islip, NY 11730Off Market
- $710,400-- bd-- ba-- sqft109 Sherry St, East Islip, NY 11730Off Market
- $808,2003 bd2 ba-- sqft105 Sherry St, East Islip, NY 11730Off Market
- $766,4003 bd2 ba-- sqft7 Simmons Dr, East Islip, NY 11730Off Market
- $772,600-- bd-- ba-- sqft111 Sherry St, East Islip, NY 11730Off Market
- $665,0003 bd1 ba-- sqft3 Simmons Dr, East Islip, NY 11730Sold
Nearby schools
GreatSchools rating
- NATimber Point Elementary SchoolGrades: PK-2Distance: 0.7 mi
- 5/10East Islip Middle SchoolGrades: 6-8Distance: 1.2 mi
- 8/10East Islip High SchoolGrades: 9-12Distance: 1.4 mi
Schools provided by the listing agent
- Elementary: Timber Point Elementary School
- Middle: East Islip Middle School
- High: East Islip High School
Source: OneKey® MLS as distributed by MLS GRID. This data may not be complete. We recommend contacting the local school district to confirm school assignments for this home.
Get a cash offer in 3 minutes
Find out how much your home could sell for in as little as 3 minutes with a no-obligation cash offer.
Estimated market value
$890,200
Get a cash offer in 3 minutes
Find out how much your home could sell for in as little as 3 minutes with a no-obligation cash offer.
Estimated market value
$890,200
- New York
- Suffolk County
- East Islip
- 11730
- 6 Simmons Drive
Nearby cities
Nearby zip codes
Other East Islip Topics
