Skip main navigation
Off market
  • $4,733,500

    6 Singletree Dr, Newport Beach, CA 92660

    4beds
    3,923sqft
    SingleFamily
    Built in 1999
    7,636 Square Feet Lot
    $4,733,500 Zestimate®
    $1,207/sqft
    $13,854 Estimated rent

    Home value

    $4,733,500

    $4.31M - $5.21M

    $13,854/mo

    Zestimate® history
    Loading
    Loading...

    Owner options

    List your home for rent

    $13,854/mo

    Rent Zestimate®

    Find your next renter with Zillow Rental Manager. Plus, with online applications, you can quickly screen prospective tenants – for free.

    Learn more

    $13,854/mo

    Rent Zestimate®

    Refinance and save

    $29,829/mo

    Est. payment

    Refinancing to a lower rate could help reduce your monthly payments and save thousands over the life of the loan.

    See today's rates

    $29,829/mo

    Est. payment

    Explore your selling options

    Work with a Zillow partner agent

    Leverage their expertise and Zillow's premium Showcase listings to get your home seen by more buyers.

    Get started

    List with your own agent

    Get your home in front of millions of buyers by listing it on Zillow.

    Learn how to do it

    Sell it yourself

    Take full control of how buyers see your home on Zillow by listing For Sale by Owner (FSBO).

    List your home

    What's special

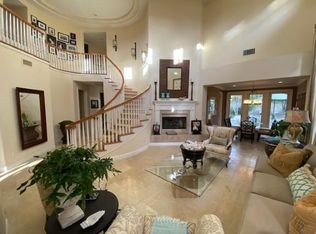
    With a charming shingle exterior that blends Nantucket charm with California casual, this spacious Summer House plan 3 in guard-gated One Ford Road offers one bedroom suite downstairs and three bedrooms upstairs. The downstairs living, dining, kitchen and great rooms all feature Richard Marshall Olde Board hand distressed hardwood plank flooring. The living room is flooded with light from floor to ceiling windows, high-volume ceiling, and a grand fireplace. The formal dining room easily seats ten guests, with a powder room just across the hall. The Summer House plan 3 has one of the largest kitchen and great room of all the plans in One Ford Road, complete with a flreplace, seating along the long island bar as well as the breakfast table area that easily seats six--perfect for large gatherings! Located with no homes behind, the backyard is the perfect getaway to play and entertain, with a built in spa, barbecue with counter bar and a peaceful pond water feature. One Ford Road's community amenities include two pools, a tot pool, 3000sf fitness center, clubhouse, putting greens, croquet, basketball and volleyball courts, gardens, walking paths, special events & holiday parties. Come home to One Ford Road!

    This property is off market, which means it's not currently listed for sale or rent on Zillow. This may be different from what's available on other websites or public sources.

    Facts & features

    Interior

    Bedrooms & bathrooms
    • Bedrooms: 4
    • Bathrooms: 5
    • Full bathrooms: 4
    • 1/2 bathrooms: 1
    Heating
    • Forced air, Gas
    Cooling
    • Central
    Appliances
    • Included: Microwave, Range / Oven, Refrigerator
    • Laundry: Individual Room, Inside, Washer Hookup
    Features
    • Built-Ins, High Ceilings (9 Feet+), Granite Counters, Crown Moldings
    • Flooring: Hardwood
    • Doors: French Doors
    • Windows: Wood Frame Windows
    • Has fireplace: Yes
    • Common walls with other units/homes: No Common Walls
    Interior area
    • Total interior livable area: 3,923 sqft

    Property

    Parking
    • Parking features: Garage - Attached
    Features
    • Levels: Two
    • Pool features: Community Pool
    • Has spa: Yes
    • Spa features: In Ground, Private
    Lot
    • Size: 7,636 sqft
    • Features: Back Yard, Front Yard, Sprinklers In Rear, Landscaped, Yard, Sprinklers In Front, Close to Clubhouse
    Details
    • Parcel number: 44248122
    • Special conditions: Standard

    Construction

    Type & style
    • Home type: SingleFamily
    Materials
    • Roof: Tile
    Condition
    • Year built: 1999

    Utilities & green energy

    • Sewer: Public Sewer
    • Water: Public
    • Utilities for property: Underground Utilities, Water Connected, Phone Available, Sewer Connected, Water Available, Electricity Connected, Natural Gas Connected, Electricity Available

    Community & neighborhood

    Community
    • Community features: Fitness Center
    Location
    • Region: Newport Beach

    HOA & financial

    HOA
    • Has HOA: Yes
    • HOA fee: $505 monthly
    • Amenities included: Security, Guard

    Other

    Other facts
    • CommonWalls: No Common Walls
    • Cooling: Dual
    • Heating: Zoned
    • PropertyType: Residential
    • StateOrProvince: CA
    • YearBuiltSource: Assessor
    • LaundryFeatures: Individual Room, Inside, Washer Hookup
    • ParkingFeatures: Garage, Direct Garage Access, Driveway, Garage - Front Entry, Garage - Single Door
    • StandardStatus: Pending
    • CommunityFeatures: Sidewalks, Curbs, Street Lighting
    • EatingArea: Area, Breakfast Counter / Bar
    • LotFeatures: Back Yard, Front Yard, Sprinklers In Rear, Landscaped, Yard, Sprinklers In Front, Close to Clubhouse
    • SpecialListingConditions: Standard
    • PreviousStandardStatus: Active Under Contract
    • AssociationFeeFrequency: Monthly
    • CountyOrParish: Orange
    • Roof: Concrete
    • RoomType: Main Floor Bedroom, Master Suite, Formal Entry, Entry, Kitchen, Laundry
    • SpaFeatures: In Ground, Private
    • DoorFeatures: French Doors
    • StreetSuffix: Drive
    • Appliances: Double Oven, 6 Burner Stove
    • InteriorFeatures: Built-Ins, High Ceilings (9 Feet+), Granite Counters, Crown Moldings
    • AssociationAmenities: Security, Guard
    • AssociationAmenities: Club House, Sport Court, Playground, Other Courts
    • AssociationAmenities: Pool
    • PoolFeatures: Community Pool
    • WindowFeatures: Wood Frame Windows
    • HighSchoolDistrict: Newport Mesa Unified
    • AssociationAmenities: Dues Paid Monthly, Sewer
    • CommunityFeatures: Gutters, Storm Drains
    • ConstructionMaterials: Stone, Shingle Siding
    • Utilities: Underground Utilities, Water Connected, Phone Available, Sewer Connected, Water Available, Electricity Connected, Natural Gas Connected, Electricity Available
    • City: Newport Beach
    • MLSAreaMajor: NV - East Bluff - Harbor View
    • Levels: Two
    • ElevationUnits: Feet
    • LivingAreaUnits: Square Feet
    • WaterSource: Public
    • LotSizeSource: Assessor
    • Flooring: Stone
    • Country: US
    • RoomKitchenFeatures: Kitchen Island, Granite Counters, Pots & Pan Drawers
    • RoomBathroomFeatures: Bathtub, Shower, Double sinks in bath(s), Vanity area, Soaking Tub, Privacy toilet door
    • TaxTractNumber: 15332
    • ParcelNumber: 44248122
    • Sewer: Public Sewer

    Price history

    DateEventPrice
    10/24/2018Sold$2,650,000-7%$676/sqft
    Source: Public Record Report a problem
    10/24/2018Listed for sale$2,850,000$726/sqft
    Source: Compass #NP18163652 Report a problem
    10/24/2018Pending sale$2,850,000$726/sqft
    Source: Compass #NP18163652 Report a problem
    9/1/2018Pending sale$2,850,000$726/sqft
    Source: Compass #NP18163652 Report a problem
    7/9/2018Listed for sale$2,850,000+20%$726/sqft
    Source: Compass #NP18163652 Report a problem
    4/4/2011Listed for rent$9,000$2/sqft
    Source: Surterre Properties, Inc. #U11001476 Report a problem
    4/5/2005Sold$2,375,000+110.8%$605/sqft
    Source: Public Record Report a problem
    12/1/1999Sold$1,126,500$287/sqft
    Source: Public Record Report a problem

    Public tax history

    YearProperty taxesTax assessment
    2025$31,304 +1.6%$2,956,124 +2%
    2024$30,814 +2.4%$2,898,161 +2%
    2023$30,092 +1.7%$2,841,335 +2%
    2022$29,593 +2%$2,785,623 +2%
    2021$29,024 +1%$2,731,003 +1%
    2020$28,745 $2,703,000 +2%
    2019$28,745 +2.1%$2,650,000 -9.9%
    2018$28,147 -8.3%$2,939,842 +2%
    2017$30,696 $2,882,199 +2%
    2016$30,696 +2.6%$2,825,686 +1.5%
    2015$29,931 +8.5%$2,783,242 +7.1%
    2014$27,585 $2,599,000 +15.8%
    2013-- $2,244,153 +11%
    2012-- $2,021,760 -4%
    2011-- $2,106,000
    2010-- $2,106,000 +4.8%
    2009-- $2,009,000 -19.5%
    2008-- $2,496,690
    2007-- $2,496,690 +3.1%
    2006-- $2,422,500 +95%
    2005-- $1,242,124 +2%
    2004-- $1,217,769 +1.9%
    2003-- $1,195,450 +2%
    2002-- $1,172,010 +2%
    2001$11,681 +2.6%$1,149,030 +2%
    2000$11,385 $1,126,500

    Find assessor info on the county website

    Neighborhood: 92660

    Nearby schools

    GreatSchools rating
    Schools provided by the listing agent
    • Elementary: Abraham Lincoln
    • High: Corona Del Mar
    • District: Newport Mesa Unified

    Source: The MLS. This data may not be complete. We recommend contacting the local school district to confirm school assignments for this home.

    Get a cash offer in 3 minutes
    Find out how much your home could sell for in as little as 3 minutes with a no-obligation cash offer.
    Estimated market value
    $4,733,500
    Get a cash offer in 3 minutes
    Find out how much your home could sell for in as little as 3 minutes with a no-obligation cash offer.
    Estimated market value
    $4,733,500