Very Gentle Lot in sought after amenity-rich Keowee Key subdivision. The Keowee Life Awaits You in Keowee Key — Live It. Love It. Lake It.
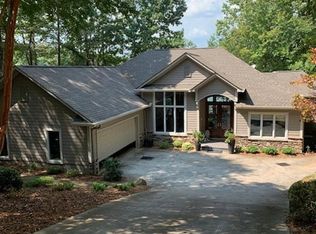
Welcome to a truly one-of-a-kind Adirondack-style lakefront home positioned exceptionally close to your private dock and the emerald, green water of Lake Keowee in Keowee Key, where rustic elegance meets refined comfort. Freshly painted in a rich, stunning hue, this custom-designed residence is nestled on a gently sloping lot offering privacy and tranquility. This home is virtually staged.
From the moment you arrive, the impressive stonework sets the tone — stacked stone and flagstone details begin at the driveway, flow through the breezeway, and continue to the lanai overlooking the water. Stone steps lead past a new flagstone firepit patio to a sidewalk for a quick stroll to your private dock.
The expansive 7,000+ sq ft home includes 6 bedrooms, 5.5 renovated bathrooms, and ample space for hosting family and friends. Four of the bedrooms have private en-suite baths, including the Master bedroom on the main level, the two guest bedrooms upstairs, and the guest suite with kitchenette above the garage. The former owners extended the living space by enclosing the upstairs patio — perfect for extra sleeping or lounging off of one of the ensuite bedrooms.
The Great Room lives up to its name with soaring ceilings, new windows and doors framing the lake views, and a modern fireplace anchoring the space. A cozy den nearby offers flexibility for a home office/study, movie room, or playroom.
The kitchen has been thoughtfully updated with freshly painted cabinetry, new gorgeous, leathered granite countertops and backsplash, new KitchenAid wall oven, dishwasher, built-in microwave, new hardware, and an upgraded sink and faucet. A Viking gas range completes the space. A walk-in pantry leads to the newly renovated laundry room — which also boasts a lake view!
Additional features include:
*Four Trane HVAC units
*Radon mitigation system
*Whole-house dehumidifier with fresh air ventilation
*Generator-ready wiring
*Icynene insulation for year-round comfort
*New engineered hardwoods throughout (no carpet)
*All bathrooms fully renovated with new tile
*Fresh paint inside and out
*New interior and exterior hardware.
The master suite features a large walk-in closet and a custom 32-drawer built-in dresser wall.
The terrace level offers a converted workshop-to-kitchenette and media room ready for your home theater setup, a rec room, a renovated full bathroom, bedroom, and an enormous unfinished storage space. The long gentle driveway opens up towards the garage providing more than enough parking for guests- the parking and gentle driveways is a selling feature in Keowee Key. No steep driveway to contend with.
Living in Keowee Key comes with world-class amenities, including a George Cobb-designed championship golf course, fitness and wellness center, indoor and outdoor pools, two marinas, pickleball and tennis courts, waterfront walking trails, The Bistro, The Club, dog park, and more.
Sold for $2,025,000
Zillow last checked:
Listing updated:
Bought with:
Louis Maier, 135286
The Les Walden Team
Source: WUMLS,MLS#: 20289683 Originating MLS: Western Upstate Association of Realtors
Originating MLS: Western Upstate Association of RealtorsPrice history
| Date | Event | Price |
|---|---|---|
| 10/31/2025 | Sold | $2,025,000-17.3%$281/sqft |
Source:  WUMLS #20289683 Report a problem WUMLS #20289683 Report a problem | ||
| 9/30/2025 | Contingent | $2,450,000$340/sqft |
Source: WUMLS #20289683 Report a problem | ||
| 9/17/2025 | Price change | $2,450,000-3.9%$340/sqft |
Source: WUMLS #20289683 Report a problem | ||
| 7/28/2025 | Price change | $2,550,000-5.6%$353/sqft |
Source: WUMLS #20289683 Report a problem | ||
| 7/7/2025 | Price change | $2,700,000-10%$374/sqft |
Source: WUMLS #20289683 Report a problem | ||
| 6/14/2025 | Listed for sale | $2,999,000+88%$416/sqft |
Source: WUMLS #20288341 Report a problem | ||
| 6/16/2023 | Sold | $1,595,000$221/sqft |
Source: WUMLS #20260425 Report a problem | ||
| 4/22/2023 | Contingent | $1,595,000$221/sqft |
Source: WUMLS #20260425 Report a problem | ||
| 4/19/2023 | Listed for sale | $1,595,000+25.1%$221/sqft |
Source: WUMLS #20260425 Report a problem | ||
| 4/23/2015 | Listing removed | $1,275,000$177/sqft |
Source: Lake Keowee Real Estate #20153369 Report a problem | ||
| 4/29/2014 | Listed for sale | $1,275,000$177/sqft |
Source: Lake Keowee Real Estate #560663 Report a problem | ||
| 3/22/2014 | Listing removed | $1,275,000$177/sqft |
Source: Johnson & Johnson Realty Group, LLC #536506 Report a problem | ||
| 3/21/2013 | Listed for sale | $1,275,000-7.9%$177/sqft |
Source: Lake Keowee Real Estate #20140869 Report a problem | ||
| 2/4/2013 | Listing removed | $1,385,000$192/sqft |
Source: 1st Choice Realty,Inc. #20130383 Report a problem | ||
| 4/6/2011 | Listed for sale | $1,385,000+4.5%$192/sqft |
Source: 1st Choice Realty,Inc. #20119832 Report a problem | ||
| 7/30/2007 | Sold | $1,325,000$184/sqft |
Source: Public Record Report a problem | ||
Get a cash offer in 3 minutes
Find out how much your home could sell for in as little as 3 minutes with a no-obligation cash offer.
Estimated market value
$1,989,100
