Welcome to 6 Skyline Lane, a well-maintained single-family residence in the highly coveted Phillips Ranch community. This 4-bedroom, 3-bathroom home features a thoughtfully designed layout that supports both everyday living and effortless entertaining.
The functional floor plan creates a natural flow between the living, dining, and kitchen areas, delivering both comfort and efficiency. Expansive windows throughout invite abundant natural light while capturing pleasant views from the front and backyard.
The bright kitchen features multiple windows that fill the space with natural light, along with abundant cabinetry and an extended countertop that provides ample workspace for cooking and preparation, and a spacious layout that connects seamlessly to the dining area.
All bedrooms are generously sized with large windows for enhanced light and ventilation. The primary suite enjoys north-facing mountain views, while a guest room overlooks the landscaped backyard.
The backyard is a standout feature, offering ample outdoor space with fruit trees, including orange, lemon and more, creating a private and inviting vibes for relaxation, gardening, or gatherings. Additional highlights include a quiet residential setting, close to shopping, parks, everyday conveniences, and the distinguished Diamond Ranch High School District.
Sold for $868,000
Listed by: Universal Elite Inc. • Yeli Lin • Contact: 949-800-8899
Bought with: Universal Elite Inc.
$868,000
6 Skyline Ln, Pomona, CA 91766
4beds
2,020sqft
Single Family Residence
Built in 1981
6,226 Square Feet Lot
$869,900 Zestimate®
$430/sqft
$3,899 Estimated rent
Home value
$869,900
$792,000 - $957,000
$3,899/mo
Zestimate® history
Owner options
List your home for rent
$3,899/mo
Rent Zestimate®
Find your next renter with Zillow Rental Manager. Plus, with online applications, you can quickly screen prospective tenants – for free.
$3,899/mo
Rent Zestimate®
Refinance and save
$5,533/mo
Est. payment
Refinancing to a lower rate could help reduce your monthly payments and save thousands over the life of the loan.
$5,533/mo
Est. payment
Explore your selling options
Work with a Zillow partner agent
Leverage their expertise and Zillow's premium Showcase listings to get your home seen by more buyers.
Get startedList with your own agent
Get your home in front of millions of buyers by listing it on Zillow.
Learn how to do itSell it yourself
Take full control of how buyers see your home on Zillow by listing For Sale by Owner (FSBO).
List your homeWhat's special
Bright kitchenExpansive windows throughoutAbundant natural lightThoughtfully designed layoutAbundant cabinetry
Zillow last checked:
Listing updated:
Listed by:
Yeli Lin DRE #01979330 949-800-8899,
Universal Elite Inc.
Bought with:
Yeli Lin, DRE #01979330
Universal Elite Inc.
Source: CRMLS,MLS#: TR26065468 Originating MLS: California Regional MLS
Originating MLS: California Regional MLSFacts & features
Interior
Bedrooms & bathrooms
- Bedrooms: 4
- Bathrooms: 3
- Full bathrooms: 3
Rooms
- Room types: Bedroom, Kitchen, Living Room, Primary Bathroom, Primary Bedroom, Other
Bedroom
- Features: Multi-Level Bedroom
Other
- Features: Walk-In Closet(s)
Heating
- Central
Cooling
- Central Air
Appliances
- Laundry: In Garage
Features
- Walk-In Closet(s)
- Has fireplace: Yes
- Fireplace features: Family Room
- Common walls with other units/homes: No Common Walls
Interior area
- Total interior livable area: 2,020 sqft
Property
Parking
- Total spaces: 2
- Parking features: Garage - Attached
- Attached garage spaces: 2
Features
- Levels: Multi/Split
- Entry location: Main Entrance
- Pool features: None
- Has view: Yes
- View description: City Lights
Lot
- Size: 6,226 Square Feet
- Features: Back Yard, Front Yard
Details
- Parcel number: 8708019022
- Special conditions: Standard
Construction
Type & style
- Home type: SingleFamily
- Property subtype: Single Family Residence
Condition
- New construction: No
- Year built: 1981
Utilities & green energy
- Sewer: Public Sewer
- Water: Public
Community & HOA
Community
- Features: Park, Street Lights
Location
- Region: Pomona
Financial & listing details
- Price per square foot: $430/sqft
- Tax assessed value: $639,245
- Annual tax amount: $8,830
- Date on market: 3/28/2026
- Cumulative days on market: 3 days
- Listing terms: Cash,Conventional
Price history
| Date | Event | Price |
|---|---|---|
| 5/4/2026 | Sold | $868,000-3.4%$430/sqft |
Source:  CRMLS #TR26065468 Report a problem CRMLS #TR26065468 Report a problem | ||
| 4/19/2026 | Pending sale | $899,000+66.5%$445/sqft |
Source: CRMLS #TR26065468 Report a problem | ||
| 8/25/2015 | Sold | $540,000-1.8%$267/sqft |
Source: Public Record Report a problem | ||
| 8/24/2015 | Listed for sale | $549,888$272/sqft |
Source: Help-U-Sell Prestige Properties #CV15046900 Report a problem | ||
| 8/11/2015 | Pending sale | $549,888$272/sqft |
Source: Help-U-Sell Prestige Properties #CV15046900 Report a problem | ||
| 8/7/2015 | Listed for sale | $549,888$272/sqft |
Source: Help-U-Sell Prestige Properties #CV15046900 Report a problem | ||
| 8/4/2015 | Pending sale | $549,888$272/sqft |
Source: Help-U-Sell Prestige Properties #CV15046900 Report a problem | ||
| 7/1/2015 | Price change | $549,888-1.5%$272/sqft |
Source: Help-U-Sell Prestige Properties #CV15046900 Report a problem | ||
| 4/18/2015 | Price change | $558,000-1.8%$276/sqft |
Source: Help-U-Sell Prestige Properties #CV15046900 Report a problem | ||
| 3/31/2015 | Listed for sale | $568,000$281/sqft |
Source: Help-U-Sell Prestige Properties #CV15046900 Report a problem | ||
| 3/17/2015 | Pending sale | $568,000$281/sqft |
Source: Help-U-Sell Prestige Properties #CV15046900 Report a problem | ||
| 3/6/2015 | Listed for sale | $568,000$281/sqft |
Source: Help-U-Sell Prestige Properties #CV15046900 Report a problem | ||
Public tax history
| Year | Property taxes | Tax assessment |
|---|---|---|
| 2025 | $8,830 +8.8% | $639,245 +2% |
| 2024 | $8,119 +2% | $626,711 +2% |
| 2023 | $7,961 +1.5% | $614,423 +2% |
| 2022 | $7,841 +2.3% | $602,376 +2% |
| 2021 | $7,667 +0.3% | $590,566 +1% |
| 2020 | $7,643 | $584,511 +2% |
| 2019 | $7,643 +4.9% | $573,051 +2% |
| 2018 | $7,284 | $561,815 +2% |
| 2017 | $7,284 +1.7% | $550,800 +2% |
| 2016 | $7,163 +4.6% | $540,000 +127.7% |
| 2015 | $6,847 +107.7% | $237,151 +2% |
| 2014 | $3,296 | $232,506 +2.5% |
| 2012 | -- | $226,918 +2% |
| 2011 | -- | $222,470 +0.8% |
| 2010 | -- | $220,808 -0.2% |
| 2009 | -- | $221,333 +2% |
| 2008 | -- | $216,995 +2% |
| 2007 | -- | $212,742 +2% |
| 2006 | -- | $208,572 |
| 2005 | -- | $208,572 +4% |
| 2004 | -- | $200,476 +1.9% |
| 2003 | -- | $196,803 +2% |
| 2002 | -- | $192,945 +4% |
| 2000 | -- | $185,455 |
Find assessor info on the county website
Neighborhood: Phillips Ranch
Nearby homes
- $902,1004 bd3 ba1.9k sqft4 Skyline Ln, Pomona, CA 91766Off Market
- $787,8003 bd2 ba1.5k sqft8 Skyline Ln, Pomona, CA 91766Off Market
- $803,0003 bd3 ba1.9k sqft10 Skyline Ln, Pomona, CA 91766Sold
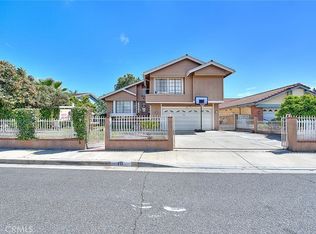
- $850,9003 bd2 ba1.8k sqft46 Rainbow Ridge Rd, Pomona, CA 91766Off Market
- $857,1004 bd3 ba1.9k sqft48 Rainbow Ridge Rd, Pomona, CA 91766Off Market
- $957,4003 bd2 ba1.8k sqft25 Turn Post Ln, Pomona, CA 91766Off Market
- $880,0003 bd3 ba1.9k sqft1 Skyline Ln, Pomona, CA 91766Sold
- $927,5004 bd3 ba2k sqft5 Skyline Ln, Pomona, CA 91766Off Market
Nearby schools
GreatSchools rating
- 4/10Decker Elementary SchoolGrades: K-6Distance: 0.6 mi
- 5/10Lorbeer Middle SchoolGrades: 7-8Distance: 2.8 mi
- 8/10Diamond Ranch High SchoolGrades: 9-12Distance: 1.1 mi
Schools provided by the listing agent
- High: Diamond Ranch
Source: CRMLS. This data may not be complete. We recommend contacting the local school district to confirm school assignments for this home.
Get a cash offer in 3 minutes
Find out how much your home could sell for in as little as 3 minutes with a no-obligation cash offer.
Estimated market value
$869,900
Get a cash offer in 3 minutes
Find out how much your home could sell for in as little as 3 minutes with a no-obligation cash offer.
Estimated market value
$869,900
Nearby cities
Nearby neighborhoods
Nearby zip codes
Other Pomona Topics
