Ranch homes in this kind of turn-key condition simply don't come around often — and this one checks nearly every box a buyer is looking for. Welcome to 6 Slate Hill Road, a beautifully maintained 4-bedroom, 1.5-bath ranch offering the single-level living everyone wants, paired with updates that mean you can move in and simply enjoy it. Step inside to find not one, but two distinct living spaces — a spacious great room and a separate living room — giving you the flexibility to entertain, relax, and spread out without compromise. The kitchen comes equipped with new appliances, and a dedicated mud room with washer/dryer hookups adds everyday convenience that's hard to find in homes of this era. Major systems and big-ticket items have already been handled for you: a new roof in 2020 and a radon mitigation system installed in 2025 give buyers peace of mind from day one. Out back, unwind on the gorgeous Trex composite deck complete with an awning — the perfect low-maintenance spot for morning coffee or evening get-togethers, overlooking a beautiful, expansive yard built for entertaining. Additional features include a 1-car garage and an unbeatable location just minutes from Capital City Mall and a wide array of shops, dining, and amenities — convenience at your doorstep without sacrificing the privacy of a quiet residential setting. Homes like this — updated, one-level, move-in ready, and this close to everything — don't last. Schedule your showing today before this one's gone.
Pending
Price cut: $15K (8/5)
$294,900
6 Slate Hill Rd, Camp Hill, PA 17011
4beds
1,773sqft
:
Get pre-qualified$1,874/mo
Single Family Residence
Built in 1958
9,148 Square Feet Lot
$290,500 Zestimate®
$166/sqft
$-- HOA
What's special
Single-level livingTwo distinct living spacesSpacious great room
- 24 days |
- 2,583 |
- 158 |
Likely to sell faster than
Zillow last checked:
Listing updated:
Listed by:
Brock M Piper 717-440-7129,
Sterling Property Management, Inc.. (717) 258-5800,
Co-Listing Agent: Douglas Pugh 717-329-1556,
Sterling Property Management, Inc..
Source: Bright MLS,MLS#: PACB2056326
Facts & features
Interior
Bedrooms & bathrooms
- Bedrooms: 4
- Bathrooms: 2
- Full bathrooms: 1
- 1/2 bathrooms: 1
- Main level bathrooms: 2
- Main level bedrooms: 4
Rooms
- Room types: Living Room, Bedroom 2, Bedroom 3, Bedroom 4, Kitchen, Family Room, Bedroom 1
Bedroom 1
- Level: Main
- Area: 180 Square Feet
- Dimensions: 12 X 15
Bedroom 2
- Level: Main
- Area: 154 Square Feet
- Dimensions: 14 X 11
Bedroom 3
- Level: Main
- Area: 120 Square Feet
- Dimensions: 12 X 10
Bedroom 4
- Level: Main
- Area: 99 Square Feet
- Dimensions: 11 X 9
Family room
- Features: Balcony Access
- Level: Main
- Area: 300 Square Feet
- Dimensions: 15 X 20
Kitchen
- Features: Granite Counters, Crown Molding, Flooring - Tile/Brick, Kitchen Island, Living/Dining Room Combo
- Level: Main
- Area: 180 Square Feet
- Dimensions: 12 X 15
Living room
- Level: Main
- Area: 224 Square Feet
- Dimensions: 14 X 16
Heating
- Baseboard, Forced Air, Natural Gas, Electric
Cooling
- Central Air, Electric
Appliances
- Included: Dishwasher, Dryer, Microwave, Oven/Range - Electric, Stainless Steel Appliance(s), Washer, Water Heater, Gas Water Heater
- Laundry: Has Laundry
Features
- Crown Molding, Dining Area, Floor Plan - Traditional, Kitchen Island, Recessed Lighting
- Flooring: Carpet, Vinyl
- Doors: Sliding Glass, Storm Door(s)
- Has basement: No
- Number of fireplaces: 1
- Fireplace features: Gas/Propane
Interior area
- Total structure area: 1,773
- Total interior livable area: 1,773 sqft
- Finished area above ground: 1,773
- Finished area below ground: 0
Property
Parking
- Total spaces: 3
- Parking features: Garage Door Opener, Garage Faces Front, Driveway, Attached, On Street
- Attached garage spaces: 1
- Uncovered spaces: 2
Accessibility
- Accessibility features: None
Features
- Levels: One
- Stories: 1
- Patio & porch: Deck
- Exterior features: Awning(s), Chimney Cap(s), Lighting
- Pool features: None
Lot
- Size: 9,148 Square Feet
Details
- Additional structures: Above Grade, Below Grade
- Parcel number: 13250020021
- Zoning: R-1
- Zoning description: Single-Family Established Residential District
- Special conditions: Standard
Construction
Type & style
- Home type: SingleFamily
- Architectural style: Ranch/Rambler
- Property subtype: Single Family Residence
Materials
- Brick, Vinyl Siding
- Foundation: Crawl Space, Passive Radon Mitigation
- Roof: Asphalt
Condition
- Excellent
- New construction: No
- Year built: 1958
Utilities & green energy
- Sewer: Public Sewer
- Water: Public
- Utilities for property: Cable Available, Electricity Available, Natural Gas Available, Phone Available, Sewer Available, Water Available
Community & HOA
Community
- Subdivision: Rossmoyne Manor
HOA
- Has HOA: No
Location
- Region: Camp Hill
- Municipality: LOWER ALLEN TWP
Financial & listing details
- Price per square foot: $166/sqft
- Tax assessed value: $158,900
- Annual tax amount: $3,438
- Date on market: 7/17/2026
- Listing agreement: Exclusive Right To Sell
- Listing terms: Cash,Conventional
- Inclusions: Refrigerator, Washer, Dryer
- Ownership: Fee Simple
Estimated market value
$290,500
$276,000 - $305,000
$2,313/mo
Price history
| Date | Event | Price |
|---|---|---|
| 8/8/2026 | Pending sale | $294,900$166/sqft |
Source:  Bright MLS #PACB2056326 Report a problem Bright MLS #PACB2056326 Report a problem | ||
| 8/5/2026 | Price change | $294,900-4.8%$166/sqft |
Source: Bright MLS #PACB2056326 Report a problem | ||
| 7/17/2026 | Listed for sale | $309,900$175/sqft |
Source: Bright MLS #PACB2056326 Report a problem | ||
Public tax history
| Year | Property taxes | Tax assessment |
|---|---|---|
| 2025 | $47 +6.3% | $2,200 |
| 2024 | $44 +2.6% | $2,200 |
| 2023 | $43 +1.6% | $2,200 |
| 2022 | $42 | $2,200 |
| 2021 | $42 +4.4% | $2,200 |
| 2020 | $40 +239.3% | $2,200 |
| 2019 | $12 -67.5% | $2,200 |
| 2018 | $37 | $2,200 |
| 2017 | -- | $2,200 |
| 2016 | -- | $2,200 |
| 2015 | -- | $2,200 |
| 2014 | -- | $2,200 |
| 2013 | -- | $2,200 |
| 2012 | -- | $2,200 |
| 2011 | -- | $2,200 +5.8% |
| 2010 | -- | $2,080 |
| 2009 | -- | $2,080 |
| 2008 | -- | $2,080 |
| 2007 | -- | $2,080 |
| 2006 | -- | $2,080 |
| 2005 | -- | $2,080 |
| 2004 | -- | $2,080 |
| 2003 | -- | $2,080 |
| 2000 | -- | $2,080 |
Find assessor info on the county website
Monthly payment
Est. payment
Payment breakdown
Explore the cost of this home by adjusting the details. Changes won't be saved.Climate risks
Neighborhood: 17011
Nearby schools
GreatSchools rating
- 7/10Rossmoyne El SchoolGrades: K-4Distance: 0.7 mi
- 8/10Allen Middle SchoolGrades: 7-8Distance: 0.2 mi
- 6/10Cedar Cliff High SchoolGrades: 9-12Distance: 2.9 mi
Schools provided by the listing agent
- High: Cedar Cliff
- District: West Shore
Source: Bright MLS. This data may not be complete. We recommend contacting the local school district to confirm school assignments for this home.
- $275,3004 bd1 ba1.7k sqft6 Slate Hill Rd, Camp hill, PA 17011Off Market
- $327,2003 bd2 ba1.5k sqft8 Slate Hill Rd, Camp Hill, PA 17011Off Market
- $337,3003 bd1 ba1.5k sqft8 Slate Hill Rd, Camp hill, PA 17011Off Market
- $273,0003 bd1 ba1.8k sqft4 Slate Hill Rd, Camp Hill, PA 17011Off Market
- $283,5003 bd1 ba1.1k sqft4 Scarsdale Dr, Camp Hill, PA 17011Off Market
- $267,2003 bd1 ba1.6k sqft4 Bellmore Rd, Camp Hill, PA 17011Off Market
- $283,9003 bd2 ba1.9k sqft10 Slate Hill Rd, Camp Hill, PA 17011Off Market
- $301,9003 bd1 ba1.9k sqft10 Slate Hill Rd, Camp hill, PA 17011Off Market
A local agent can set up tours, give advice and negotiate with sellers.
A local lender can help you make sure your offer is ready when you are.
Similar homes
- $289,9003 bd2 ba1.6k sqft2 Hunter Ln, Camp Hill, PA 17011For Sale

 MLS ID #PACB2057022, TRACY WEIGEL, RE/MAX 1st Advantage. Bright MLS
 - $284,9002 bd2 ba1.1k sqft25 Maple Ave, Camp Hill, PA 17011For Sale
 MLS ID #PACB2057062, Becky Risley, Howard Hanna Company-Camp Hill. Bright MLS
 - $335,0003 bd3 ba1.4k sqft602 Saint Johns Rd, Shiremanstown, PA 17011For Sale
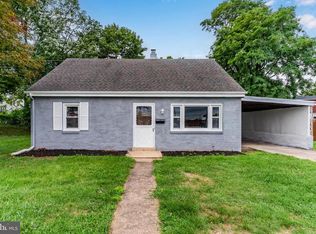 MLS ID #PACB2056924, Dalton Reynolds, Keller Williams of Central PA. Bright MLS
 - $299,9004 bd3 ba2.3k sqft401 Colonial Club Dr, Harrisburg, PA 17112For Sale
 MLS ID #PADA2062714, Tyler Murphy, Keller Williams Realty. Bright MLS
 - $314,9003 bd3 ba1.1k sqft5200 Windsor Blvd, Mechanicsburg, PA 17055For SaleMLS ID #PACB2055328, Julie Keck, Iron Valley Real Estate of Central PA. Bright MLS
- $320,0003 bd3 ba1.8k sqft1200 Gross Dr, Mechanicsburg, PA 17050PendingMLS ID #PACB2055156, Ryan Epler, Coldwell Banker Realty. Bright MLS
- $420,0004 bd3 ba2.2k sqft912 Alison Ave, Mechanicsburg, PA 17055For SaleMLS ID #PACB2057082, JOY DANIELS, Joy Daniels Real Estate Group, Ltd. Bright MLS
- $274,9004 bd2 ba1.6k sqft539 C St, Carlisle, PA 17013PendingMLS ID #PACB2056638, Trenton Sneidman, Keller Williams of Central PA. Bright MLS
- $282,5003 bd2 ba1.9k sqft205 Oak Knoll Rd, New Cumberland, PA 17070For SaleMLS ID #PAYK2106714, JOHN POST, JR, Iron Valley Real Estate of Central PA. Bright MLS
- $319,9004 bd3 ba2.1k sqft5 Impala Dr, Dillsburg, PA 17019For SaleMLS ID #PAYK2108014, Ashley Motter, House Broker Realty LLC. Bright MLS
- $349,9003 bd2 ba2.1k sqft735 Rosedale Ave, Middletown, PA 17057For SaleMLS ID #PADA2062882, JODI DIEGO, Howard Hanna Company-Camp Hill. Bright MLS
- $364,9003 bd2 ba1.7k sqft1560 Seltzer Ct, Mechanicsburg, PA 17050For SaleMLS ID #PACB2056838, STEVEN VOORHEES, RE/MAX 1st Advantage. Bright MLS
- $249,9003 bd2 ba1k sqft222 Oak Knoll Rd, New Cumberland, PA 17070For SaleMLS ID #PAYK2108196, DAVID BECKER, Keller Williams Realty. Bright MLS
- $220,0002 bd1 ba938 sqft3613 Lisburn Rd, Mechanicsburg, PA 17055For SaleMLS ID #PACB2056420, JOHN HOLTZMAN, Howard Hanna Company-Harrisburg. Bright MLS
- $300,0002 bd1 ba1k sqft2400 Walker Mill Rd, Harrisburg, PA 17110For SaleMLS ID #PADA2062742, Joette Swartz, RE/MAX Realty Select. Bright MLS
- $310,0004 bd3 ba2.1k sqft335 Wolfs Bridge Rd, Carlisle, PA 17013For SaleMLS ID #PACB2045184, Derek Bicksler, Coldwell Banker Realty. Bright MLS
- $330,0003 bd3 ba1.6k sqft103 N Clover Ln, Harrisburg, PA 17112For SaleMLS ID #PADA2062768, JOY DANIELS, Joy Daniels Real Estate Group, Ltd. Bright MLS
- $265,0005 bd3 ba2.1k sqft11 Morgan St, Duncannon, PA 17020For SaleMLS ID #PAPY2009672, April Kline, Iron Valley Real Estate of Central PA. Bright MLS
- $365,0003 bd2 ba1.7k sqft412 Allegheny Dr, Mechanicsburg, PA 17055For SaleMLS ID #PACB2055078, Joe Washburn, Century 21 Realty Services. Bright MLS
- $285,9003 bd2 ba1.9k sqft1252 Barley Corn Sq, Harrisburg, PA 17112For SaleMLS ID #PADA2058484, DEANNE HOPPEL, Howard Hanna Company-Harrisburg. Bright MLS
