Luxury living just seconds from downtown Manchester-by-the-Sea, this 4 BR, 2 BA detached condo lives like a single-family home in one of the North Shore’s most sought-after communities. Enjoy four seasons of coastal charm with vibrant downtown, Masconomo Park, and Singing Beach all within a mile. Whether it’s summer beach days, fall strolls, or winter walks by the harbor, the location offers the perfect blend of convenience and classic New England character.Inside, the comforts of the home mirror the quaintness of the town. Gleaming HW floors, SS appliances, and multiple bonus rms provide flexibility for today’s lifestyle. Recent updates incl windows, heating, central air, and fresh paint throughout, making this home truly more than move-in ready. Improvement list attached with dates. If you’re ready to hang roots in this special seaside town, don’t miss the Open House Sat 2:00–3:30 and Sun 11:00–12:30.
For sale
$999,900
6 Smith Ln #6, Manchester, MA 01944
4beds
2,103sqft
Single Family Residence
Built in 1956
-- sqft lot
$-- Zestimate®
$475/sqft
$-- HOA
What's special
Ss appliancesGleaming hw floors
- 33 days
- 176
- 2
Zillow last checked:
Listing updated:
Listed by:
Tyler Hickey 978-810-8586,
Cameron Prestige - Amesbury 857-331-5127
Source: MLS PIN,MLS#: 73478236
Facts & features
Interior
Bedrooms & bathrooms
- Bedrooms: 4
- Bathrooms: 2
- Full bathrooms: 2
- Main level bathrooms: 1
- Main level bedrooms: 3
Primary bedroom
- Features: Bathroom - Full, Closet, Flooring - Hardwood, Recessed Lighting, Remodeled
- Level: Second
- Area: 337.64
- Dimensions: 23.83 x 14.17
Bedroom 2
- Features: Closet, Flooring - Hardwood, Recessed Lighting
- Level: Main,First
- Area: 146.93
- Dimensions: 11.83 x 12.42
Bedroom 3
- Features: Closet, Flooring - Hardwood, Recessed Lighting
- Level: Main,First
- Area: 135.14
- Dimensions: 11.58 x 11.67
Bedroom 4
- Features: Closet, Flooring - Hardwood, Recessed Lighting
- Level: Main,First
- Area: 97.71
- Dimensions: 8.75 x 11.17
Bathroom 1
- Features: Bathroom - Full, Bathroom - With Tub & Shower, Flooring - Stone/Ceramic Tile, Countertops - Stone/Granite/Solid, Remodeled, Lighting - Sconce
- Level: Main,First
- Area: 63.19
- Dimensions: 7.58 x 8.33
Bathroom 2
- Features: Bathroom - Full, Flooring - Stone/Ceramic Tile, Countertops - Stone/Granite/Solid, Remodeled, Lighting - Sconce
- Level: Second
- Area: 56.24
- Dimensions: 7.58 x 7.42
Dining room
- Level: First
- Area: 151.5
- Dimensions: 16.83 x 9
Family room
- Features: Flooring - Hardwood, Exterior Access, Open Floorplan, Recessed Lighting, Remodeled
- Level: Main,First
- Area: 436.94
- Dimensions: 23.83 x 18.33
Kitchen
- Features: Flooring - Hardwood, Countertops - Stone/Granite/Solid, Kitchen Island, Exterior Access, Open Floorplan, Recessed Lighting, Second Dishwasher, Stainless Steel Appliances
- Level: Main,First
- Area: 66.6
- Dimensions: 11.42 x 5.83
Living room
- Features: Flooring - Hardwood, Open Floorplan, Recessed Lighting, Remodeled
- Level: Main,First
- Area: 284.38
- Dimensions: 18.75 x 15.17
Heating
- Central, Forced Air
Cooling
- Central Air
Appliances
- Included: Range, Dishwasher, Refrigerator
- Laundry: Main Level, First Floor
Features
- Flooring: Tile, Hardwood
- Basement: Full,Interior Entry,Unfinished
- Number of fireplaces: 1
- Fireplace features: Living Room
Interior area
- Total structure area: 2,103
- Total interior livable area: 2,103 sqft
- Finished area above ground: 2,103
Video & virtual tour
Property
Parking
- Total spaces: 2
- Parking features: Off Street, Assigned
- Uncovered spaces: 2
Features
- Waterfront features: 0 to 1/10 Mile To Beach, Beach Ownership(Public)
Lot
- Features: Cleared
Details
- Parcel number: M:0052 B:0000 L:014C,4753802
- Zoning: D
Construction
Type & style
- Home type: SingleFamily
- Architectural style: Contemporary
- Property subtype: Single Family Residence
Materials
- Frame
- Foundation: Concrete Perimeter
- Roof: Shingle,Other
Condition
- Year built: 1956
Utilities & green energy
- Electric: 200+ Amp Service
- Sewer: Public Sewer
- Water: Public
- Utilities for property: for Gas Range
Community & HOA
Community
- Features: Public Transportation, Shopping, Walk/Jog Trails, Laundromat, Bike Path, Highway Access, Public School
HOA
- Has HOA: No
Location
- Region: Manchester
Financial & listing details
- Price per square foot: $475/sqft
- Tax assessed value: $987,500
- Annual tax amount: $9,036
- Date on market: 8/16/2026
Estimated market value
Not available
Estimated sales range
Not available
$4,739/mo
Price history
| Date | Event | Price |
|---|---|---|
| 9/17/2026 | Listed for sale | $999,900$475/sqft |
Source: MLS PIN #73478236 Report a problem | ||
| 9/10/2026 | Listing removed | $5,750$3/sqft |
Source: Zillow Rentals Report a problem | ||
| 9/2/2026 | Listed for rent | $5,750+17.3%$3/sqft |
Source: Zillow Rentals Report a problem | ||
| 3/9/2026 | Contingent | $999,900$475/sqft |
Source: MLS PIN #73478242 Report a problem | ||
| 2/18/2026 | Listed for sale | $999,900-9.1%$475/sqft |
Source: MLS PIN #73478236 Report a problem | ||
| 2/24/2025 | Listing removed | $4,900$2/sqft |
Source: Zillow Rentals Report a problem | ||
| 2/22/2025 | Listing removed | $1,100,000$523/sqft |
Source: MLS PIN #73315506 Report a problem | ||
| 12/3/2024 | Listed for rent | $4,900-2%$2/sqft |
Source: Zillow Rentals Report a problem | ||
| 11/25/2024 | Listed for sale | $1,100,000+4.8%$523/sqft |
Source: MLS PIN #73315506 Report a problem | ||
| 10/12/2024 | Listing removed | $5,000$2/sqft |
Source: Zillow Rentals Report a problem | ||
| 9/28/2024 | Price change | $5,000-9.1%$2/sqft |
Source: Zillow Rentals Report a problem | ||
| 8/22/2024 | Listed for rent | $5,500-4.3%$3/sqft |
Source: Zillow Rentals Report a problem | ||
| 8/13/2024 | Listing removed | -- |
Source: Zillow Rentals Report a problem | ||
| 7/20/2024 | Listed for rent | $5,750$3/sqft |
Source: Zillow Rentals Report a problem | ||
| 7/20/2024 | Listing removed | $1,050,000$499/sqft |
Source: MLS PIN #73235355 Report a problem | ||
| 7/8/2024 | Price change | $1,050,000-4.1%$499/sqft |
Source: MLS PIN #73235355 Report a problem | ||
| 5/9/2024 | Price change | $1,095,000-3.1%$521/sqft |
Source: MLS PIN #73235355 Report a problem | ||
| 3/21/2024 | Price change | $1,130,000-4.8%$537/sqft |
Source: MLS PIN #73193741 Report a problem | ||
| 3/1/2024 | Price change | $1,187,500-1%$565/sqft |
Source: MLS PIN #73193741 Report a problem | ||
| 1/16/2024 | Listed for sale | $1,200,000+13.3%$571/sqft |
Source: MLS PIN #73193741 Report a problem | ||
| 10/26/2023 | Sold | $1,059,000-1.5%$504/sqft |
Source: MLS PIN #73113425 Report a problem | ||
| 6/16/2023 | Price change | $1,075,000-2.3%$511/sqft |
Source: MLS PIN #73113425 Report a problem | ||
| 5/18/2023 | Listed for sale | $1,100,000$523/sqft |
Source: MLS PIN #73113425 Report a problem | ||
Public tax history
Tax history is unavailable.
Monthly payment
Est. payment
Payment breakdown
Explore the cost of this home by adjusting the details. Changes won't be saved.Climate risks
Neighborhood: 01944
Nearby schools
Schools provided by the listing agent
- Elementary: Manchester Memorial Elementary
- Middle: Manchester Essex Regional Midd
- High: Manchester Essex Regional High
Source: MLS PIN. This data may not be complete. We recommend contacting the local school district to confirm school assignments for this home.
Similar homes
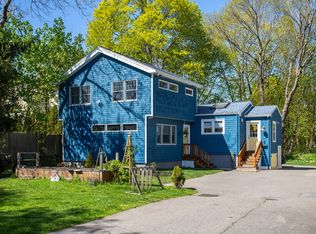
- $999,0003 bd3 ba2.3k sqft159 Pine St, Manchester, MA 01944For Sale
 MLS ID #73479727, David Cutler, North Shore Realty Pros. MLS PIN
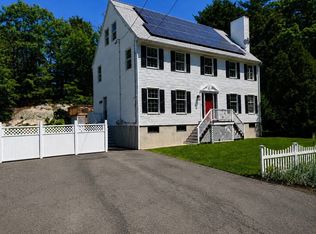
 - $999,0004 bd2 ba2k sqft43 Woodward Ave, Gloucester, MA 01930For Sale
 MLS ID #73523928, Barbara Dugan, Engel & Volkers By the Sea. MLS PIN
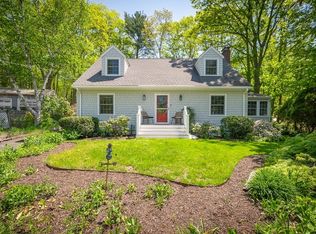
 - $949,9994 bd3 ba1.9k sqft24 1/2 N Central St, Peabody, MA 01960For Sale
 MLS ID #73569382, Kirssis Nunez, eXp Realty LLC. MLS PIN
 - $1,139,0003 bd3 ba2.4k sqft30-30 Magnolia Ave #R, Gloucester, MA 01930For Sale
 MLS ID #73547539, Jane Meterparel & Brian Marvelley, Churchill Properties. MLS PIN
