An in-town classic with a location you can only imagine at 6 Smith Street! Tucked away on a rarely available street, this light-filled Cape is one block from restaurants and shops, and within easy walking distance of schools. Thoughtfully maintained and easy to care for, this charming home features beautiful hardwood floors, a center fireplace, and an updated custom kitchen renovated in 2020. Owned solar adds energy efficiency and value. The walkout basement offers partially finished space with great potential and opens to a surprisingly spacious, park-like backyard—private, peaceful, and a rare find so close to town. Sweet storage shed, gardens and so much more! This completely move-in ready home offers comfort, character, and an exceptional in-town lifestyle. Also home to brand new Amethyst Elementary School. Don't miss out!
Pending
$575,000
6 Smith St, Amherst, MA 01002
3beds
1,174sqft
Single Family Residence
Built in 1949
0.71 Acres Lot
$589,300 Zestimate®
$490/sqft
$-- HOA
What's special
Center fireplaceSweet storage shedLight-filled capeWalkout basementBeautiful hardwood floors
- 24 days
- 1,340
- 62
Likely to sell faster than
Zillow last checked:
Listing updated:
Listed by:
Thomas Bradbury 413-387-9741,
William Raveis R.E. & Home Services 413-549-3700,
Thomas Bradbury 413-387-9741
Source: MLS PIN,MLS#: 73569239
Facts & features
Interior
Bedrooms & bathrooms
- Bedrooms: 3
- Bathrooms: 1
- Full bathrooms: 1
- Main level bedrooms: 1
Primary bedroom
- Features: Closet/Cabinets - Custom Built, Flooring - Hardwood, Lighting - Overhead
- Level: Main,First
Bedroom 2
- Features: Closet, Flooring - Hardwood, Lighting - Overhead
- Level: Second
Bedroom 3
- Features: Closet, Flooring - Hardwood, Lighting - Overhead
- Level: Second
Primary bathroom
- Features: No
Bathroom 1
- Features: Bathroom - Full, Bathroom - Tiled With Tub
- Level: Second
Kitchen
- Features: Flooring - Hardwood, Countertops - Stone/Granite/Solid, Cabinets - Upgraded, Deck - Exterior, Exterior Access, Open Floorplan, Recessed Lighting, Stainless Steel Appliances, Lighting - Overhead
- Level: First
Living room
- Features: Flooring - Hardwood, Open Floorplan, Lighting - Overhead
- Level: First
Heating
- Central, Forced Air, Heat Pump
Cooling
- Central Air, Heat Pump
Appliances
- Included: Range, Dishwasher, Disposal, Refrigerator, Freezer, Washer, Dryer
- Laundry: In Basement, Gas Dryer Hookup, Washer Hookup
Features
- Flooring: Wood, Hardwood
- Windows: Insulated Windows, Storm Window(s)
- Basement: Full,Partially Finished,Walk-Out Access,Interior Entry,Sump Pump,Radon Remediation System
- Number of fireplaces: 1
- Fireplace features: Living Room
Interior area
- Total structure area: 1,174
- Total interior livable area: 1,174 sqft
- Finished area above ground: 936
- Finished area below ground: 238
Property
Parking
- Total spaces: 2
- Parking features: Off Street, Stone/Gravel
- Uncovered spaces: 2
Features
- Patio & porch: Deck
- Exterior features: Deck, Storage, Fruit Trees, Garden
Lot
- Size: 0.71 Acres
- Features: Sloped
Details
- Parcel number: 3008641
- Zoning: Res
Construction
Type & style
- Home type: SingleFamily
- Architectural style: Cape
- Property subtype: Single Family Residence
Materials
- Foundation: Block
- Roof: Shingle
Condition
- Year built: 1949
Utilities & green energy
- Electric: Circuit Breakers
- Sewer: Public Sewer
- Water: Public
- Utilities for property: for Electric Oven, for Gas Dryer, Washer Hookup
Community & HOA
Community
- Features: Public Transportation, Shopping, Public School, University
HOA
- Has HOA: No
Location
- Region: Amherst
Financial & listing details
- Price per square foot: $490/sqft
- Tax assessed value: $465,600
- Annual tax amount: $7,873
- Date on market: 8/27/2026
Estimated market value
$589,300
$560,000 - $619,000
$3,461/mo
Price history
| Date | Event | Price |
|---|---|---|
| 9/16/2026 | Pending sale | $575,000$490/sqft |
Source: MLS PIN #73569239 Report a problem | ||
| 9/2/2026 | Contingent | $575,000$490/sqft |
Source: MLS PIN #73569239 Report a problem | ||
| 8/27/2026 | Listed for sale | $575,000+62.4%$490/sqft |
Source: MLS PIN #73569239 Report a problem | ||
| 7/13/2016 | Sold | $354,000-8.1%$302/sqft |
Source: Public Record Report a problem | ||
| 5/31/2016 | Pending sale | $385,000$328/sqft |
Source: Jones Group REALTORS� #71994436 Report a problem | ||
| 4/26/2016 | Listed for sale | $385,000+24.2%$328/sqft |
Source: Jones Group REALTORS� #71994436 Report a problem | ||
| 4/15/2005 | Sold | $309,900$264/sqft |
Source: Public Record Report a problem | ||
Public tax history
| Year | Property taxes | Tax assessment |
|---|---|---|
| 2025 | $7,675 +2.7% | $427,600 +5.9% |
| 2024 | $7,476 +4.1% | $403,900 +13% |
| 2023 | $7,182 +3.5% | $357,300 +9.6% |
| 2022 | $6,936 +5.2% | $326,100 +7.9% |
| 2021 | $6,596 +2.3% | $302,300 |
| 2020 | $6,445 +3.3% | $302,300 +5.6% |
| 2019 | $6,241 +6.9% | $286,300 +3.7% |
| 2018 | $5,839 +5.1% | $276,200 +8.5% |
| 2017 | $5,556 +5.7% | $254,500 +2.8% |
| 2016 | $5,254 +3.3% | $247,600 |
| 2015 | $5,086 +1.7% | $247,600 +3.8% |
| 2014 | $5,001 +2.8% | $238,500 |
| 2013 | $4,863 +3.3% | $238,500 |
| 2012 | $4,708 +4.8% | $238,500 -3.4% |
| 2011 | $4,494 +7.4% | $246,900 |
| 2010 | $4,185 -2.2% | $246,900 -8.7% |
| 2009 | $4,279 +12.5% | $270,500 +13.9% |
| 2008 | $3,805 +2.2% | $237,500 |
| 2007 | $3,724 +4.1% | $237,500 |
| 2006 | $3,577 +12.8% | $237,500 +25% |
| 2005 | $3,171 +12.8% | $190,000 +17.6% |
| 2004 | $2,812 +3.6% | $161,600 +1.9% |
| 2003 | $2,714 -6.3% | $158,600 +4.1% |
| 2002 | $2,896 +19.4% | $152,400 +15.2% |
| 1997 | $2,426 | $132,300 |
Find assessor info on the county website
Monthly payment
Est. payment
Payment breakdown
Explore the cost of this home by adjusting the details. Changes won't be saved.Climate risks
Neighborhood: 01002
Nearby schools
Schools provided by the listing agent
- Elementary: Amethyst Brook
- Middle: Arms
- High: Arhs
Source: MLS PIN. This data may not be complete. We recommend contacting the local school district to confirm school assignments for this home.
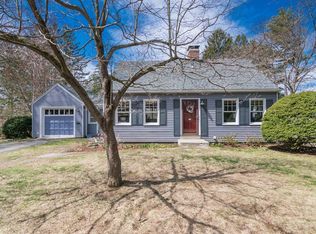

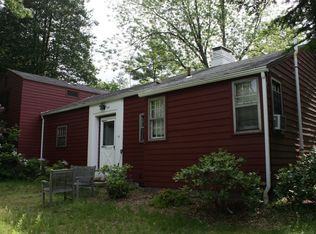
Similar homes
- $525,0003 bd2 ba1.3k sqft18 Red Gate Ln, Amherst, MA 01002For Sale
 MLS ID #73557459, Jacqui Zuzgo, 5 College REALTORS®. MLS PIN
 - $599,9004 bd2 ba1.2k sqft9 McClure St, Amherst, MA 01002For Sale
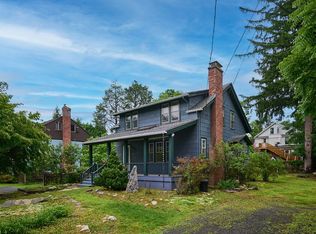 MLS ID #73543895, Cynthia O' Hare Owens, 5 College REALTORS®. MLS PIN
 - $549,0003 bd2 ba1.6k sqft9 Flintlock Ln, Amherst, MA 01002For Sale
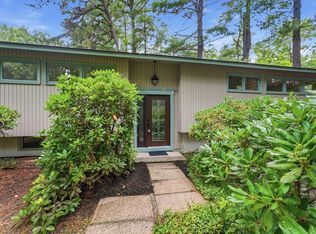 MLS ID #73561047, Micki L. Sanderson, Delap Real Estate LLC. MLS PIN
 - $545,0003 bd3 ba1.6k sqft15 Red Fox Ln, Amherst, MA 01002For Sale
 MLS ID #73532343, Sally Malsch, 5 College REALTORS®. MLS PIN
