Tucked away at the end of a peaceful cul-de-sac on nearly 2 acres, this North Reading Colonial offers 2,399 sqft of bright, inviting living space with strong expansion potential. High ceilings & oversized windows bring in abundant natural light. The first floor includes a fireplaced family room with a tall cathedral ceiling & deck access, a formal dining room, kitchen with a breakfast nook & updated stainless steel appliances, formal living room, and a versatile bonus room. A 2-story foyer leads to three bedrooms, including a spacious primary suite with a deep walk-in closet. The walk-out basement features multiple windows that allow natural light in, making it well-suited for future finished space, and the attached 2-car garage includes a loft with a gas line in place for a potential heated finished space. The deck overlooks a private, tree-lined backyard, and a long driveway sets the home well back from the road. Quick access to Main St. and major highways. WELCOME TO NORTH READING!
Sold for $1,175,000
$1,175,000
6 Smythe Cir, North Reading, MA 01864
3beds
2,399sqft
Single Family Residence
Built in 1992
1.76 Acres Lot
$1,185,200 Zestimate®
$490/sqft
$4,013 Estimated rent
Home value
$1,185,200
$1.10M - $1.27M
$4,013/mo
Zestimate® history
Owner options
List your home for rent
$4,013/mo
Rent Zestimate®
Find your next renter with Zillow Rental Manager. Plus, with online applications, you can quickly screen prospective tenants – for free.
$4,013/mo
Rent Zestimate®
Refinance and save
$7,786/mo
Est. payment
Refinancing to a lower rate could help reduce your monthly payments and save thousands over the life of the loan.
$7,786/mo
Est. payment
Explore your selling options
Work with a Zillow partner agent
Leverage their expertise and Zillow's premium Showcase listings to get your home seen by more buyers.
Get startedList with your own agent
Get your home in front of millions of buyers by listing it on Zillow.
Learn how to do itSell it yourself
Take full control of how buyers see your home on Zillow by listing For Sale by Owner (FSBO).
List your homeWhat's special
Zillow last checked:
Listing updated:
Listed by:
Kailyn McCormack 978-580-0092,
Coldwell Banker Realty - Andovers/Readings Regional 978-475-2201
Bought with:
The Moving Greater Boston Team
Berkshire Hathaway HomeServices Warren Residential
Source: MLS PIN,MLS#: 73503533
Facts & features
Interior
Bedrooms & bathrooms
- Bedrooms: 3
- Bathrooms: 3
- Full bathrooms: 2
- 1/2 bathrooms: 1
Primary bedroom
- Features: Walk-In Closet(s), Flooring - Hardwood
- Level: Second
- Area: 259.79
- Dimensions: 17.92 x 14.5
Bedroom 2
- Features: Flooring - Hardwood
- Level: Second
- Area: 209.04
- Dimensions: 14.5 x 14.42
Bedroom 3
- Features: Flooring - Hardwood
- Level: Second
- Area: 117.02
- Dimensions: 11.42 x 10.25
Bathroom 1
- Features: Bathroom - Half, Flooring - Stone/Ceramic Tile, Lighting - Overhead
- Level: First
- Area: 28.17
- Dimensions: 6.5 x 4.33
Bathroom 2
- Features: Bathroom - Full, Bathroom - Tiled With Tub & Shower, Closet - Linen, Flooring - Stone/Ceramic Tile, Enclosed Shower - Fiberglass, Lighting - Overhead
- Level: Second
- Area: 60.69
- Dimensions: 7.92 x 7.67
Bathroom 3
- Features: Bathroom - 3/4, Bathroom - Double Vanity/Sink, Bathroom - Tiled With Shower Stall, Closet - Linen, Flooring - Stone/Ceramic Tile, Enclosed Shower - Fiberglass, Lighting - Overhead
- Level: Second
- Area: 59.38
- Dimensions: 7.92 x 7.5
Dining room
- Features: Flooring - Hardwood
- Level: First
- Area: 174.2
- Dimensions: 14.42 x 12.08
Family room
- Features: Vaulted Ceiling(s), Closet, Flooring - Wall to Wall Carpet, Window(s) - Picture, Balcony / Deck, Exterior Access, Slider, Sunken
- Level: First
- Area: 422.67
- Dimensions: 27.42 x 15.42
Kitchen
- Features: Flooring - Vinyl, Flooring - Wood, Window(s) - Picture, Pantry, Breakfast Bar / Nook, Stainless Steel Appliances, Peninsula, Lighting - Overhead, Pocket Door
- Level: First
- Area: 101
- Dimensions: 8.42 x 12
Living room
- Features: Flooring - Hardwood
- Level: First
- Area: 209.04
- Dimensions: 14.5 x 14.42
Office
- Features: Flooring - Hardwood
- Level: First
- Area: 111
- Dimensions: 12 x 9.25
Heating
- Forced Air, Natural Gas
Cooling
- Central Air
Appliances
- Included: Gas Water Heater, Range, Dishwasher, Trash Compactor, Microwave, Refrigerator, Washer, Dryer, Plumbed For Ice Maker
- Laundry: Flooring - Vinyl, First Floor, Gas Dryer Hookup, Washer Hookup
Features
- Office
- Flooring: Tile, Vinyl, Carpet, Hardwood, Flooring - Hardwood
- Basement: Full,Walk-Out Access,Interior Entry,Radon Remediation System,Concrete,Unfinished
- Number of fireplaces: 1
- Fireplace features: Family Room
Interior area
- Total structure area: 2,399
- Total interior livable area: 2,399 sqft
- Finished area above ground: 2,399
Property
Parking
- Total spaces: 8
- Parking features: Attached, Off Street, Paved
- Attached garage spaces: 2
- Uncovered spaces: 6
Features
- Patio & porch: Deck - Wood
- Exterior features: Deck - Wood
Lot
- Size: 1.76 Acres
- Features: Wooded, Gentle Sloping
Details
- Parcel number: M:034.0 B:0000 L:0132.0,719097
- Zoning: RA
Construction
Type & style
- Home type: SingleFamily
- Architectural style: Colonial
- Property subtype: Single Family Residence
Materials
- Frame
- Foundation: Concrete Perimeter
- Roof: Shingle
Condition
- Year built: 1992
Utilities & green energy
- Electric: 200+ Amp Service
- Sewer: Private Sewer
- Water: Public
- Utilities for property: for Gas Range, for Gas Dryer, Washer Hookup, Icemaker Connection
Community & HOA
Community
- Features: Shopping, Park, Walk/Jog Trails, Golf, Laundromat, Conservation Area, Highway Access, Public School
- Security: Security System
HOA
- Has HOA: No
Location
- Region: North Reading
Financial & listing details
- Price per square foot: $490/sqft
- Tax assessed value: $933,400
- Annual tax amount: $12,187
- Date on market: 5/4/2026
Price history
| Date | Event | Price |
|---|---|---|
| 5/18/2026 | Sold | $1,175,000+18.1%$490/sqft |
Source: MLS PIN #73503533 Report a problem | ||
| 4/29/2026 | Contingent | $995,000$415/sqft |
Source: MLS PIN #73503533 Report a problem | ||
| 4/22/2026 | Listed for sale | $995,000+304.7%$415/sqft |
Source: MLS PIN #73503533 Report a problem | ||
| 7/26/1993 | Sold | $245,868$102/sqft |
Source: Public Record Report a problem | ||
Public tax history
| Year | Property taxes | Tax assessment |
|---|---|---|
| 2025 | $12,064 +4.3% | $923,700 +5.5% |
| 2024 | $11,568 +0.4% | $875,700 +6.3% |
| 2023 | $11,521 +6.1% | $823,500 +13.7% |
| 2022 | $10,863 +6.3% | $724,200 +10.8% |
| 2021 | $10,216 +1.2% | $653,600 +1% |
| 2020 | $10,098 +4.6% | $647,300 +4.5% |
| 2019 | $9,652 -0.5% | $619,500 +4.3% |
| 2018 | $9,704 +1.3% | $593,900 |
| 2017 | $9,580 -0.3% | $593,900 +1.4% |
| 2016 | $9,608 +3% | $585,500 +4.3% |
| 2015 | $9,332 +8.7% | $561,500 +7.5% |
| 2014 | $8,585 -1.2% | $522,500 -3.6% |
| 2013 | $8,690 +11.5% | $541,800 |
| 2012 | $7,791 +2.7% | $541,800 |
| 2011 | $7,585 -5.3% | $541,800 -8.9% |
| 2010 | $8,011 +5.3% | $594,700 -5.9% |
| 2009 | $7,606 +3.7% | $631,700 -1% |
| 2008 | $7,338 +7% | $638,100 +0.7% |
| 2007 | $6,859 +6.9% | $633,900 +5.2% |
| 2006 | $6,419 +3.7% | $602,700 +8.3% |
| 2005 | $6,191 +12% | $556,700 +17.9% |
| 2004 | $5,526 +4.8% | $472,300 +11.5% |
| 2002 | $5,273 +2.2% | $423,500 +26.9% |
| 2001 | $5,157 +0% | $333,600 +4.4% |
| 2000 | $5,155 +12.7% | $319,400 +15.8% |
| 1997 | $4,576 | $275,800 |
Find assessor info on the county website
Neighborhood: 01864
Nearby homes
- $1,224,8003 bd3 ba2.9k sqft4 Smythe Cir, North Reading, MA 01864Off Market
- $1,430,2004 bd2 ba3.6k sqft59 Spruce Rd, North Reading, MA 01864Off Market
- $1,171,6004 bd3 ba3.1k sqft15 Olde Farm Ln, North Reading, MA 01864Off Market
- $1,339,0004 bd4 ba2.9k sqft57 Spruce Rd, North Reading, MA 01864Off Market
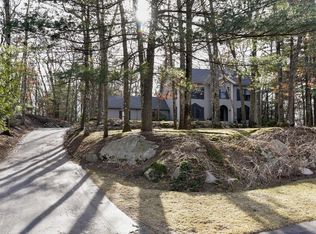
- $1,310,0004 bd3 ba2.9k sqft61 Spruce Rd, North Reading, MA 01864Sold
- $1,279,3004 bd3 ba3.2k sqft17 Olde Farm Ln, North Reading, MA 01864Off Market
- $999,1003 bd3 ba2.3k sqft3 Smythe Cir, North Reading, MA 01864Off Market
- $1,127,0004 bd2 ba2.3k sqft1 Smythe Cir, North Reading, MA 01864Off Market
Nearby schools
GreatSchools rating
- 9/10E Ethel Little SchoolGrades: PK-5Distance: 1.1 mi
- 8/10North Reading Middle SchoolGrades: 6-8Distance: 1.1 mi
- 9/10North Reading High SchoolGrades: 9-12Distance: 1.1 mi
Schools provided by the listing agent
- Elementary: E. Ethel Little School
- Middle: North Reading Middle School
- High: North Reading High School
Source: MLS PIN. This data may not be complete. We recommend contacting the local school district to confirm school assignments for this home.
Get a cash offer in 3 minutes
Find out how much your home could sell for in as little as 3 minutes with a no-obligation cash offer.
Estimated market value
$1,185,200
Get a cash offer in 3 minutes
Find out how much your home could sell for in as little as 3 minutes with a no-obligation cash offer.
Estimated market value
$1,185,200
- Massachusetts
- Middlesex County
- North Reading
- 01864
- 6 Smythe Cir
