Set on a quiet cul-de-sac just minutes from Milford's shoreline, 6 Snowapple Lane offers the space, updates, and location today's buyers are looking for. The main living area is bright and open, with a beautiful kitchen that connects naturally to the dining and living spaces, making it easy to entertain or simply enjoy everyday life. The primary bedroom includes its own bath, while two additional bedrooms provide flexibility for family, guests, or work-from-home needs. Downstairs, you'll find a versatile lower level featuring a large recreation room, additional bathroom, laundry area, and space that could serve as a home office, fitness room, or hobby area. An attached garage adds convenience and extra storage. Recent improvements and features make this home move-in ready. Beyond the home itself, the location is hard to beat. Schools, shopping, restaurants, parks, and Milford's beautiful coastline are all within easy reach, with Anchor Beach close by. Whether you're looking for a place to settle in or a home that offers room to grow, 6 Snowapple Lane is ready for its next chapter.
Accepting backups
Price cut: $50K (7/9)
$499,000
6 Snowapple Lane, Milford, CT 06460
3beds
1,722sqft
Single Family Residence
Built in 1976
0.39 Acres Lot
$-- Zestimate®
$290/sqft
$-- HOA
What's special
Laundry areaBeautiful kitchenQuiet cul-de-sac
- 99 days
- 186
- 5
Zillow last checked:
Listing updated:
Listed by:
Michael Ferraro (203)448-7321,
Compass Connecticut, LLC 203-343-0141
Source: Smart MLS,MLS#: 24182619
Facts & features
Interior
Bedrooms & bathrooms
- Bedrooms: 3
- Bathrooms: 3
- Full bathrooms: 2
- 1/2 bathrooms: 1
Primary bedroom
- Level: Main
Bedroom
- Level: Main
Bedroom
- Level: Main
Dining room
- Level: Main
Living room
- Level: Main
Heating
- Hot Water, Oil
Cooling
- Central Air
Appliances
- Included: Electric Range, Microwave, Refrigerator, Dishwasher, Washer, Dryer, Water Heater
- Laundry: Lower Level
Features
- Basement: Full,Partially Finished
- Attic: Pull Down Stairs
- Number of fireplaces: 1
Interior area
- Total structure area: 1,722
- Total interior livable area: 1,722 sqft
- Finished area above ground: 1,184
- Finished area below ground: 538
Property
Parking
- Total spaces: 1
- Parking features: Attached
- Attached garage spaces: 1
Features
- Patio & porch: Deck
Lot
- Size: 0.39 Acres
- Features: Cul-De-Sac
Details
- Parcel number: 1211187
- Zoning: R12.
Construction
Type & style
- Home type: SingleFamily
- Architectural style: Ranch
- Property subtype: Single Family Residence
Materials
- Vinyl Siding
- Foundation: Concrete Perimeter, Raised
- Roof: Asphalt
Condition
- New construction: No
- Year built: 1976
Utilities & green energy
- Sewer: Public Sewer
- Water: Public
Community & HOA
Community
- Subdivision: Woodmont
HOA
- Has HOA: No
Location
- Region: Milford
Financial & listing details
- Price per square foot: $290/sqft
- Tax assessed value: $249,210
- Annual tax amount: $7,364
- Date on market: 6/11/2026
Estimated market value
Not available
Estimated sales range
Not available
Not available
Price history
| Date | Event | Price |
|---|---|---|
| 7/9/2026 | Price change | $499,000-9.1%$290/sqft |
Source:  Smart MLS #24182619 Report a problem Smart MLS #24182619 Report a problem | ||
| 6/11/2026 | Listed for sale | $549,000+2.6%$319/sqft |
Source: Smart MLS #24182619 Report a problem | ||
| 7/16/2025 | Sold | $535,000+1.9%$311/sqft |
Source: Smart MLS #24098936 Report a problem | ||
| 7/7/2025 | Pending sale | $525,000$305/sqft |
Source: Smart MLS #24098936 Report a problem | ||
| 5/30/2025 | Listed for sale | $525,000+43.4%$305/sqft |
Source: Smart MLS #24098936 Report a problem | ||
| 3/12/2021 | Sold | $366,000+1.9%$213/sqft |
Source: Smart MLS #170347449 Report a problem | ||
| 1/4/2021 | Contingent | $359,000$208/sqft |
Source:  Smart MLS #170347449 Report a problem Smart MLS #170347449 Report a problem | ||
| 1/4/2021 | Pending sale | $359,000$208/sqft |
Source: Vylla Home #170347449 Report a problem | ||
| 12/1/2020 | Price change | $359,000-2.7%$208/sqft |
Source: Vylla Home #170347449 Report a problem | ||
| 11/2/2020 | Price change | $369,000-2.9%$214/sqft |
Source: Vylla Home #170347449 Report a problem | ||
| 10/16/2020 | Listed for sale | $380,000+81%$221/sqft |
Source: Vylla Home #170347449 Report a problem | ||
| 8/14/2020 | Sold | $210,000+35.5%$122/sqft |
Source: Smart MLS #170278965 Report a problem | ||
| 5/1/1992 | Sold | $155,000$90/sqft |
Source: Public Record Report a problem | ||
Public tax history
| Year | Property taxes | Tax assessment |
|---|---|---|
| 2025 | $7,364 +1.4% | $249,210 |
| 2024 | $7,262 +7.3% | $249,210 |
| 2023 | $6,771 +2% | $249,210 |
| 2022 | $6,641 +25.6% | $249,210 +30.3% |
| 2021 | $5,287 -0.1% | $191,220 |
| 2020 | $5,293 -0.1% | $191,220 |
| 2019 | $5,299 -0.1% | $191,220 |
| 2018 | $5,304 -0.2% | $191,220 |
| 2017 | $5,314 -5.5% | $191,220 -5.3% |
| 2016 | $5,624 -0.1% | $202,020 |
| 2015 | $5,632 +2.4% | $202,020 |
| 2014 | $5,499 +3.6% | $202,020 |
| 2013 | $5,309 +2.6% | $202,020 |
| 2012 | $5,172 +6.1% | $202,020 +19.7% |
| 2011 | $4,875 +1.6% | $168,754 |
| 2010 | $4,799 +3.4% | $168,754 |
| 2009 | $4,641 -2.6% | $168,754 |
| 2008 | $4,764 +4.6% | $168,754 +17.7% |
| 2007 | $4,554 +20% | $143,352 +21.5% |
| 2005 | $3,796 +10.2% | $117,950 |
| 2003 | $3,444 +8.7% | $117,950 |
| 2001 | $3,168 | $117,950 |
Find assessor info on the county website
Monthly payment
Est. payment
Payment breakdown
Explore the cost of this home by adjusting the details. Changes won't be saved.Climate risks
Neighborhood: 06460
Nearby schools
Schools provided by the listing agent
- Elementary: Orchard Hills
- High: Joseph A. Foran
Source: Smart MLS. This data may not be complete. We recommend contacting the local school district to confirm school assignments for this home.
Similar homes
- $649,9003 bd2 ba1.5k sqft17 Pier Court, Milford, CT 06460For Sale
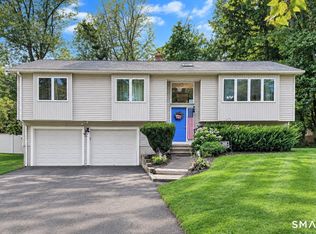
 MLS ID #24205956, Stacy M. Blake, Stacy Blake Realty LLC. Smart MLS
 - $675,0005 bd2 ba2.2k sqft83 Lindy Street, Milford, CT 06460For Sale
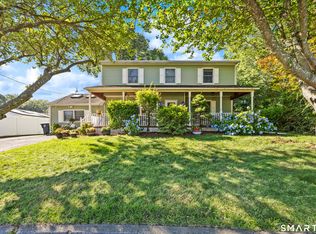 MLS ID #24202744, Kevin M. Macharelli, Better Living Realty, LLC. Smart MLS
 - $499,0003 bd2 ba2.1k sqft4 Pierson Drive, West Haven, CT 06516For Sale
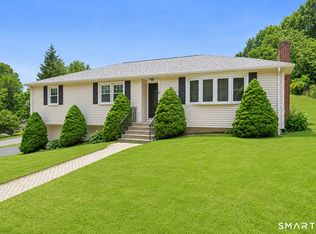 MLS ID #24184635, Agnes Duszynska, Carbutti & Co., Realtors. Smart MLS
 - $499,0004 bd3 ba1.5k sqft12 Homestead Place, Branford, CT 06405For Sale
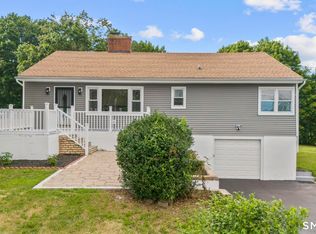 MLS ID #24207837, Carmen Desiato, Serhant Connecticut, LLC. Smart MLS
 - $519,9003 bd2 ba1.6k sqft185 Summer Street, Stratford, CT 06615For SaleMLS ID #24205720, Jim Ward, Coldwell Banker Realty. Smart MLS
- $499,9003 bd2 ba1.5k sqft2821 Broadbridge Avenue, Stratford, CT 06614For SaleMLS ID #24183360, Terry Sheehan, Berkshire Hathaway NE Prop.. Smart MLS
- $495,9953 bd2 ba1.3k sqft170 Hollywood Avenue, Stratford, CT 06614For SaleMLS ID #24202654, Frank Schiavone, Compass Connecticut, LLC. Smart MLS
- $584,9994 bd2 ba1.6k sqft69 Fairview Street, Milford, CT 06460For SaleMLS ID #24200760, JC Martel, Fathom Realty CT LLC. Smart MLS
- $609,9003 bd3 ba2.2k sqft357 Plains Road, Milford, CT 06461For SaleMLS ID #24196674, Chris Carey, Carey & Guarrera Real Estate. Smart MLS
- $550,0003 bd2 ba1.8k sqft55 Old Sawmill Road, Trumbull, CT 06611For SaleMLS ID #24201957, Victoria Scarnuley, Coldwell Banker Realty. Smart MLS
- $529,9003 bd2 ba1.5k sqft144 Allyndale Drive, Stratford, CT 06614For SaleMLS ID #24205790, Karin Stocknoff, Century 21 AllPoints Realty. Smart MLS
- $565,0003 bd2 ba1.7k sqft59 Springwood Drive, Trumbull, CT 06611For SaleMLS ID #24206537, Angel Torres, Century 21 Scala Group. Smart MLS
- $449,0003 bd2 ba1.8k sqft15 Driftwood Lane, North Branford, CT 06471For SaleMLS ID #24200948, Pam J. Kirkby, Coldwell Banker Realty. Smart MLS
- $499,9003 bd2 ba1.5k sqft8 Meadow Drive, Oxford, CT 06478For SaleMLS ID #24200636, Chelsea Stinson, Lake Homes Realty, LLC. Smart MLS
- $495,0004 bd3 ba2k sqft31 Center Avenue, East Haven, CT 06512For SaleMLS ID #24200995, Sam E. Ratner, Keller Williams Realty Prtnrs.. Smart MLS
- $525,0004 bd3 ba2.4k sqft1 Rev Taylor Drive, Ansonia, CT 06401For SaleMLS ID #24192653, Lauren Levey, Real Broker CT, LLC. Smart MLS
- $520,0003 bd1 ba1.9k sqft72 Stendahl Drive, Shelton, CT 06484For SaleMLS ID #24206339, Kate Mattox, Higgins Group Real Estate. Smart MLS
- $527,0005 bd3 ba2k sqft33 Hartman Avenue, East Haven, CT 06512For SaleMLS ID #24205113, Lisa R. Daniele, William Raveis Real Estate. Smart MLS
- $559,9003 bd3 ba1.9k sqft35 Bruce Drive, Shelton, CT 06484For SaleMLS ID #24195447, Elizabeth Casey, William Raveis Real Estate. Smart MLS
- $734,9004 bd3 ba2.1k sqft20 Westminster Court, Milford, CT 06461For SaleMLS ID #24193463, Lisa M. Croce, Keller Williams Realty Group. Smart MLS
