Welcome to 6 Snowbird Lane in Levittown, a deceptively spacious and beautifully updated 6-bedroom, 2-bathroom home offering exceptional flexibility for today’s lifestyle. Much larger than it appears from the outside, this expansive residence features a charming front porch that creates a warm and inviting first impression.
Inside, you’ll find thoughtful renovations in all the right places, blending modern updates with comfortable living. The versatile layout includes a first-floor primary suite with its own private bathroom, providing convenience and privacy. With multiple washer and dryer hookup options, this home is designed to accommodate a variety of living arrangements.
With proper permits, this property offers the potential to be configured as a mother-daughter home, making it an excellent option for multi-generational living. Additional highlights include a brand-new roof for added peace of mind and long-term value.
Step outside to a fully fenced backyard featuring a spacious patio area that is perfect for entertaining, relaxing, and enjoying summer BBQs with friends.
Ideally located near major highways, shopping centers, restaurants, and the Long Island Rail Road, this move-in-ready home offers the perfect combination of space, versatility, and convenience. Don’t miss the opportunity to make this unique property your next home.
Pending
$864,999
6 Snowbird Lane, Levittown, NY 11756
6beds
1,914sqft
Single Family Residence, Residential
Built in 1951
6,000 Square Feet Lot
$-- Zestimate®
$452/sqft
$-- HOA
What's special
Modern updatesBrand-new roofExpansive residenceThoughtful renovationsFully fenced backyardCharming front porchComfortable living
- 68 days |
- 63 |
- 3 |
Zillow last checked:
Listing updated:
Listed by:
Bird & Swing LLC 800-846-0076,
Varun V. Suchdeve 631-223-6530,
Prema Vig 631-902-5743,
Property Professionals Realty
Source: OneKey® MLS as distributed by MLS GRID,MLS#: 1000234
Facts & features
Interior
Bedrooms & bathrooms
- Bedrooms: 6
- Bathrooms: 2
- Full bathrooms: 2
Other
- Description: primary ensuite, laundry, bathroom, kitchen, living room, den , 3 bed rooms,
- Level: First
Other
- Description: 2 bedroom, full bathroom
- Level: Second
Heating
- Oil
Cooling
- Wall/Window Unit(s)
Appliances
- Included: Dishwasher, Dryer, Electric Cooktop, Electric Oven, Microwave, Stainless Steel Appliance(s)
- Laundry: Multiple Locations
Features
- First Floor Bedroom, Eat-in Kitchen, Formal Dining, In-Law Floorplan, Primary Bathroom, Master Downstairs, Recessed Lighting, Stone Counters
- Flooring: Carpet, Vinyl, Wood
- Attic: Finished
- Has fireplace: Yes
Interior area
- Total structure area: 1,914
- Total interior livable area: 1,914 sqft
Property
Parking
- Parking features: Driveway
- Has uncovered spaces: Yes
Lot
- Size: 6,000 Square Feet
Details
- Parcel number: 2089452630000020
- Special conditions: None
Construction
Type & style
- Home type: SingleFamily
- Architectural style: Exp Ranch
- Property subtype: Single Family Residence, Residential
Materials
- Vinyl Siding
Condition
- Year built: 1951
Utilities & green energy
- Sewer: Public Sewer
- Water: Public
- Utilities for property: Cable Connected, Electricity Connected, Phone Connected
Community & HOA
HOA
- Has HOA: No
Location
- Region: Levittown
Financial & listing details
- Price per square foot: $452/sqft
- Tax assessed value: $475
- Annual tax amount: $14,149
- Date on market: 5/14/2026
- Cumulative days on market: 68 days
- Listing agreement: Exclusive Right To Sell
- Electric utility on property: Yes
Estimated market value
Not available
Estimated sales range
Not available
Not available
Price history
| Date | Event | Price |
|---|---|---|
| 6/26/2026 | Pending sale | $864,999$452/sqft |
Source:  OneKey® MLS as distributed by MLS GRID #1000234 Report a problem OneKey® MLS as distributed by MLS GRID #1000234 Report a problem | ||
| 5/15/2026 | Listed for sale | $864,999+44.2%$452/sqft |
Source: OneKey® MLS as distributed by MLS GRID #1000234 Report a problem | ||
| 3/20/2023 | Listing removed | -- |
Source: Zillow Rentals Report a problem | ||
| 3/13/2023 | Price change | $3,600-5.3%$2/sqft |
Source: Zillow Rentals Report a problem | ||
| 2/6/2023 | Listed for rent | $3,800$2/sqft |
Source: Zillow Rentals Report a problem | ||
| 12/9/2022 | Sold | $600,000+2.6%$313/sqft |
Source: Public Record Report a problem | ||
| 8/20/2022 | Pending sale | $584,999$306/sqft |
Source: OneKey® MLS as distributed by MLS GRID #3413103 Report a problem | ||
| 7/19/2022 | Price change | $584,999-2.3%$306/sqft |
Source: OneKey® MLS as distributed by MLS GRID #3413103 Report a problem | ||
| 7/7/2022 | Listed for sale | $599,000+45.2%$313/sqft |
Source: OneKey® MLS as distributed by MLS GRID #3413103 Report a problem | ||
| 7/15/2003 | Sold | $412,500+37.5%$216/sqft |
Source: Public Record Report a problem | ||
| 11/29/2001 | Sold | $299,999$157/sqft |
Source: Public Record Report a problem | ||
Public tax history
| Year | Property taxes | Tax assessment |
|---|---|---|
| 2024 | -- | $432 -9.1% |
| 2023 | -- | $475 |
| 2022 | -- | $475 |
| 2021 | $13,008 +2.9% | -- |
| 2020 | $12,637 -10.9% | $674 -18.6% |
| 2019 | $14,187 | $828 |
| 2018 | $14,187 +5.2% | $828 |
| 2017 | $13,485 +5.9% | $828 |
| 2016 | $12,733 +228.3% | $828 |
| 2015 | $3,878 +8.7% | $828 |
| 2013 | $3,566 +1.1% | $828 |
| 2012 | $3,527 -47.7% | $828 |
| 2011 | $6,741 +5.6% | $828 -3.5% |
| 2010 | $6,386 | $858 -17.7% |
| 2009 | -- | $1,042 -3.7% |
| 2008 | -- | $1,082 +1.7% |
| 2006 | -- | $1,064 -34.2% |
| 2005 | -- | $1,618 -41.3% |
| 2004 | -- | $2,758 |
| 2003 | -- | $2,758 -43.7% |
| 2002 | -- | $4,900 -4.3% |
| 2001 | -- | $5,120 |
| 2000 | -- | $5,120 |
Find assessor info on the county website
Monthly payment
Climate risks
Neighborhood: 11756
Nearby schools
GreatSchools rating
- 4/10Northside SchoolGrades: K-5Distance: 0.1 mi
- 6/10Wisdom Lane Middle SchoolGrades: 6-8Distance: 1.6 mi
- 9/10Division Avenue Senior High SchoolGrades: 9-12Distance: 0.8 mi
Schools provided by the listing agent
- Elementary: Northside School
- Middle: Wisdom Lane Middle School
- High: Division Avenue Senior High School
Source: OneKey® MLS as distributed by MLS GRID. This data may not be complete. We recommend contacting the local school district to confirm school assignments for this home.
- $836,100-- bd2 ba2k sqft10 Snowbird Ln, Levittown, NY 11756Off Market
- $--3 bd1 ba-- sqft10 Snowbird Ln #1, Levittown, NY 11756Off Market
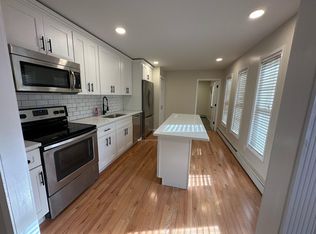
- $711,2005 bd1 ba1.2k sqft45 Kingfisher Rd, Levittown, NY 11756Off Market
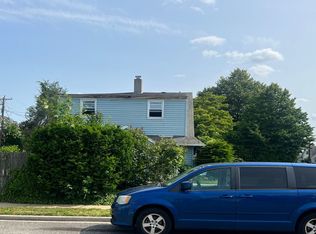
- $810,0005 bd2 ba1.9k sqft47 Kingfisher Rd, Levittown, NY 11756Sold
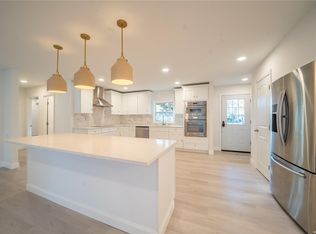
- $825,900-- bd2 ba2k sqft5 Swallow Ln, Levittown, NY 11756Off Market
- $628,6004 bd1 ba1k sqft9 Swallow Ln, Levittown, NY 11756Off Market
- $740,3003 bd1 ba1.4k sqft12 Snowbird Ln, Levittown, NY 11756Off Market
- $855,200-- bd2 ba2.3k sqft1 Redpoll Ln, Levittown, NY 11756Off Market
A local agent can set up tours, give advice and negotiate with sellers.
Similar homes
- $1,099,0006 bd3 ba2.2k sqft40 Buttercup Lane, Levittown, NY 11756For Sale

 MLS ID #1005218, Vincent J. Chiaramonte, Listing by: Signature Premier Properties. OneKey® MLS as distributed by MLS GRID
 - $879,0005 bd3 ba2.5k sqft38 Fireplace Lane, Hicksville, NY 11801New Construction
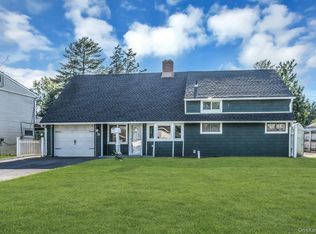 MLS ID #1005114, Jason Orsini, Listing by: Douglas Elliman Real Estate. OneKey® MLS as distributed by MLS GRID
 - $699,0004 bd2 ba1.1k sqft164 Bloomingdale Road, Levittown, NY 11756For Sale
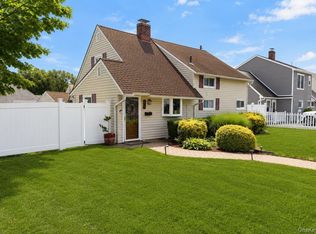 MLS ID #1020459, Damion O. Smith, Listing by: LJ Realty Team Inc. OneKey® MLS as distributed by MLS GRID
 - $799,0003 bd2 ba1.9k sqft53 Elizabeth Drive, Bethpage, NY 11714For Sale
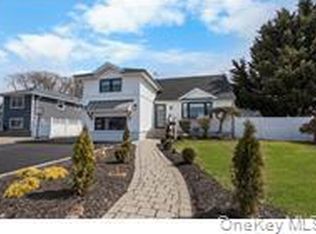 MLS ID #1029160, Gina M. Amen PSA, Listing by: American Real Estate Assoc Inc. OneKey® MLS as distributed by MLS GRID
 - $799,0003 bd2 ba1.8k sqft183 Lee Avenue, Hicksville, NY 11801For SaleMLS ID #1020015, Jake DeLeo, Listing by: Listing Pro Realty Services. OneKey® MLS as distributed by MLS GRID
- $849,9994 bd3 ba1.4k sqft26 Sheridan Street, Old Bethpage, NY 11804For SaleMLS ID #1018050, Jared Sarney, Listing by: Corcoran SRG Residential. OneKey® MLS as distributed by MLS GRID
- $995,0005 bd3 ba1.7k sqft57 1st Street, Hicksville, NY 11801For SaleMLS ID #1011505, Bharat D. Shah CBR, Listing by: Property Professionals Realty. OneKey® MLS as distributed by MLS GRID
- $1,049,9994 bd3 ba1.9k sqft165 Wilfred Boulevard, Hicksville, NY 11801For SaleMLS ID #1027631, Gursatinder Kaur, Listing by: National Real Estate Agency. OneKey® MLS as distributed by MLS GRID
- $775,0006 bd2 ba1.4k sqft2383 Riverside Drive, Wantagh, NY 11793For SaleMLS ID #1021229, Alexander Iaquinta, Listing by: Iaquinta Premier Properties. OneKey® MLS as distributed by MLS GRID
- $925,0004 bd4 ba1.9k sqft810 Wallace Avenue, Baldwin, NY 11510For SaleMLS ID #1027035, Ali Teepu, Listing by: Best American Homes Inc. OneKey® MLS as distributed by MLS GRID
- $969,0003 bd3 ba1.5k sqft57 Blanche Street, Plainview, NY 11803For SaleMLS ID #1022129, Gregory G. Parks, Listing by: Douglas Elliman Real Estate. OneKey® MLS as distributed by MLS GRID
- $775,0004 bd2 ba1.5k sqft90 Twin Lane N, Wantagh, NY 11793For SaleMLS ID #1020110, Michelle A. Juarez Garcia Prieto, Listing by: ARVY Realty. OneKey® MLS as distributed by MLS GRID
- $799,0004 bd2 ba1.1k sqft469 Chester Street, Uniondale, NY 11553For SaleMLS ID #1021337, Romina Maturana, Listing by: Coldwell Banker American Homes. OneKey® MLS as distributed by MLS GRID
- $799,9994 bd2 ba1.6k sqft15 Ford Drive W, Massapequa, NY 11758For SaleMLS ID #1019335, Kenneth Mungin, Listing by: Fave Realty Inc. OneKey® MLS as distributed by MLS GRID
- $839,9007 bd4 ba2k sqft361 S 16th Street, Lindenhurst, NY 11757For SaleMLS ID #960523, Hector V. Castillo, Listing by: Exit Realty Limitless. OneKey® MLS as distributed by MLS GRID
- $950,0007 bd3 ba2.6k sqft112 Woods Avenue, Roosevelt, NY 11575For SaleMLS ID #1022313, Romina Maturana, Listing by: Coldwell Banker American Homes. OneKey® MLS as distributed by MLS GRID
- $850,0003 bd3 ba2.2k sqft788 Dean Drive, Baldwin, NY 11510For SaleMLS ID #1012302, Huanyan Li, Listing by: Prospes Real Estate Corp. OneKey® MLS as distributed by MLS GRID
- $799,9005 bd2 ba1.4k sqft147 New York Avenue, West Hempstead, NY 11552For SaleMLS ID #994468, Matthew Langer, Listing by: Weichert Realtors Langer Homes. OneKey® MLS as distributed by MLS GRID
- $849,0003 bd2 ba1.6k sqft549 De Mott Avenue, Baldwin, NY 11510For SaleMLS ID #1014275, Jennie R. Katz, Listing by: Blue Island Homes NY LLC. OneKey® MLS as distributed by MLS GRID
- $879,0005 bd3 ba1.5k sqft34 Newburgh Street, Elmont, NY 11003For SaleMLS ID #1005557, Sandra A. Pino CBR, Listing by: Douglas Elliman Real Estate. OneKey® MLS as distributed by MLS GRID
