Skip main navigation
Off market
  • $743,200

    6 Sophia Ct, Chadds Ford, PA 19317

    3beds
    3,476sqft
    SingleFamily
    Built in 2009
    2,100 Square Feet Lot
    $743,200 Zestimate®
    $214/sqft
    $3,757 Estimated rent

    Home value

    $743,200

    $706,000 - $780,000

    $3,757/mo

    Zestimate® history
    Loading
    Loading...

    Owner options

    List your home for rent

    $3,757/mo

    Rent Zestimate®

    Find your next renter with Zillow Rental Manager. Plus, with online applications, you can quickly screen prospective tenants – for free.

    Learn more

    $3,757/mo

    Rent Zestimate®

    Refinance and save

    $5,301/mo

    Est. payment

    Refinancing to a lower rate could help reduce your monthly payments and save thousands over the life of the loan.

    See today's rates

    $5,301/mo

    Est. payment

    Explore your selling options

    Work with a Zillow partner agent

    Leverage their expertise and Zillow's premium Showcase listings to get your home seen by more buyers.

    Get started

    List with your own agent

    Get your home in front of millions of buyers by listing it on Zillow.

    Learn how to do it

    Sell it yourself

    Take full control of how buyers see your home on Zillow by listing For Sale by Owner (FSBO).

    List your home

    What's special

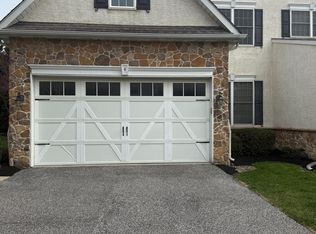
    This home has a stunning 2-story foyer with an elegant oak staircase. Chair railing, crown molding. Upgraded light fixtures, chandeliers, and ceiling fans. The gourmet kitchen has stainless steel appliances, granite countertops, custom Backsplash, upgraded wall oven with microoven, upgraded Hood range, 5-burner (Gas) cooktop and hardwood floors, 42" cabinets and a breakfast counter which opens to the Family Room with gas fireplace and access to the large trex deck. Formal Dining Room with crown molding and chair rail, Powder Room with hardwood floors and pedestal sink. The 2nd floor features a master suite with tray ceiling, a large walk in closet and large bathroom with double sinks, jacuzzi and shower. 2 additional Bedrooms, Hall Bath & Laundry with tub in the 2nd level. The large basement is plumbed for an addition bathroom and has a access window, so the basement could be finished. 9' ceiling in basement and 1st floor. Central AC and Heat. This home has Central Humidifier and Security System. Neighborhood Description Laurel Brooke is a new community of 22 Large Twin Carriage homes and 38 varied sized grouped attached Villa Homes conveniently located off of Pyle Rd in Concord Township, Delaware County, just over the PA line, north of Wilmington, Delaware. It is close to shopping, restaurants and the location allows for easy access to I-95. It's a good community for any age resident The community is a mix of all ages from busy young families to older retired empty-nesters. All lawn care, shrub care, mulching, and snow removal is provided through the low HOA fees which means more free time to do other things!

    This property is off market, which means it's not currently listed for sale or rent on Zillow. This may be different from what's available on other websites or public sources.
    Facts & features

    Interior

    Bedrooms & bathrooms
    • Bedrooms: 3
    • Bathrooms: 3
    • Full bathrooms: 2
    • 1/2 bathrooms: 1
    Heating
    • Forced air, Gas
    Cooling
    • Central
    Appliances
    • Included: Dishwasher, Dryer, Freezer, Garbage disposal, Microwave, Range / Oven, Refrigerator, Washer
    Features
    • Flooring: Carpet, Hardwood
    • Basement: Unfinished
    • Has fireplace: Yes
    Interior area
    • Total interior livable area: 3,476 sqft

    Property

    Features
    • Exterior features: Stucco
    • Has view: Yes
    • View description: None
    Lot
    • Size: 2,100 Square Feet
    Details
    • Parcel number: 13000061821

    Construction

    Type & style
    • Home type: SingleFamily
    Materials
    • Roof: Asphalt
    Condition
    • Year built: 2009

    Community & HOA

    HOA
    • Has HOA: Yes
    • HOA fee: $202 monthly
    Location
    • Region: Chadds Ford

    Financial & listing details

    • Price per square foot: $214/sqft
    • Tax assessed value: $445,810
    • Annual tax amount: $10,670

    Price history

    DateEventPrice
    2/5/2021Listing removed--
    Source: Owner Report a problem
    10/22/2014Sold$465,000-6.8%$134/sqft
    Source: Public Record Report a problem
    8/1/2014Price change$499,000-5.8%$144/sqft
    Source: Owner Report a problem
    7/31/2014Listed for sale$530,000$152/sqft
    Source: Owner Report a problem

    Public tax history

    YearProperty taxesTax assessment
    2025$10,670 +5.1%$445,810
    2024$10,150 +2.6%$445,810
    2023$9,897 +1.1%$445,810
    2022$9,787 $445,810
    2021$9,787 +632.8%$445,810 +82.3%
    2020$1,336 -86%$244,587
    2019$9,522 +1.6%$244,587
    2018$9,376 +598.5%$244,587
    2017$1,342 -2%$244,587
    2016$1,370 +2%$244,587
    2015$1,342 $244,587
    2014$1,342 +2.8%$244,587
    2013$1,306 +0.8%$244,587
    2012$1,296 +2.3%$244,587
    2011$1,267 +327.7%$244,587 +319.1%
    2010$296 $58,360
    Find assessor info on the county website

    Neighborhood: 19317

    Nearby schools

    GreatSchools rating
    Get a cash offer in 3 minutes
    Find out how much your home could sell for in as little as 3 minutes with a no-obligation cash offer.
    Estimated market value
    $743,200
    Get a cash offer in 3 minutes
    Find out how much your home could sell for in as little as 3 minutes with a no-obligation cash offer.
    Estimated market value
    $743,200