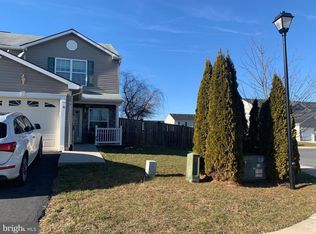
Welcome to 6 Sophie Lane in beautiful Bunker Hill, West Virginia! This well-kept end-unit in the Townes of Ridgeway subdivision blends comfort, function, and charm throughout its spacious layout. The bright, open-concept living and dining areas flow seamlessly into the kitchen, creating a warm and inviting space perfect for gatherings or quiet evenings at home. The main level also features a thoughtfully placed laundry room for easy everyday living. Upstairs, you’ll find generous bedrooms and well-appointed baths providing plenty of room to unwind. Outside, a level yard and attached garage add to the home’s appeal. Ideally located near schools, shopping, and commuter routes, 6 Sophie Lane is ready to welcome you with convenience and comfort at every turn.
Sold for $267,000
$267,000
6 Sophie Ln #Na, Bunker Hill, WV 25413
3beds
1,280sqft
Townhouse
Built in 2008
3,484 Square Feet Lot
$268,800 Zestimate®
$209/sqft
$1,948 Estimated rent
Home value
$268,800
$239,000 - $304,000
$1,948/mo
Zestimate® history
Owner options
List your home for rent
$1,948/mo
Rent Zestimate®
Find your next renter with Zillow Rental Manager. Plus, with online applications, you can quickly screen prospective tenants – for free.
$1,948/mo
Rent Zestimate®
Refinance and save
$1,240/mo
Est. payment
Refinancing to a lower rate could help reduce your monthly payments and save thousands over the life of the loan.
$1,240/mo
Est. payment
Explore your selling options
Work with a Zillow partner agent
Leverage their expertise and Zillow's premium Showcase listings to get your home seen by more buyers.
Get startedList with your own agent
Get your home in front of millions of buyers by listing it on Zillow.
Learn how to do itSell it yourself
Take full control of how buyers see your home on Zillow by listing For Sale by Owner (FSBO).
List your homeWhat's special
Well-kept end-unitAttached garageLevel yardSpacious layoutWarm and inviting spaceThoughtfully placed laundry roomGenerous bedrooms
Zillow last checked:
Listing updated:
Listed by:
GABRIEL JIMMIE 304-594-6160,
RE/MAX TAKE ME HOME - WV LLC
Bought with:
NON MEMBER
NON MEMBER
Source: NCWV REIN,MLS#: 10164195
Facts & features
Interior
Bedrooms & bathrooms
- Bedrooms: 3
- Bathrooms: 3
- Full bathrooms: 2
- 1/2 bathrooms: 1
Bedroom 2
- Features: Ceiling Fan(s)
Bedroom 3
- Features: Ceiling Fan(s), Cedar Closet(s)
Dining room
- Features: Wood Floor, Dining Area
Kitchen
- Features: Wood Floor, Dining Area
Living room
- Features: Ceiling Fan(s), Wood Floor
Basement
- Level: Basement
Heating
- Forced Air, Natural Gas
Cooling
- Central Air, Ceiling Fan(s), Electric
Appliances
- Included: Range, Wall Oven, Dishwasher, Refrigerator, Washer, Dryer
- Laundry: Washer Hookup
Features
- High Speed Internet
- Flooring: Carpet, Wood, Tile
- Basement: None
- Attic: Pull Down Stairs
- Has fireplace: No
- Fireplace features: None
- Common walls with other units/homes: End Unit
Interior area
- Total structure area: 1,280
- Total interior livable area: 1,280 sqft
- Finished area above ground: 1,280
- Finished area below ground: 0
Property
Parking
- Total spaces: 2
- Parking features: 2 Cars
- Attached garage spaces: 1
Features
- Levels: 2
- Stories: 2
- Patio & porch: Porch, Patio
- Exterior features: Other
- Fencing: Partial,Privacy
- Has view: Yes
- View description: Neighborhood
- Waterfront features: None
Lot
- Size: 3,484 Square Feet
- Dimensions: 3,484
- Features: Corner Lot, Level
Details
- Parcel number: 07 17C00430000
- Zoning description: General Residential
- Other equipment: Other
Construction
Type & style
- Home type: Townhouse
- Architectural style: Traditional
- Property subtype: Townhouse
- Attached to another structure: Yes
Materials
- Other, Vinyl Siding, Stone
- Foundation: Slab
- Roof: Shingle
Condition
- Year built: 2008
Utilities & green energy
- Electric: Circuit Breakers, 200 Amps
- Sewer: Public Sewer
- Water: Public
- Utilities for property: Cable Available
Community & HOA
Community
- Features: Other
- Security: Smoke Detector(s), Carbon Monoxide Detector(s)
HOA
- Has HOA: No
- Services included: Snow Removal, Common Areas
Location
- Region: Bunker Hill
Financial & listing details
- Price per square foot: $209/sqft
- Annual tax amount: $1,431
- Date on market: 4/11/2026
- Electric utility on property: Yes
Price history
| Date | Event | Price |
|---|---|---|
| 5/19/2026 | Sold | $267,000-1.1%$209/sqft |
Source:  NCWV REIN #10164195 Report a problem NCWV REIN #10164195 Report a problem | ||
| 4/17/2026 | Contingent | $270,000$211/sqft |
Source: NCWV REIN #10164195 Report a problem | ||
| 4/11/2026 | Listed for sale | $270,000$211/sqft |
Source: NCWV REIN #10164195 Report a problem | ||
Public tax history
Tax history is unavailable.
Neighborhood: 25413
Nearby homes
- $1,6753 bd3 ba1.2k sqft10 Sophie Ln, Bunker Hill, WV 25413For Rent

- $267,0003 bd3 ba1.2k sqft6 Sophie Ln, Bunker Hill, WV 25413Sold
- $245,8003 bd3 ba1.2k sqft14 Sophie Ln, Bunker Hill, WV 25413Off Market

- $248,2003 bd3 ba1.3k sqft18 Sophie Ln, Bunker Hill, WV 25413Off Market
- $252,6003 bd3 ba1.3k sqft22 Sophie Ln, Bunker Hill, WV 25413Off Market
- $249,0003 bd2 ba1.3k sqft195 Continental Dr, Bunker Hill, WV 25413Off Market
- $264,2003 bd2 ba1.2k sqft26 Sophie Ln, Bunker Hill, WV 25413Off Market
- $278,3003 bd2 ba1.3k sqft10 Beaulah Ct, Bunker Hill, WV 25413Off Market
Nearby schools
GreatSchools rating
- 5/10Bunker Hill Elementary SchoolGrades: PK-3Distance: 1.3 mi
- 5/10Musselman Middle SchoolGrades: 6-8Distance: 3.1 mi
- 8/10Musselman High SchoolGrades: 9-12Distance: 3.6 mi
Schools provided by the listing agent
- Elementary: Bunker Hill Elementary
- Middle: Musselman Middle
- High: Musselman High
- District: Berkeley
Source: NCWV REIN. This data may not be complete. We recommend contacting the local school district to confirm school assignments for this home.
Get a cash offer in 3 minutes
Find out how much your home could sell for in as little as 3 minutes with a no-obligation cash offer.
Estimated market value
$268,800
Get a cash offer in 3 minutes
Find out how much your home could sell for in as little as 3 minutes with a no-obligation cash offer.
Estimated market value
$268,800
- West Virginia
- Berkeley County
- Bunker Hill
- 25413
- 6 Sophie Ln Unit Na
Nearby cities
Nearby zip codes
Other Bunker Hill Topics
