Skip main navigation
Sold for $999,000
Street View
  • $999,000

    6 Sousa Ct, East Windsor, NJ 08520

    5beds
    3,868sqft
    Single Family Residence
    Built in 2003
    0.46 Acres Lot
    $1,007,400 Zestimate®
    $258/sqft
    $5,488 Estimated rent

    Home value

    $1,007,400

    $897,000 - $1.13M

    $5,488/mo

    Zestimate® history
    Loading
    Loading...

    Owner options

    List your home for rent

    $5,488/mo

    Rent Zestimate®

    Find your next renter with Zillow Rental Manager. Plus, with online applications, you can quickly screen prospective tenants – for free.

    Learn more

    $5,488/mo

    Rent Zestimate®

    Refinance and save

    $7,050/mo

    Est. payment

    Refinancing to a lower rate could help reduce your monthly payments and save thousands over the life of the loan.

    See today's rates

    $7,050/mo

    Est. payment

    Explore your selling options

    Work with a Zillow partner agent

    Leverage their expertise and Zillow's premium Showcase listings to get your home seen by more buyers.

    Get started

    List with your own agent

    Get your home in front of millions of buyers by listing it on Zillow.

    Learn how to do it

    Sell it yourself

    Take full control of how buyers see your home on Zillow by listing For Sale by Owner (FSBO).

    List your home

    What's special

    Saltwater poolWood-burning fireplaceSpacious kitchenOutdoor fireplaceSunny backyardVolume ceilingFinished basement
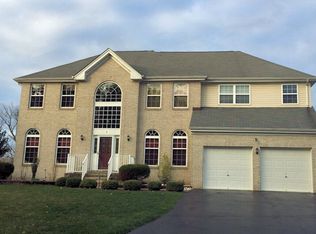
    Welcome to your dream home in the prestigious East Windsor neighborhood of Crowne Point East, adjacent to a farm with a wonderful sunny backyard complete with saltwater pool, hot tub, inset vegetable garden, multiple paver patios, outdoor fireplace, finished basement, 5 bedrooms/3.5 full baths. This south-east facing center hall colonial set on a half-acre offers 2 zone HVAC systems, 2023 heating and air conditioning systems, new windows 1st floor, epoxy flooring and ample storage in the garage. As you approach, you find a safe double cul-de-sac with only one point of entry provided safe play for children. The lovely curb appeal greets you with an extended stone pavers walkway to the house and hardscape that frames the gardens that surround the house. Step into the grand 2-story foyer with soaring ceilings that set the tone for this magnificent residence. The main floor boasts hardwood flooring in the kitchen and 9' ceilings, creating an airy and spacious ambiance. Perfect for in-laws, guests, or a home office, the first-floor bedroom provides convenience and style. The living room seamlessly flows into the expansive dining room, both adorned with crown molding, decorative draperies and exquisite lighting creating an ideal setting for formal dinners and celebrations. The heart of this home is the spacious kitchen, equipped with appliances including oven, microwave, dishwasher, and an island 4-burner cooktop. The kitchen’s granite counter tops and hardwood floors add a touch of elegance as the color palate blends into the family room. Adjacent to the kitchen, the family room beckons with four windows and two skylights, providing a sun-drenched retreat perfect for relaxation. This 2-story family room, bathed in natural light from double rows of windows, offers the perfect space for entertainment and family gatherings. A wood-burning fireplace with a custom mantle adds warmth and charm. A laundry room with a washer and dryer, cabinets and sink make chores a breeze. Escape to the primary suite, a spacious quiet retreat with volume ceiling, a walk-in closet, and a spa-like bath featuring double sinks, a shower, and a jacuzzi tub. Three additional spacious bedrooms upstairs share a hall bath with double vanity and marble countertops. The expansive finished basement offers wide open spaces with 9’ ceilings, luxury wood flooring and carpet. It’s perfect to configure however you desire; home gym, media room, playroom or, wine cellar or additional living space. Summer fun awaits you with the heated saltwater in-ground gunite pool which only uses natural salt and external hot tub/spa. The backyard is surrounded by natural grass barriers, has numerous paver patios, in-ground sprinkler system and sunsets that are amazing. This home is ready for you to move in. Conveniently located near shopping, restaurants, highways and key transit routes including the Princeton Jct train station and NYC bus lines. More than just a house, your next chapter awaits to create cherished memories.

    Zillow last checked:

    Listing updated:

    Listed by:

    Laura Bach 732-690-1484,

    Coldwell Banker Realty Spring Lake

    Bought with:

    Sneh lata, 1967991

    Keller Williams Premier

    Source: Bright MLS,MLS#: NJME2054656MLS Logo

    Facts & features

    Interior

    Bedrooms & bathrooms
    • Bedrooms: 5
    • Bathrooms: 4
    • Full bathrooms: 3
    • 1/2 bathrooms: 1
    • Main level bathrooms: 1
    • Main level bedrooms: 1
    Basement
    • Area: 1200
    Heating
    • Forced Air, Natural Gas
    Cooling
    • Central Air, Ceiling Fan(s), Natural Gas
    Appliances
    • Included: Microwave, Cooktop, Dishwasher, Dryer, Oven, Refrigerator, Washer, Water Heater, Gas Water Heater
    • Laundry: Main Level, Dryer In Unit, Washer In Unit
    Features
    • Attic, Bar, Soaking Tub, 2nd Kitchen, Bathroom - Stall Shower, Bathroom - Tub Shower, Bathroom - Walk-In Shower, Breakfast Area, Butlers Pantry, Ceiling Fan(s), Chair Railings, Combination Dining/Living, Crown Molding, Dining Area, Entry Level Bedroom, Family Room Off Kitchen, Eat-in Kitchen, Kitchen - Gourmet, Kitchen - Table Space, Pantry, Primary Bath(s), Recessed Lighting, Upgraded Countertops, Walk-In Closet(s), 9'+ Ceilings
    • Flooring: Hardwood, Carpet, Ceramic Tile, Wood
    • Doors: Sliding Glass, Six Panel
    • Windows: Insulated Windows, Screens, Skylight(s), Sliding, Vinyl Clad, Casement, Window Treatments
    • Basement: Finished,Heated,Space For Rooms
    • Number of fireplaces: 1
    • Fireplace features: Glass Doors, Wood Burning, Mantel(s), Screen
    Interior area
    • Total structure area: 3,868
    • Total interior livable area: 3,868 sqft
    • Finished area above ground: 2,668
    • Finished area below ground: 1,200

    Property

    Parking
    • Total spaces: 2
    • Parking features: Garage Faces Front, Garage Door Opener, Oversized, Other, Asphalt, Private, Driveway, Off Street, On Street, Garage
    • Garage spaces: 2
    • Has uncovered spaces: Yes
    Accessibility
    • Accessibility features: 2+ Access Exits, Doors - Swing In
    Features
    • Levels: Two
    • Stories: 2
    • Patio & porch: Patio, Brick
    • Exterior features: Awning(s), Extensive Hardscape, Lighting, Rain Gutters, Lawn Sprinkler, Play Area, Street Lights, Underground Lawn Sprinkler
    • Has private pool: Yes
    • Pool features: Gunite, In Ground, Salt Water, Fenced, Private
    • Spa features: Hot Tub
    • Fencing: Partial,Back Yard
    • Has view: Yes
    • View description: Garden
    Lot
    • Size: 0.46 Acres
    • Dimensions: 117.7 x 170.26
    • Features: Cul-De-Sac, Landscaped, Private
    Details
    • Additional structures: Above Grade, Below Grade
    • Parcel number: 0100050 0600061
    • Zoning: SINGLE FAMILY
    • Zoning description: Residential
    • Special conditions: Standard

    Construction

    Type & style
    • Home type: SingleFamily
    • Architectural style: Colonial
    • Property subtype: Single Family Residence
    Materials
    • Stone, Vinyl Siding
    • Foundation: Slab
    • Roof: Architectural Shingle
    Condition
    • Excellent
    • New construction: No
    • Year built: 2003

    Utilities & green energy

    • Electric: 200+ Amp Service
    • Sewer: Public Sewer
    • Water: Public
    • Utilities for property: Underground Utilities, Cable

    Community & HOA

    Community
    • Security: Security System, Fire Sprinkler System
    • Subdivision: Crown Pointe
    HOA
    • Has HOA: No
    Location
    • Region: East Windsor
    • Municipality: EAST WINDSOR TWP

    Financial & listing details

    • Price per square foot: $258/sqft
    • Tax assessed value: $492,600
    • Annual tax amount: $18,325
    • Date on market: 2/28/2025
    • Listing agreement: Exclusive Right To Sell
    • Listing terms: Cash,Conventional
    • Ownership: Fee Simple
    • Road surface type: Black Top

    Price history

    DateEventPrice
    6/25/2025Sold$999,000-8.3%$258/sqft
    Source: Bright MLS #NJME2054656 Report a problem
    5/8/2025Pending sale$1,090,000$282/sqft
    Source: MoreMLS #22504545 Report a problem
    4/23/2025Price change$1,090,000-4.8%$282/sqft
    Source: MoreMLS #22504545 Report a problem
    4/8/2025Listed for sale$1,145,000$296/sqft
    Source: MoreMLS #22504545 Report a problem
    3/28/2025Pending sale$1,145,000$296/sqft
    Source: MoreMLS #22504545 Report a problem
    3/17/2025Price change$1,145,000-4.2%$296/sqft
    Source: Bright MLS #NJME2054656 Report a problem
    2/28/2025Listed for sale$1,195,000+154.3%$309/sqft
    Source: Bright MLS #NJME2054656 Report a problem
    2/20/2004Sold$469,880$121/sqft
    Source: Public Record Report a problem

    Public tax history

    YearProperty taxesTax assessment
    2025$17,714 $492,600
    2024$17,714 +4.8%$492,600
    2023$16,901 +0.7%$492,600
    2022$16,778 -0.1%$492,600
    2021$16,798 +0.9%$492,600
    2020$16,645 +1.3%$492,600
    2019$16,428 +0.1%$492,600
    2018$16,413 +1.4%$492,600
    2017$16,182 +2%$492,600
    2016$15,867 +1.2%$492,600
    2015$15,679 +1.7%$492,600
    2014$15,413 +2.9%$492,600
    2013$14,975 +3.6%$492,600
    2012$14,448 +5.3%$492,600 +2.4%
    2011$13,725 -18.1%$480,900
    2010$16,754 +2%$480,900 +57.4%
    2009$16,427 +2%$305,500
    2008$16,100 +5%$305,500
    2007$15,336 $305,500
    2006-- $305,500
    2005-- $305,500
    Find assessor info on the county website

    Neighborhood: 08520

    Nearby schools

    GreatSchools rating
    Schools provided by the listing agent
    • District: East Windsor Regional Schools

    Source: Bright MLS. This data may not be complete. We recommend contacting the local school district to confirm school assignments for this home.

    Get a cash offer in 3 minutes
    Find out how much your home could sell for in as little as 3 minutes with a no-obligation cash offer.
    Estimated market value
    $1,007,400
    Get a cash offer in 3 minutes
    Find out how much your home could sell for in as little as 3 minutes with a no-obligation cash offer.
    Estimated market value
    $1,007,400