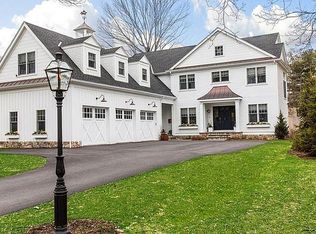
Stunning New Construction in one of Wellesley’s most desirable Dana Hall neighborhoods. This sun-splashed home features 7 bedrooms, 6 full bathrooms, and 3 half bathrooms. The home sits majestically on a large, level lot, providing outstanding space for outdoor activities, entertaining, or the addition of a pool. This home checks all the boxes: a custom mudroom, 2 offices, butler's pantry, pantry closet, and covered deck and porch. The thoughtfully designed floor plan combines open living areas with privacy as well as a chef's kitchen with separate Sub-Zero fridge and freezer, double oven with steam and convection, and a wine tower. This finished lower level with gym, office, rec room, and 2 bathrooms adds to the enjoyment of any buyer. The location and walking ability to town restaurants, schools, and the train give this home the perfect balance of convenience and neighborhood.
Sold for $4,700,000
$4,700,000
6 Southgate Rd, Wellesley, MA 02482
6beds
7,500sqft
Single Family Residence
Built in 2025
0.46 Acres Lot
$4,883,800 Zestimate®
$627/sqft
$-- Estimated rent
Home value
$4,883,800
$4.54M - $5.27M
Not available
Zestimate® history
Owner options
List your home for rent
Find your next renter with Zillow Rental Manager. Plus, with online applications, you can quickly screen prospective tenants – for free.
Refinance and save
$23,865/mo
Est. payment
Refinancing to a lower rate could help reduce your monthly payments and save thousands over the life of the loan.
$23,865/mo
Est. payment
Explore your selling options
Work with a Zillow partner agent
Leverage their expertise and Zillow's premium Showcase listings to get your home seen by more buyers.
Get startedList with your own agent
Get your home in front of millions of buyers by listing it on Zillow.
Learn how to do itSell it yourself
Take full control of how buyers see your home on Zillow by listing For Sale by Owner (FSBO).
List your homeWhat's special
Covered deck and porchFinished lower levelRec roomWine towerLarge level lotPantry closetSub-zero fridge and freezer
Zillow last checked:
Listing updated:
Listed by:
Joseph T. Fleming 781-844-2700,
JT Fleming & Company 781-239-3281
Bought with:
Michael McQuillan
Coldwell Banker Realty - Westwood
Source: MLS PIN,MLS#: 73425728
Facts & features
Interior
Bedrooms & bathrooms
- Bedrooms: 6
- Bathrooms: 9
- Full bathrooms: 6
- 1/2 bathrooms: 3
Primary bedroom
- Features: Bathroom - Full, Vaulted Ceiling(s), Walk-In Closet(s), Closet/Cabinets - Custom Built, Flooring - Hardwood, Recessed Lighting, Steam / Sauna, Lighting - Overhead
- Level: Second
- Area: 360
- Dimensions: 18 x 20
Bedroom 2
- Features: Bathroom - Full, Closet/Cabinets - Custom Built, Flooring - Hardwood
- Level: Second
- Area: 210
- Dimensions: 14 x 15
Bedroom 3
- Features: Bathroom - Full, Closet/Cabinets - Custom Built, Flooring - Hardwood
- Level: Second
- Area: 182
- Dimensions: 13 x 14
Bedroom 4
- Features: Bathroom - Full, Closet/Cabinets - Custom Built, Flooring - Hardwood
- Level: Second
- Area: 216
- Dimensions: 12 x 18
Bedroom 5
- Features: Bathroom - Full, Closet/Cabinets - Custom Built, Flooring - Hardwood
- Level: Second
- Area: 216
- Dimensions: 12 x 18
Bathroom 1
- Features: Bathroom - Half, Countertops - Stone/Granite/Solid, Cabinets - Upgraded
- Level: Second
- Area: 208
- Dimensions: 13 x 16
Bathroom 2
- Features: Bathroom - Half, Countertops - Stone/Granite/Solid, Cabinets - Upgraded
- Level: Second
- Area: 96
- Dimensions: 8 x 12
Bathroom 3
- Features: Bathroom - Full, Countertops - Stone/Granite/Solid, Jacuzzi / Whirlpool Soaking Tub, Cabinets - Upgraded, Steam / Sauna, Lighting - Pendant, Lighting - Overhead, Decorative Molding
- Level: Second
- Area: 84
- Dimensions: 7 x 12
Dining room
- Features: Flooring - Hardwood, Recessed Lighting, Crown Molding
- Level: First
- Area: 266
- Dimensions: 19 x 14
Family room
- Features: Flooring - Hardwood, Chair Rail, Lighting - Overhead, Crown Molding
- Level: First
- Area: 440
- Dimensions: 22 x 20
Kitchen
- Features: Flooring - Hardwood, Countertops - Stone/Granite/Solid, Countertops - Upgraded, Kitchen Island, Wet Bar, Breakfast Bar / Nook, Cabinets - Upgraded, Deck - Exterior, Exterior Access, Recessed Lighting, Stainless Steel Appliances, Lighting - Overhead
- Level: First
- Area: 304
- Dimensions: 19 x 16
Living room
- Features: Flooring - Hardwood, Recessed Lighting, Crown Molding
- Level: Main,First
- Area: 210
- Dimensions: 14 x 15
Office
- Features: Flooring - Hardwood
- Level: Basement
- Area: 156
- Dimensions: 12 x 13
Heating
- Central, Forced Air, Heat Pump
Cooling
- Central Air
Appliances
- Included: Range, Oven, Dishwasher, Disposal, Microwave
- Laundry: Stone/Granite/Solid Countertops, Second Floor
Features
- Bathroom - Full, Closet/Cabinets - Custom Built, Bathroom - Half, Lighting - Overhead, Bedroom, Office, Bathroom, Exercise Room, Wet Bar
- Flooring: Hardwood, Flooring - Hardwood, Flooring - Stone/Ceramic Tile
- Doors: Insulated Doors
- Windows: Insulated Windows, Storm Window(s), Screens
- Has basement: No
- Number of fireplaces: 1
Interior area
- Total structure area: 7,500
- Total interior livable area: 7,500 sqft
- Finished area above ground: 5,300
- Finished area below ground: 2,200
Property
Parking
- Total spaces: 11
- Parking features: Attached, Heated Garage, Garage Faces Side, Insulated, Oversized, Paved Drive, Off Street, Driveway, Paved
- Attached garage spaces: 3
- Uncovered spaces: 8
Features
- Patio & porch: Porch, Deck, Deck - Roof, Patio, Covered
- Exterior features: Porch, Deck, Deck - Roof, Patio, Covered Patio/Deck, Professional Landscaping, Sprinkler System, Screens, Fenced Yard
- Fencing: Fenced/Enclosed,Fenced
Lot
- Size: 0.46 Acres
- Features: Level
Details
- Parcel number: 260694
- Zoning: SR 20
Construction
Type & style
- Home type: SingleFamily
- Architectural style: Colonial
- Property subtype: Single Family Residence
Materials
- Frame
- Foundation: Concrete Perimeter
- Roof: Shingle
Condition
- Year built: 2025
Details
- Warranty included: Yes
Utilities & green energy
- Electric: Circuit Breakers
- Sewer: Public Sewer
- Water: Public
Green energy
- Energy efficient items: Thermostat
Community & HOA
Community
- Features: Public Transportation, Shopping, Tennis Court(s), Park, Walk/Jog Trails, Conservation Area, Highway Access, House of Worship, Private School, Public School, T-Station
- Security: Security System
HOA
- Has HOA: No
Location
- Region: Wellesley
Financial & listing details
- Price per square foot: $627/sqft
- Tax assessed value: $9,999
- Annual tax amount: $16,212
- Date on market: 8/18/2026
- Exclusions: Furniture And Tv
Price history
| Date | Event | Price |
|---|---|---|
| 10/30/2025 | Sold | $4,700,000-4%$627/sqft |
Source: MLS PIN #73425728 Report a problem | ||
| 10/2/2025 | Contingent | $4,895,000$653/sqft |
Source: MLS PIN #73425728 Report a problem | ||
| 9/4/2025 | Listed for sale | $4,895,000$653/sqft |
Source: MLS PIN #73425728 Report a problem | ||
Public tax history
| Year | Property taxes | Tax assessment |
|---|---|---|
| 2025 | $16,212 +3.1% | $1,577,000 +4.4% |
| 2024 | $15,730 -0.6% | $1,511,000 +9.3% |
| 2023 | $15,824 +12.4% | $1,382,000 +14.7% |
| 2022 | $14,074 -0.6% | $1,205,000 |
| 2021 | $14,159 +1.6% | $1,205,000 |
| 2020 | $13,930 -0.1% | $1,205,000 |
| 2019 | $13,942 +17.6% | $1,205,000 +21.5% |
| 2018 | $11,854 +1.5% | $992,000 +0.1% |
| 2017 | $11,684 +1.8% | $991,000 +2.2% |
| 2016 | $11,475 +2.2% | $970,000 -0.1% |
| 2015 | $11,225 +8.8% | $971,000 +8.6% |
| 2014 | $10,317 +8.7% | $894,000 +8.1% |
| 2012 | $9,494 +7.2% | $827,000 +6.7% |
| 2011 | $8,858 +4.1% | $775,000 -4.6% |
| 2010 | $8,510 -6.1% | $812,000 -15.2% |
| 2009 | $9,063 +2.9% | $957,000 -0.2% |
| 2008 | $8,804 +1.3% | $959,000 -2.1% |
| 2007 | $8,693 +7.5% | $980,000 +0.8% |
| 2006 | $8,087 +6.4% | $972,000 +7.4% |
| 2005 | $7,602 +8.3% | $905,000 +10.4% |
| 2004 | $7,019 +11.1% | $820,000 +5.4% |
| 2003 | $6,317 +10.5% | $778,000 +10.2% |
| 2002 | $5,719 +26.9% | $706,000 +54.5% |
| 1999 | $4,506 | $457,000 |
Find assessor info on the county website
Neighborhood: 02482
Nearby homes
- $2,824,4005 bd5 ba6.2k sqft10 Southgate Rd, Wellesley, MA 02482Off Market
- $4,121,3005 bd6 ba6.3k sqft2 Southgate Rd, Wellesley, MA 02482Off Market
- $2,721,6005 bd3 ba4k sqft14 Southgate Rd, Wellesley, MA 02482Off Market
- $1,997,5004 bd4 ba2.4k sqft3 Swarthmore Rd, Wellesley, MA 02482Off Market
- $2,067,9004 bd2 ba2.6k sqft7 Southgate Rd, Wellesley, MA 02482Off Market
- $4,378,7006 bd8 ba6.6k sqft3 Southgate Rd, Wellesley, MA 02482Off Market
- $3,740,6006 bd6 ba5.1k sqft11 Southgate Rd, Wellesley, MA 02482Off Market
- $2,262,7004 bd3 ba2.6k sqft9 Swarthmore Rd, Wellesley, MA 02482Off Market
Nearby schools
GreatSchools rating
- 9/10Hunnewell Elementary SchoolGrades: K-5Distance: 0.3 mi
- 8/10Wellesley Middle SchoolGrades: 6-8Distance: 0.5 mi
- 10/10Wellesley High SchoolGrades: 9-12Distance: 0.4 mi
Schools provided by the listing agent
- Elementary: Hunnewell
- Middle: Wellesley Middle School
- High: Wellesley High School
Source: MLS PIN. This data may not be complete. We recommend contacting the local school district to confirm school assignments for this home.
Get a cash offer in 3 minutes
Find out how much your home could sell for in as little as 3 minutes with a no-obligation cash offer.
Estimated market value
$4,883,800
Get a cash offer in 3 minutes
Find out how much your home could sell for in as little as 3 minutes with a no-obligation cash offer.
Estimated market value
$4,883,800
- Massachusetts
- Norfolk County
- Wellesley
- 02482
- 6 Southgate Rd
