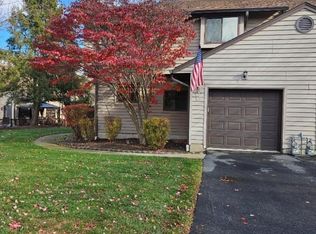
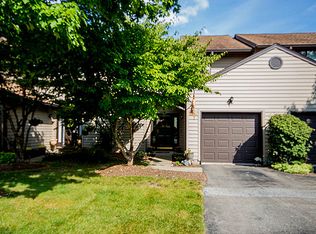
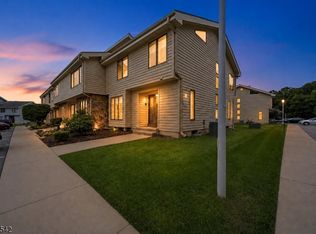
Welcome home to this spacious and well-maintained 2-bedroom, 2.5-bath townhouse in the lovely Hampton Commons Community! The main level offers attractive Pergo flooring, a cozy wood-burning fireplace, cathedral ceilings and double sliding glass doors that fill the space with natural light and lead to a relaxing outdoor deck. The freshly painted eat-in kitchen is beautifully appointed with maple cabinetry, quartz countertops, stainless steel appliances, and ample workspace. All appliances are included, making this home truly move-in ready. The powder room on the first floor as well as the two full bathrooms upstairs have been updated. The home features natural gas heat and central air. Parking is convenient with a 1-car garage, a driveway that accommodates 2 additional vehicles, and directly across from a large shared overflow parking lot for guests. Major improvements provide added peace of mind, including a furnace and central air-conditioning that are only 3 years old, an owned water softener installed 2 years ago, and recently replaced high-quality Andersen windows in the primary bedroom. Residents also enjoy an impressive selection of community amenities, including a clubhouse, outdoor swimming pool, fitness center, tennis and pickleball courts, basketball and a playground. Garbage collection and sewer service are included at no additional charge. Located in beautiful Hampton township right outside the hub of Sussex County - Newton New Jersey..
Under contract
$325,000
6 Sparrow Circle, Hampton Twp., NJ 07860
2beds
1,393sqft
Townhouse
Built in 1986
-- sqft lot
$-- Zestimate®
$233/sqft
$580/mo HOA
What's special
Cozy wood-burning fireplaceCathedral ceilingsCentral airNatural gas heatFreshly painted eat-in kitchenAmple workspaceMaple cabinetry
- 43 days
- 60
- 0
Zillow last checked:
Listing updated:
Listed by:
Annette Marotta 973-625-8175,
Highmark Real Estate
Source: GSMLS,MLS#: 4044948
Facts & features
Interior
Bedrooms & bathrooms
- Bedrooms: 2
- Bathrooms: 3
- Full bathrooms: 2
- 1/2 bathrooms: 1
Primary bedroom
- Description: Walk-In Closet
Bedroom 1
- Level: Second
- Area: 192
- Dimensions: 16 x 12
Bedroom 2
- Level: Second
- Area: 130
- Dimensions: 13 x 10
Primary bathroom
- Features: Stall Shower And Tub
Dining room
- Features: Formal Dining Room
- Level: First
- Area: 132
- Dimensions: 12 x 11
Kitchen
- Features: Country Kitchen, Eat-in Kitchen
- Level: First
- Area: 132
- Dimensions: 12 x 11
Living room
- Level: First
- Area: 216
- Dimensions: 18 x 12
Basement
- Features: Laundry Room, Storage Room
Heating
- 1 Unit, Forced Air, Natural Gas
Cooling
- 1 Unit, Central Air
Appliances
- Included: Dishwasher, Dryer, Kitchen Exhaust Fan, Microwave, Range/Oven-Gas, Refrigerator, Washer, Water Softener Owned, Gas Water Heater
- Laundry: Laundry Room, In Basement
Features
- Cathedral Ceiling(s), Storage Room
- Flooring: Carpet, Laminate, Tile
- Doors: Storm Door(s)
- Windows: Blinds
- Basement: Yes,Full,Unfinished
- Number of fireplaces: 1
- Fireplace features: Living Room, Wood Burning
- Common walls with other units/homes: 2+ Common Walls,Townhouse-Interior
Interior area
- Total structure area: 1,393
- Total interior livable area: 1,393 sqft
Property
Parking
- Total spaces: 2
- Parking features: 1 Car Width, Asphalt, Parking Lot-Shared, Built-In Garage
- Attached garage spaces: 1
- Uncovered spaces: 2
Features
- Levels: Multi Floor Unit
- Patio & porch: Deck
- Has private pool: Yes
- Pool features: Association
Lot
- Features: Level
Details
- Parcel number: 2810036030002000030000CS006
- Zoning description: Residential
Construction
Type & style
- Home type: Townhouse
- Property subtype: Townhouse
- Attached to another structure: Yes
Materials
- Vinyl Siding
- Roof: Asphalt Shingle
Condition
- Year built: 1986
- Major remodel year: 2019
Utilities & green energy
- Gas: Gas-Natural
- Sewer: Association, Public Sewer
- Water: Public, Water Charge Extra
- Utilities for property: Underground Utilities, Electricity Connected, Natural Gas Connected, Cable Available, Fiber Optic Available, Garbage Included
Community & HOA
Community
- Security: Carbon Monoxide Detector(s), Smoke Detector(s)
- Subdivision: Hampton Commons
HOA
- Has HOA: Yes
- Services included: Maintenance-Common Area, Sewer
- HOA fee: $580 monthly
Location
- Region: Hampton Township
Financial & listing details
- Price per square foot: $233/sqft
- Tax assessed value: $154,600
- Annual tax amount: $5,403
- Date on market: 8/8/2026
- Ownership type: Fee Simple
- Electric utility on property: Yes
Estimated market value
Not available
Estimated sales range
Not available
Not available
Price history
| Date | Event | Price |
|---|---|---|
| 8/17/2026 | Pending sale | $325,000$233/sqft |
Source:  GSMLS #4044948 Report a problem GSMLS #4044948 Report a problem | ||
| 8/8/2026 | Listed for sale | $325,000+72%$233/sqft |
Source: GSMLS #4044948 Report a problem | ||
| 11/2/2017 | Sold | $189,000-4.8%$136/sqft |
Source: Public Record Report a problem | ||
| 9/15/2017 | Price change | $198,500-0.8%$142/sqft |
Source: Weichert Realtors #3413963 Report a problem | ||
| 8/29/2017 | Listed for sale | $200,000+12.7%$144/sqft |
Source: Weichert Realtors #3413963 Report a problem | ||
| 1/28/2014 | Sold | $177,500-12.6%$127/sqft |
Source: Public Record Report a problem | ||
| 1/7/2013 | Listing removed | $203,000$146/sqft |
Source: CENTURY 21 Crest Real Estate, Inc. #2954567 Report a problem | ||
| 12/14/2012 | Price change | $203,000-3.3%$146/sqft |
Source: CENTURY 21 Crest Real Estate, Inc. #2954567 Report a problem | ||
| 9/29/2012 | Price change | $209,900-4.5%$151/sqft |
Source: CENTURY 21 Crest Real Estate, Inc. #2954567 Report a problem | ||
| 7/8/2012 | Listed for sale | $219,900+4.8%$158/sqft |
Source: BIRDVIEW Technologies. Inc. #2954567 Report a problem | ||
| 7/30/2004 | Sold | $209,900+92.6%$151/sqft |
Source: Public Record Report a problem | ||
| 11/4/1998 | Sold | $109,000$78/sqft |
Source: Public Record Report a problem | ||
Public tax history
| Year | Property taxes | Tax assessment |
|---|---|---|
| 2025 | $5,403 +4.7% | $154,600 |
| 2024 | $5,161 +5.6% | $154,600 |
| 2023 | $4,887 +2.5% | $154,600 |
| 2022 | $4,768 +2.9% | $154,600 |
| 2021 | $4,633 +1.3% | $154,600 |
| 2020 | $4,575 +2% | $154,600 |
| 2019 | $4,486 +2.1% | $154,600 |
| 2018 | $4,395 +3% | $154,600 |
| 2017 | $4,267 +6.6% | $154,600 |
| 2016 | $4,003 +1.2% | $154,600 |
| 2015 | $3,956 +5.7% | $154,600 |
| 2014 | $3,745 +0.7% | $154,600 +61.9% |
| 2013 | $3,720 -0.2% | $95,500 |
| 2012 | $3,726 +3.1% | $95,500 |
| 2011 | $3,616 +1.9% | $95,500 |
| 2010 | $3,548 +2.1% | $95,500 |
| 2009 | $3,475 | $95,500 |
| 2008 | -- | $95,500 |
| 2007 | -- | $95,500 |
| 2006 | -- | $95,500 |
| 2005 | -- | $95,500 |
| 2004 | -- | $95,500 |
| 2003 | -- | $95,500 |
| 2002 | -- | $95,500 |
| 2001 | -- | $95,500 |
Find assessor info on the county website
Monthly payment
Est. payment
Payment breakdown
Explore the cost of this home by adjusting the details. Changes won't be saved.Climate risks
Neighborhood: 07860
Similar homes
- $290,0002 bd2 ba1.2k sqft1 Oriole Ter, Hampton Twp., NJ 07860For Sale
 MLS ID #4052149, Kimberlee Mcclellan, Ai Brokers Llc. GSMLS
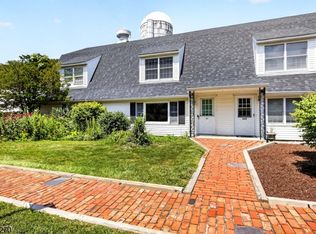
 - $350,0002 bd3 ba1.8k sqft127 W End Ave, Newton Town, NJ 07860For Sale
 MLS ID #4038470, Linda Quick, Coldwell Banker Realty. GSMLS
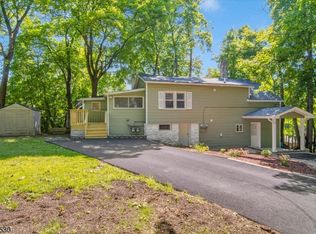
 - $375,0003 bd2 ba1.2k sqft9-1/2 Diller Ave #2, Newton Town, NJ 07860For Sale
 MLS ID #4045508, Toni Kaufmann, Exp Realty, Llc. GSMLS
 - $399,9003 bd3 ba1.6k sqft180 Dakota Dr, Andover Twp., NJ 07848For Sale
 MLS ID #4048862, Kyle R. Kerwin, Re/Max Select. GSMLS
 - $310,9003 bd2 ba1.5k sqft120 Fairview Dr, Dingmans Ferry, PA 18328For Sale
 MLS ID #PW263191, Denise J. Fey, Century 21 Geba Realty. PWAR as distributed by MLS GRID
 - $333,5003 bd2 ba1.4k sqft225 Whippoorwill Dr, Bushkill, PA 18324For Sale
 MLS ID #PAPI2001252, Fred A Altieri, Houwzer, LLC. Bright MLS
 - $309,0003 bd2 ba1.6k sqft345 Wild Acres Dr, Dingmans Ferry, PA 18328For SaleMLS ID #PW262608, John Sweeney, Realty Executives Exceptional Milford. PWAR as distributed by MLS GRID
- $324,9003 bd2 ba1.6k sqft303 Otter Ct, Bushkill, PA 18324For SaleMLS ID #PW262447, Kimberly Grover, Weichert Realtors - Ruffino Real Estate. PWAR as distributed by MLS GRID
- $299,0003 bd3 ba1.4k sqft126 Winterberry Dr, Milford, PA 18337For SaleMLS ID #PW262925, Shaun Burger, Assoc Broker, Keller Williams RE Milford. PWAR as distributed by MLS GRID
