Welcome to this beautifully updated home in desirable Grove Park! Offering 3 bedrooms, 2.5 bathrooms, and 1727 sq feet, this home combines an inviting floor plan with an impressive list of recent improvements. Enjoy peaceful water views and your own private dock overlooking the community lake--the perfect spot to relax and unwind. Inside, the spacious family room features a wood-burning fireplace and opens to the second floor. Recent updates include a new roof, HVAC system, water heater, solar panels with protective barriers, updated light and plumbing fixtures, new carpet, fresh interior and exterior paint, popcorn ceiling removal, updated bathrooms, new fireplace brick panels, and so much more. The garage features a NEMA 14-50 outlet ideal for convenient EV charging. Enjoy neighborhood amenities including a community pool, all while being conveniently located to shopping, dining, golf, and everything Durham has to offer. With so many major improvements already completed, this home is truly move-in ready and waiting for you!
Pending
$489,900
6 Spinnaker Ct, Durham, NC 27703
3beds
1,727sqft
Single Family Residence
Built in 1998
8,712 Square Feet Lot
$475,000 Zestimate®
$284/sqft
$61/mo HOA
What's special
Wood-burning fireplacePeaceful water viewsSpacious family roomNew roofUpdated bathroomsNew fireplace brick panelsNew carpet
- 11 days
- 475
- 43
Likely to sell faster than
Zillow last checked:
Listing updated:
Listed by:
Renee Moore 630-229-8128,
Moore Homes Real Estate Group
Source: Doorify MLS,MLS#: 10191435
Facts & features
Interior
Bedrooms & bathrooms
- Bedrooms: 3
- Bathrooms: 3
- Full bathrooms: 2
- 1/2 bathrooms: 1
- Main level bathrooms: 1
Primary bedroom
- Level: Second
- Area: 219.24 Square Feet
- Dimensions: 18.9 x 11.6
Bedroom 2
- Level: Second
- Area: 118 Square Feet
- Dimensions: 10.0 x 11.8
Bedroom 3
- Level: Second
- Area: 144.56 Square Feet
- Dimensions: 10.4 x 13.9
Breakfast room
- Level: Main
- Area: 82.48 Square Feet
- Dimensions: 7.11 x 11.6
Dining room
- Level: Main
- Area: 125.19 Square Feet
- Dimensions: 10.7 x 11.7
Other
- Level: Main
- Area: 99.36 Square Feet
- Dimensions: 9.2 x 10.8
Family room
- Level: Main
- Area: 277.2 Square Feet
- Dimensions: 14.0 x 19.8
Kitchen
- Level: Main
- Area: 99.08 Square Feet
- Dimensions: 10.11 x 9.8
Mud room
- Level: Main
- Area: 58.56 Square Feet
- Dimensions: 9.6 x 6.1
Heating
- Forced Air, Natural Gas
Cooling
- Central Air, Zoned
Appliances
- Included: Built-In Gas Range, Dryer, Dishwasher, Gas Water Heater, Ice Maker, Microwave, Refrigerator, Washer
- Laundry: Laundry Closet
Features
- Cathedral Ceiling(s), Ceiling Fan(s), Eat-in Kitchen, Pantry, Walk-In Closet(s), Bathtub/Shower Combination, Walk-In Shower, Smooth Ceilings
- Flooring: Carpet, Laminate, Tile
- Number of fireplaces: 1
- Fireplace features: Family Room, Wood Burning
- Common walls with other units/homes: No Common Walls
Interior area
- Total structure area: 1,727
- Total interior livable area: 1,727 sqft
- Finished area above ground: 1,727
- Finished area below ground: 0
Property
Parking
- Total spaces: 6
- Parking features: Garage Faces Front, Garage, Garage Door Opener
- Garage spaces: 2
- Uncovered spaces: 4
Features
- Levels: Two
- Stories: 2
- Patio & porch: Patio
- Exterior features: Dock
- Has view: Yes
- View description: Lake
- Has water view: Yes
- Water view: Lake
Lot
- Size: 8,712 Square Feet
- Features: Cul-De-Sac, Landscaped, Near Golf Course
Details
- Parcel number: 0851407041
- Zoning: PDR
- Special conditions: Standard
Construction
Type & style
- Home type: SingleFamily
- Architectural style: Traditional
- Property subtype: Single Family Residence
Materials
- Fiber Cement
- Foundation: Slab
- Roof: Shingle
Condition
- New construction: No
- Year built: 1998
Utilities & green energy
- Sewer: Public Sewer
- Water: Public
Community & HOA
Community
- Features: Clubhouse, Fitness Center, Golf, Lake, Playground, Pool, Sidewalks, Tennis Court(s)
- Subdivision: Grove Park
HOA
- Has HOA: Yes
- Amenities included: Clubhouse, Fitness Center, Jogging Path, Maintenance Grounds, Playground, Pool, Recreation Facilities, Tennis Court(s), Trail(s)
- Services included: Maintenance Grounds
- HOA fee: $61 monthly
- HOA name: Grove Park Community Association
- HOA phone: 919-957-7672
Location
- Region: Durham
Financial & listing details
- Price per square foot: $284/sqft
- Tax assessed value: $358,665
- Annual tax amount: $3,555
- Date on market: 9/9/2026
- Listing agreement: Exclusive Right To Sell
- Listing terms: Cash,Conventional,FHA,VA Loan
- Road surface type: Asphalt
Estimated market value
$475,000
$451,000 - $499,000
$2,118/mo
Price history
| Date | Event | Price |
|---|---|---|
| 9/18/2026 | Pending sale | $489,900$284/sqft |
Source:  Doorify MLS #10191435 Report a problem Doorify MLS #10191435 Report a problem | ||
| 9/9/2026 | Listed for sale | $489,900+96%$284/sqft |
Source: Doorify MLS #10191435 Report a problem | ||
| 2/23/2018 | Sold | $250,000+4.2%$145/sqft |
Source: Public Record Report a problem | ||
| 1/24/2018 | Pending sale | $239,900$139/sqft |
Source: West & Woodall/Town, Lake & Country Properties #2168990 Report a problem | ||
| 1/22/2018 | Listed for sale | $239,900+20.3%$139/sqft |
Source: West & Woodall/Town, Lake & Country Properties #2168990 Report a problem | ||
| 3/14/2009 | Listing removed | $199,500$116/sqft |
Source: Listhub #1629610 Report a problem | ||
| 1/12/2009 | Price change | $199,500-5%$116/sqft |
Source: Listhub #1629610 Report a problem | ||
| 10/19/2008 | Listed for sale | $210,000+21.4%$122/sqft |
Source: Listhub #1629610 Report a problem | ||
| 4/27/2006 | Sold | $173,000-0.3%$100/sqft |
Source: Public Record Report a problem | ||
| 12/19/2001 | Sold | $173,500+1.8%$100/sqft |
Source: Public Record Report a problem | ||
| 9/28/1998 | Sold | $170,500$99/sqft |
Source: Public Record Report a problem | ||
Public tax history
| Year | Property taxes | Tax assessment |
|---|---|---|
| 2025 | $3,555 +28.1% | $358,665 +80.2% |
| 2024 | $2,776 +6.5% | $199,043 |
| 2023 | $2,607 +2.3% | $199,043 |
| 2022 | $2,548 +0.5% | $199,043 |
| 2021 | $2,536 +2.4% | $199,043 |
| 2020 | $2,476 | $199,043 |
| 2019 | $2,476 | $199,043 +12.6% |
| 2018 | $2,476 +4% | $176,820 |
| 2017 | $2,381 +3.5% | $176,820 |
| 2016 | $2,301 | $176,820 +8.7% |
| 2015 | $2,301 +2.2% | $162,674 |
| 2014 | $2,252 | $162,674 |
| 2013 | -- | $162,674 |
| 2012 | -- | $162,674 |
| 2011 | $2,120 +0.4% | $162,674 |
| 2010 | $2,111 +4% | $162,674 |
| 2009 | $2,030 | $162,674 |
| 2008 | $2,030 -22.7% | $162,674 -12.5% |
| 2007 | $2,625 +1.4% | $185,908 |
| 2006 | $2,588 | $185,908 |
| 2005 | $2,588 +1.4% | $185,908 |
| 2004 | $2,553 | $185,908 |
| 2003 | -- | $185,908 |
| 2002 | $2,348 -0.7% | $185,908 +27.4% |
| 2000 | $2,364 | $145,975 |
Find assessor info on the county website
Monthly payment
Est. payment
Payment breakdown
Explore the cost of this home by adjusting the details. Changes won't be saved.Climate risks
Neighborhood: Grove Park
Nearby schools
Schools provided by the listing agent
- Elementary: Durham - Oak Grove Elementary
- Middle: Durham - Neal Middle
- High: Durham - Southern School of Energy and Sustainability
Source: Doorify MLS. This data may not be complete. We recommend contacting the local school district to confirm school assignments for this home.
Similar homes
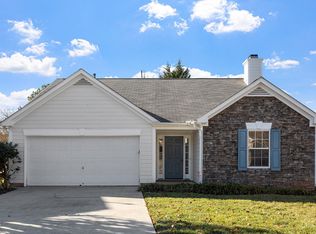
- $--3 bd2 ba1.3k sqft3814 Mary Martin Rd, Durham, NC 27703Auction
 Auction.com 2
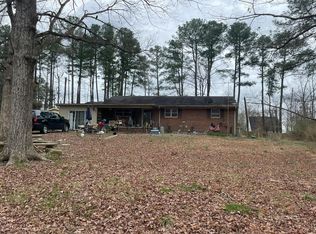
 - $475,0003 bd3 ba2.2k sqft2 Waterview Ct, Durham, NC 27703For Sale
 MLS ID #10175127, Manuela Lenzi. Doorify MLS
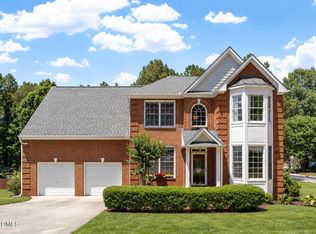
 - $--3 bd3 ba1.9k sqft2820 Prospect Pkwy, Durham, NC 27703Auction
 Xome
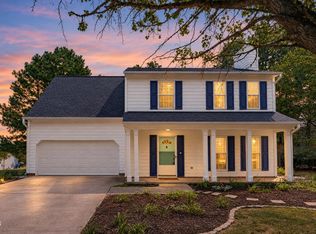
Xome - $415,0004 bd3 ba1.8k sqft715 Bellmeade Bay Dr, Durham, NC 27703For Sale
 MLS ID #10192162, Johnny Chappell. Doorify MLS
 - $385,0003 bd3 ba2.2k sqft931 Allister Rd, Durham, NC 27703For SaleMLS ID #10193459, Tina Ley. Doorify MLS
- $475,0004 bd3 ba2.2k sqft506 Porch Swing Pl, Durham, NC 27703For SaleMLS ID #10192039, Justin Burleson. Doorify MLS
- $379,9004 bd3 ba2k sqft10 Redear Pl, Durham, NC 27703For SaleMLS ID #10192869, Steve G Metarelis. Doorify MLS
- $490,0005 bd3 ba2.4k sqft707 Spoonbill Trl, Durham, NC 27703For SaleMLS ID #10193622, Johnny Chappell. Doorify MLS
- $395,0003 bd3 ba1.7k sqft107 Stoney Dr, Durham, NC 27703For SaleMLS ID #10191376, Dennis Fowler. Doorify MLS
- $500,0004 bd3 ba2.4k sqft1400 Nichols Creek Rd, Durham, NC 27703For SaleMLS ID #10191702, Jennifer L Jones. Doorify MLS
- $499,9003 bd3 ba2.2k sqft450 Stallings Rd, Durham, NC 27703For SaleMLS ID #10166171, Ellen P Bell. Doorify MLS
- $299,9003 bd3 ba1.5k sqft55 N Angela Cir, Durham, NC 27703For SaleMLS ID #10192977, Janene Carver. Doorify MLS
- $464,9003 bd3 ba2.4k sqft703 Starry Sky Dr, Durham, NC 27703For SaleMLS ID #10187100, Nolan Wahl. Doorify MLS
- $385,0003 bd3 ba1.9k sqft1042 Skies Ln, Durham, NC 27703For SaleMLS ID #10193207, Kelsey Kearney. Doorify MLS
- $449,9004 bd3 ba2.4k sqft124 Putters Ct, Durham, NC 27703For SaleMLS ID #10188934, Donnette Thomas Larsen. Doorify MLS
- $505,0004 bd3 ba2.4k sqft1105 Constellation Cir, Durham, NC 27703New ConstructionDoorify MLS
- $324,0003 bd2 ba1.2k sqft311 Feldspar Way, Durham, NC 27703For SaleMLS ID #10192890, Ricky Hargrave. Doorify MLS
- $515,0004 bd3 ba2.4k sqft1002 Underbrush Dr, Durham, NC 27703For SaleMLS ID #10189205, Kelly Cherry. Doorify MLS
- $459,9905 bd3 ba2.3k sqft1007 Yellow Leaf Ln, Durham, NC 27703New ConstructionDoorify MLS
