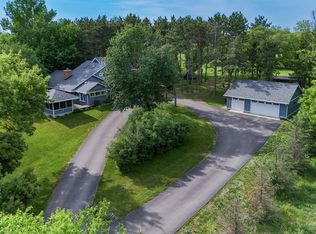
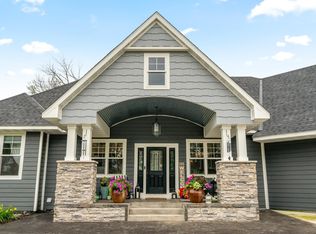
Perched above a private wetland, this expertly curated home exudes style and function. Inside, soaring ceilings welcome you into the home as you enter into the expansive great room with 17' ceilings and soaring windows that overlook a fully private backyard. The open kitchen is a morning retreat with sunlight streaming in from the double Marvin French doors & skylights + a bay window with a cozy built-in window seat for morning coffee. The fully equipped Thermador kitchen is as beautiful as it is functional with an integrated fridge/freezer and a 48" gas range with double ovens.
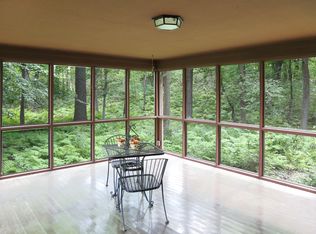
The main floor, primary suite is an oasis in itself. His & hers closets and private ensuite bathroom. The ensuite features a soaking tub and double shower. The suite is rounded off with a tray ceiling that adds architectural depth, patio doors opening onto a private balcony and a sunroom encased in windows.
The lower level is the perfect place for entertaining + wellness with one area focused on entertaining and the other for wellness. The bonus space has a billiard area, a workout space and a dedicated area for an infrared sauna. The bedroom, on this level, features a siting space and paver patio tucked away in its own private area.
Full tree coverage all around gives you the utmost privacy. 3 paver patios and 2 decks make this home great for entertaining or simply enjoying the serenity of this quiet haven. No homes backing up to the property, the yard opens up beyond the trees to a serene wetland. The home is only available due to an unexpected opportunity arising for the current homeowners, this is a forever home!
Pending
$1,450,000
6 Spring Farm Ln, North Oaks, MN 55127
5beds
4,856sqft
Single Family
Built in 1988
2.25 Acres Lot
$1,406,900 Zestimate®
$299/sqft
$176/mo HOA
What's special
- 67 days
- 120
- 3
Zillow last checked:
Listing updated:
Listed by:
Katie Kurtz 612-702-6480,
Engel & Volkers Minneapolis
Source: NorthstarMLS as distributed by MLS GRID,MLS#: 7113150
Facts & features
Interior
Bedrooms & bathrooms
- Bedrooms: 5
- Bathrooms: 4
- Full bathrooms: 2
- 3/4 bathrooms: 1
- 1/2 bathrooms: 1
Bedroom
- Level: Main
- Area: 213.5 Square Feet
- Dimensions: 15'3x14
Bedroom 2
- Level: Upper
- Area: 190.81 Square Feet
- Dimensions: 17'9"x10'9"
Bedroom 3
- Level: Upper
- Area: 130.47 Square Feet
- Dimensions: 12'10"x10'2"
Bedroom 4
- Level: Upper
- Area: 1635.83 Square Feet
- Dimensions: 10'10"x15"1
Bedroom 5
- Level: Lower
- Area: 290.86 Square Feet
- Dimensions: 23'7"x12'4"
Other
- Level: Lower
- Area: 143.54 Square Feet
- Dimensions: 10'10"x13'3"
Dining room
- Level: Main
- Area: 206.72 Square Feet
- Dimensions: 24'1"x8'7"
Flex room
- Level: Lower
- Area: 565.63 Square Feet
- Dimensions: 30'2"x18'9"
Kitchen
- Level: Main
- Area: 301.74 Square Feet
- Dimensions: 22'11"x13'2"
Living room
- Level: Main
- Area: 363.38 Square Feet
- Dimensions: 25'6"x14'3"
Living room
- Level: Lower
- Area: 1005.28 Square Feet
- Dimensions: 36'8"x27'5"
Mud room
- Level: Main
- Area: 115.19 Square Feet
- Dimensions: 14'3"x8'1"
Office
- Level: Main
- Area: 143 Square Feet
- Dimensions: 13x11
Sun room
- Level: Main
- Area: 98.17 Square Feet
- Dimensions: 9'6"x10'4"
Heating
- Forced Air, In-Floor Heating, Zoned
Cooling
- Central Air
Appliances
- Included: Chandelier, Dishwasher, Disposal, Double Oven, Dryer, Exhaust Fan, Freezer, Humidifier, Gas Water Heater, Water Filtration System, Iron Filter, Microwave, Range, Refrigerator, Washer, Water Softener Owned
- Laundry: Gas Dryer Hookup, Main Level, Sink
Features
- Basement: Daylight,Drain Tiled,Finished,Full,Storage Space,Sump Basket,Sump Pump,Tile Shower,Walk-Out Access
- Number of fireplaces: 2
- Fireplace features: Family Room, Gas, Living Room
Interior area
- Total structure area: 5,028
- Total interior livable area: 4,856 sqft
- Finished area above ground: 2,978
- Finished area below ground: 1,878
Property
Parking
- Total spaces: 3
- Parking features: Attached, Asphalt, Floor Drain, Garage, Garage Door Opener, Heated Garage, Insulated Garage
- Attached garage spaces: 3
- Has uncovered spaces: Yes
- Details: Garage Dimensions (32'11"x23'8"), Garage Door Height (7), Garage Door Width (9)
Accessibility
- Accessibility features: None
Features
- Levels: Two
- Stories: 2
- Patio & porch: Deck, Patio
- Fencing: None
- Waterfront features: Association Access, Dock
Lot
- Size: 2.25 Acres
- Dimensions: 291 x 489 x 126 x 12 x 219 x 284
- Features: Tree Coverage - Heavy
Details
- Additional structures: Storage Shed
- Foundation area: 2050
- Parcel number: 083022340020
- Zoning description: Residential-Single Family
Construction
Type & style
- Home type: SingleFamily
- Property subtype: Single Family
Materials
- Block
- Roof: Age Over 8 Years,Asphalt
Condition
- New construction: No
- Year built: 1988
Utilities & green energy
- Electric: Circuit Breakers, 200+ Amp Service, Power Company: Xcel Energy
- Gas: Natural Gas
- Sewer: Tank with Drainage Field
- Water: Well
Community & HOA
HOA
- Has HOA: Yes
- Amenities included: Beach Access, Boat Dock, Tennis Court(s), Trail(s)
- Services included: Beach Access, Dock, Professional Mgmt, Recreation Facility, Shared Amenities
- HOA fee: $2,110 annually
- HOA name: RoCal
- HOA phone: 763-333-7490
Location
- Region: North Oaks
Financial & listing details
- Price per square foot: $299/sqft
- Tax assessed value: $929,800
- Annual tax amount: $11,687
- Date on market: 7/23/2026
- Cumulative days on market: 61 days
Estimated market value
$1,406,900
$1.34M - $1.48M
$6,293/mo
Price history
| Date | Event | Price |
|---|---|---|
| 8/21/2026 | Pending sale | $1,450,000$299/sqft |
Source:  NorthstarMLS as distributed by MLS GRID #7113150 Report a problem NorthstarMLS as distributed by MLS GRID #7113150 Report a problem | ||
| 8/7/2026 | Contingent | $1,450,000$299/sqft |
Source:  Engel & Volkers #7113150 Report a problem Engel & Volkers #7113150 Report a problem | ||
| 7/29/2026 | Listed for sale | $1,450,000+161.3%$299/sqft |
Source: NorthstarMLS as distributed by MLS GRID #7113150 Report a problem | ||
| 5/4/2018 | Sold | $555,000-7.5%$114/sqft |
Source: NorthstarMLS as distributed by MLS GRID #4912114 Report a problem | ||
| 3/1/2018 | Listed for sale | $599,900+0.2%$124/sqft |
Source: 33rd Company Inc. #4912114 Report a problem | ||
| 10/25/2017 | Listing removed | $2,775$1/sqft |
Source: 33rd Company - MN Report a problem | ||
| 10/20/2017 | Listing removed | $599,000$123/sqft |
Source: 33rd Company Inc. #4818637 Report a problem | ||
| 10/20/2017 | Listed for rent | $2,775-15.3%$1/sqft |
Source: 33rd Company - MN Report a problem | ||
| 9/25/2017 | Price change | $599,000-4.2%$123/sqft |
Source: 33rd Company Inc. #4818637 Report a problem | ||
| 8/2/2017 | Price change | $625,000-2.3%$129/sqft |
Source: 33rd Company Inc. #4818637 Report a problem | ||
| 6/28/2017 | Price change | $639,900-1.6%$132/sqft |
Source: 33rd Company Inc. #4818637 Report a problem | ||
| 4/20/2017 | Listing removed | $3,275$1/sqft |
Source: Zillow Rental Network Report a problem | ||
| 4/20/2017 | Listed for sale | $650,000+8.4%$134/sqft |
Source: 33rd Company Inc. #4818637 Report a problem | ||
| 4/14/2017 | Listed for rent | $3,275+10.1%$1/sqft |
Source: Zillow Rental Network Report a problem | ||
| 11/11/2015 | Listing removed | $2,975$1/sqft |
Source: 33rd Company Property Management Report a problem | ||
| 11/7/2015 | Listed for rent | $2,975$1/sqft |
Source: 33rd Company Property Management Report a problem | ||
| 11/4/2015 | Listing removed | $599,900$124/sqft |
Source: Coldwell Banker Burnet - Shoreview/North Oaks #4569023 Report a problem | ||
| 7/10/2015 | Price change | $599,900-7.7%$124/sqft |
Source: Coldwell Banker Burnet - Shoreview/North Oaks #4569023 Report a problem | ||
| 5/13/2015 | Price change | $649,900-7.2%$134/sqft |
Source: Coldwell Banker Burnet - Shoreview/North Oaks #4569023 Report a problem | ||
| 3/7/2015 | Price change | $699,999-4.1%$144/sqft |
Source: Coldwell Banker Burnet - Shoreview/North Oaks #4569023 Report a problem | ||
| 10/21/2014 | Price change | $729,900-2.7%$150/sqft |
Source: Coldwell Banker Burnet - Shoreview/North Oaks #4569023 Report a problem | ||
| 8/2/2014 | Price change | $749,900-3.2%$154/sqft |
Source: Coldwell Banker Burnet - Shoreview/North Oaks #4569023 Report a problem | ||
| 6/25/2014 | Price change | $775,000-3.1%$160/sqft |
Source: Coldwell Banker Burnet - Shoreview/North Oaks #4569023 Report a problem | ||
| 6/5/2014 | Listed for sale | $799,900+5.3%$165/sqft |
Source: Coldwell Banker Burnet - Shoreview/North Oaks #4569023 Report a problem | ||
| 8/12/2004 | Sold | $760,000+43.4%$157/sqft |
Source: Public Record Report a problem | ||
| 9/14/2000 | Sold | $530,000$109/sqft |
Source: Public Record Report a problem | ||
Public tax history
| Year | Property taxes | Tax assessment |
|---|---|---|
| 2025 | $10,296 +10.9% | $929,800 +7.8% |
| 2024 | $9,284 +8.5% | $862,300 +8% |
| 2023 | $8,560 -2.7% | $798,500 +6.9% |
| 2022 | $8,798 +15% | $747,100 +8% |
| 2021 | $7,652 -2.4% | $691,600 +11% |
| 2020 | $7,844 -11.4% | $623,300 +10.4% |
| 2019 | $8,850 | $564,700 |
| 2018 | $8,850 -1.6% | $564,700 -19.2% |
| 2017 | $8,998 | $699,300 |
| 2016 | $8,998 -6.1% | -- |
| 2015 | $9,582 -1.7% | $715,700 |
| 2014 | $9,744 -7.9% | -- |
| 2013 | $10,576 +2.5% | -- |
| 2012 | $10,314 +11.6% | -- |
| 2011 | $9,246 | -- |
| 2010 | -- | -- |
| 2009 | $8,128 -2% | -- |
| 2008 | $8,292 -3.6% | -- |
| 2007 | $8,598 +17.8% | -- |
| 2006 | $7,300 +17.9% | -- |
| 2005 | $6,194 -7% | -- |
| 2004 | $6,662 +17.1% | -- |
| 2003 | $5,688 +5.7% | -- |
| 2002 | $5,380 -39.2% | -- |
| 2001 | $8,846 +5.4% | -- |
| 2000 | $8,390 | -- |
Find assessor info on the county website
Monthly payment
Est. payment
Payment breakdown
Explore the cost of this home by adjusting the details. Changes won't be saved.Climate risks
Neighborhood: 55127
Similar homes
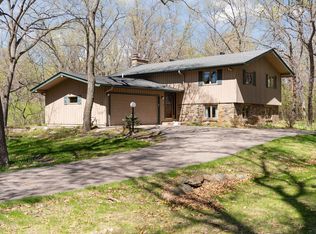
- $1,300,0004 bd4 ba3.8k sqft11959 Imperial Ave N, Hugo, MN 55038For Sale
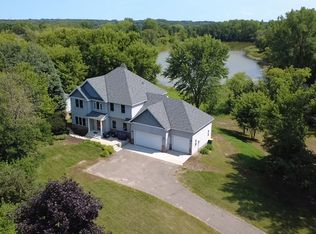
 MLS ID #7115264, Justin Wisner, Bridge Realty, LLC. NorthstarMLS as distributed by MLS GRID
 - $1,375,0003 bd3 ba3.5k sqft11945 Isleton Ave N, Stillwater, MN 55082For Sale
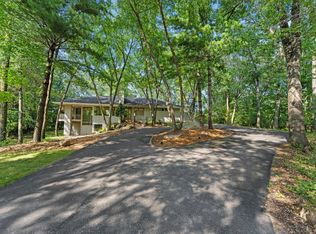 MLS ID #7123928, Jason A Pieper, RE/MAX Results. NorthstarMLS as distributed by MLS GRID
 - $1,145,0005 bd3 ba4.4k sqft10940 105th St N, Stillwater, MN 55082For Sale
 MLS ID #7084329, Mark Ashby, Edina Realty, Inc.. NorthstarMLS as distributed by MLS GRID
 - $1,695,0006 bd5 ba6k sqft15385 50th St N, Stillwater, MN 55082For Sale
 MLS ID #7143923, CJ Randazzo, eXp Realty. NorthstarMLS as distributed by MLS GRID
 - $800,0003 bd3 ba3.3k sqft1114 Mehegan Ln, Saint Paul, MN 55127For SaleMLS ID #7141893, Heather Bacchus, Keller Williams Premier Realty. NorthstarMLS as distributed by MLS GRID
- $1,835,0005 bd5 ba5.6k sqft4317 Brigadoon Dr, Shoreview, MN 55126New ConstructionMLS ID #7101369, Boss & Company Real Estate Team, Keller Williams Select Realty. NorthstarMLS as distributed by MLS GRID
- $1,399,0007 bd5 ba5.6k sqft5720 Oakview Ln N, Plymouth, MN 55442For SaleMLS ID #7131326, Stephanie Chandler Group, Compass. NorthstarMLS as distributed by MLS GRID
- $1,249,9004 bd4 ba3.8k sqft4486 129th St N, White Bear Lake, MN 55110For SaleMLS ID #7071699, Mark C. Fearing, Coldwell Banker Realty. NorthstarMLS as distributed by MLS GRID
- $1,599,9994 bd3 ba4k sqft607 Heritage Pl, Stillwater, MN 55082For SaleMLS ID #7116447, Teri L. Kampmeyer, Coldwell Banker Realty. NorthstarMLS as distributed by MLS GRID
- $1,450,0005 bd5 ba5.3k sqft9592 Iron Horse Rd, Woodbury, MN 55129For SaleMLS ID #7116228, Jacob Kuiper, eXp Realty. NorthstarMLS as distributed by MLS GRID
- $1,725,0004 bd7 ba5.9k sqft694 Maple Park Dr, Mendota Heights, MN 55118For SaleMLS ID #7141927, Chad A. Parr, Midwest Realty Group, LLC. NorthstarMLS as distributed by MLS GRID
- $1,521,7473 bd3 ba3.7k sqft599 Harbor Ct, Shoreview, MN 55126New ConstructionMLS ID #7039976, Jennifer Eibensteiner, RE/MAX Results. NorthstarMLS as distributed by MLS GRID
- $1,875,0006 bd5 ba5.1k sqft4570 Neal Ave N, Stillwater, MN 55082For SaleMLS ID #7129468, Kelly Yoon, Redfin Corporation. NorthstarMLS as distributed by MLS GRID
- $995,0004 bd4 ba4.5k sqft9140 Heritage Way, Woodbury, MN 55125For SaleMLS ID #7118384, Michael T. Stanton, CLHMS, CRS, GRI, 651-206-9748, Lakes Sotheby's International Realty. NorthstarMLS as distributed by MLS GRID
- $1,125,0005 bd4 ba3.5k sqft21018 Karoline Ct N, Forest Lake, MN 55025For SaleMLS ID #7091258, Christopher L. Hoyt, GRI, RE/MAX Synergy. NorthstarMLS as distributed by MLS GRID
- $1,799,0005 bd5 ba5.2k sqft5736 57th Street Cv N, Lake Elmo, MN 55042For SaleMLS ID #7093010, Joshua Dobbins, Lakes Sotheby's International Realty. NorthstarMLS as distributed by MLS GRID
- $899,9005 bd3 ba3.3k sqft10761 Penfield Avenue Ct N, Stillwater, MN 55082For SaleMLS ID #7116410, Mark P. Abdel, RE/MAX Advantage Plus. NorthstarMLS as distributed by MLS GRID
- $979,9005 bd3 ba4.7k sqft3635 Chelmsford Rd NE, Minneapolis, MN 55418For SaleMLS ID #7039196, Justin L Tolle, Keller Williams Classic Rlty NW. NorthstarMLS as distributed by MLS GRID
- $1,299,9005 bd4 ba4.4k sqft4373 158th Ln NE, Andover, MN 55304For SaleMLS ID #7002137, James Stiller, Keller Williams Classic Realty. NorthstarMLS as distributed by MLS GRID
- $1,395,0005 bd5 ba4.2k sqft3844 Xerxes Ave S, Minneapolis, MN 55410For SaleMLS ID #7125022, Josh Zuehlke + CO – Josh Zuehlke (502018890), Coldwell Banker Realty - Lakes. NorthstarMLS as distributed by MLS GRID
