Skip main navigation
Off market
  • Zestimate®
    $2,042,300

    6 Spring Forest Ct, Owings Mills, MD 21117

    5beds
    8,792sqft
    SingleFamily
    Built in 2005
    2 Acres Lot
    $2,042,300 Zestimate®
    $232/sqft
    $5,532 Estimated rent

    Home value

    $2,042,300

    $1.92M - $2.21M

    $5,532/mo

    Zestimate® history
    Loading
    Loading...

    Owner options

    List your home for rent

    $5,532/mo

    Rent Zestimate®

    Find your next renter with Zillow Rental Manager. Plus, with online applications, you can quickly screen prospective tenants – for free.

    Learn more

    $5,532/mo

    Rent Zestimate®

    Refinance and save

    $10,637/mo

    Est. payment

    Refinancing to a lower rate could help reduce your monthly payments and save thousands over the life of the loan.

    See today's rates

    $10,637/mo

    Est. payment

    Explore your selling options

    Work with a Zillow partner agent

    Leverage their expertise and Zillow's premium Showcase listings to get your home seen by more buyers.

    Get started

    List with your own agent

    Get your home in front of millions of buyers by listing it on Zillow.

    Learn how to do it

    Sell it yourself

    Take full control of how buyers see your home on Zillow by listing For Sale by Owner (FSBO).

    List your home

    What's special

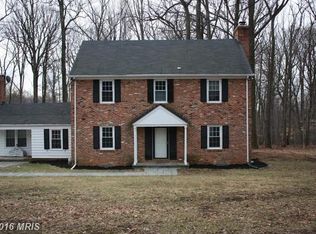
    Georgian Architecture Meets High Style  This gated, resort-styled property is located on a premium cul-de-sac lot in the beautiful community of Caves Forest Estates. Recently upgraded with the finest upscale designer details inside and out, this like-new property is simply impeccable in every way. Situated atop a hill, this property presides elegantly over two acres with lush front, side and rear lawns.  At the center of a circular drive the grand Georgian exterior architecture celebrates arrival with a covered front porch and soaring monumental columns.  A pair of commanding eight foot double entry doors welcome guests into a storied foyer with a dramatic staircase embellished with upgraded iron balusters and a new and stylish aesthetic. The center foyer is sided by living and dining formals with gleaming hardwood floors that become a unifying design element along with exquisite designer lighting at every turn. A fresh design aesthetic is established and is carried throughout the main and upper levels.The open living room is spacious and features an extended area perfect for fine indoor entertaining. An equally tasteful and open formal dining room offers a stunning designer chandelier and an adjacent butlers service pantry.  Central to the graceful open floor plan is the two story great room bathed in light from clerestory Paladian windows and a coffered ceiling articulated with a grand gesture. A cozy gas fireplace and tall wood mantle is elevated with an over-mantle of understated, yet lofty panel molding.Adjacent to the great room on one side is a regal powder bath and an elegant work-at-home office or study accessed through a pair of private french doors. On the other side of the central great room is a gourmet chef's kitchen outfitted with professional stainless appliances, pot filler, a wrap-around island, prep sink and breakfast bar. Extensive cabinetry, wraps the perimeter and two pantry closets are close at hand. The eat-in kitchen and breakfast room offer access to an outdoor patio with a gas cook station and built-in firepit surrounded by outdoor living and entertaining spaces under a dramatic pergola. Inside, the kitchen seamlessly opens to a mud room, full bath and secondary stair that rises to four upper level ensuite bedrooms, and a conveniently located laundry center. A well-appointed primary bedroom suite is luxuriously finished with a double tray ceiling, strong crown, and cove lighting in the bedroom ceiling, and a second double tray ceiling in the private sitting area outfitted with a gas fireplace, wine fridge and coffee bar. Still to come is a spa-like lux bath with two generous and separate vanities, a walk-in shower clad in designer tile, and a sumptuous jetted tub. Extensive walk-in closets complete the primary suite and will accommodate the most cultivated wardrobes, shoe collections and storage.   Downstairs, a conveniently located wet bar wraps a kitchenette with custom cabinetry, a sink and a full size fridge ready to service the recreation area, game area and theater with reclining seating for eight.  The lower level is also equipped with an impressive exercise room finished with rubber floor and mirrored walls for the most discerning athlete, as well as a very special dog room for your favorite furry family pet. The fully finished lower level is completed by a fifth bedroom, full bath, storage room, and a double slider door with a walk-up exterior stair. There are endless upgrades with incredible detail that include remote blinds in every bedroom, designer tile in every bath, and up-to-the-minute finishes in soft neutrals that will be pleasing with any palette throughout this luxury residence.  Come home to this very special property with a rare opportunity to move right in and enjoy a superbly renovated, tasteful, and immaculate home with resort-style inside and out.

    This property is not currently displayed as for sale or rent on Zillow. This may be different from what's on other websites or public sources.

    Facts & features

    Interior

    Bedrooms & bathrooms
    • Bedrooms: 5
    • Bathrooms: 7
    • Full bathrooms: 6
    • 1/2 bathrooms: 1
    Heating
    • Forced air
    Cooling
    • Central
    Appliances
    • Included: Dishwasher, Dryer, Microwave, Refrigerator, Washer
    Features
    • Flooring: Tile, Hardwood
    • Basement: Finished
    • Has fireplace: Yes
    Interior area
    • Total interior livable area: 8,792 sqft

    Property

    Parking
    • Parking features: Garage - Attached
    Features
    • Exterior features: Stucco, Brick
    Lot
    • Size: 2 Acres
    Details
    • Parcel number: 032200026921

    Construction

    Type & style
    • Home type: SingleFamily
    • Architectural style: Conventional
    Materials
    • brick
    • Roof: Other
    Condition
    • Year built: 2005

    Community & HOA

    HOA
    • Has HOA: Yes
    • HOA fee: $250 monthly
    Location
    • Region: Owings Mills

    Financial & listing details

    • Price per square foot: $232/sqft
    • Tax assessed value: $1,627,867
    • Annual tax amount: $19,790

    Price history

    DateEventPrice
    10/16/2023Sold$1,950,000+2.6%$222/sqft
    Source: Bright MLS #MDBC2074806 Report a problem
    9/18/2023Pending sale$1,900,000$216/sqft
    Source: Bright MLS #MDBC2074806 Report a problem
    9/8/2023Price change$1,900,000-5%$216/sqft
    Source: Bright MLS #MDBC2074806 Report a problem
    8/4/2023Listed for sale$2,000,000+33.3%$227/sqft
    Source: Bright MLS #MDBC2074806 Report a problem
    10/25/2021Sold$1,500,000$171/sqft
    Source: Bright MLS #MDBC2002958 Report a problem
    9/21/2021Pending sale$1,500,000$171/sqft
    Source: Berkshire Hathaway HomeServices Homesale Realty #MDBC2002958 Report a problem
    9/20/2021Contingent$1,500,000$171/sqft
    Source: Bright MLS #MDBC2002958 Report a problem
    4/12/2021Listed for sale$1,500,000$171/sqft
    Source: Berkshire Hathaway HomeServices Homesale Realty #MDBC524200 Report a problem
    4/8/2021Pending sale$1,500,000$171/sqft
    Source: Berkshire Hathaway HomeServices Homesale Realty #MDBC524200 Report a problem
    4/2/2021Listed for sale$1,500,000+53.8%$171/sqft
    Source: Berkshire Hathaway HomeServices Homesale Realty #MDBC524200 Report a problem
    12/28/2020Sold$975,000-42.2%$111/sqft
    Source: Public Record Report a problem
    1/5/2016Sold$1,685,879-26.4%$192/sqft
    Source: Public Record Report a problem
    2/24/2008Listing removed$2,290,000$260/sqft
    Source: NCI #BC6553189 Report a problem
    2/1/2008Listed for sale$2,290,000+27.3%$260/sqft
    Source: NCI #BC6553189 Report a problem
    4/6/2006Sold$1,799,000+215.6%$205/sqft
    Source: Public Record Report a problem
    1/19/2005Sold$570,000+96.6%$65/sqft
    Source: Public Record Report a problem
    9/29/2000Sold$290,000$33/sqft
    Source: Public Record Report a problem

    Public tax history

    YearProperty taxesTax assessment
    2026$19,790 +13.2%$1,627,867 +13.2%
    2025$17,490 +4.3%$1,438,100 +3.9%
    2024$16,770 +4.1%$1,383,633 +4.1%
    2023$16,110 +4.3%$1,329,167 +4.3%
    2022$15,449 $1,274,700
    2021$15,449 $1,274,700
    2020$15,449 -21.5%$1,274,700 -21.5%
    2019$19,676 +0.4%$1,623,400 +0.4%
    2018$19,595 +0.4%$1,616,767 +0.4%
    2017$19,515 -1.4%$1,610,133 +0.4%
    2016$19,784 $1,603,500
    2015$19,784 $1,603,500
    2014$19,784 $1,603,500 -2.5%
    2013-- $1,644,800
    2012-- $1,644,800
    2011-- $1,644,800 -1.9%
    2010-- $1,676,040 +4%
    2009-- $1,612,270 +4.1%
    2008-- $1,548,500 +4.3%
    2007-- $1,484,730 +2.2%
    2006-- $1,452,286 +318.9%
    2005-- $346,666 +57.6%
    2004-- $220,000 +8.2%
    2003-- $203,332 +8.9%
    2002-- $186,666 +9.8%
    2001-- $170,000
    Find assessor info on the county website

    Neighborhood: 21117

    Nearby schools

    GreatSchools rating
    Schools provided by the listing agent
    • Elementary: WOODHOLME
    • Middle: PIKESVILLE
    • High: OWINGS MILLS
    • District: BALTIMORE COUNTY PUBLIC SCHOOLS

    Source: The MLS. This data may not be complete. We recommend contacting the local school district to confirm school assignments for this home.

    Get a cash offer in 3 minutes
    Find out how much your home could sell for in as little as 3 minutes with a no-obligation cash offer.
    Estimated market value

    $2,042,300

    Get a cash offer in 3 minutes
    Find out how much your home could sell for in as little as 3 minutes with a no-obligation cash offer.
    Estimated market value

    $2,042,300