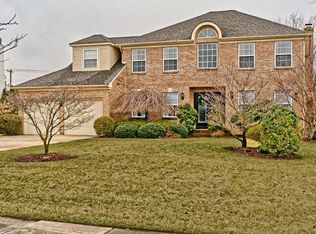
Resort-Style Living in Heritage Valley, Washington Township. Welcome to a rare opportunity in the highly sought-after Heritage Valley neighborhood. This meticulously maintained estate home, nestled on a quiet cul-de-sac with an oversized private lot, offers resort-style living just in time for summer. The in-ground pool is ready for you to enjoy, making this entertainer's home a true outdoor oasis. As you enter, you’ll be greeted by a grand two story foyer, filled with natural light, and an inviting layout that flows seamlessly into the spacious living and dining rooms. A beautifully updated half bathroom adds to the home's charm. The heart of the home is the chef inspired kitchen, featuring stunning Brazilian cherry hardwood flooring, updated stainless steel appliances, custom cabinetry, pantry, and a center island with a built-in, vented range. All of this overlooks the serene backyard and pool, creating a perfect setting for entertaining and family fun. The kitchen opens to the sunken great room, where you’ll find a striking wood burning fireplace with designer brick surround and soaring cathedral ceilings. Completing the main level is a convenient laundry room and access to the two car garage with overhead door openers. Upstairs, the primary suite is a peaceful retreat, flooded with natural sunlight and offering tall ceilings, a walk in closet, a vanity area, and an updated en suite bathroom with a stand up shower and jetted soaking tub. The updated hall bathroom is equally impressive, with double sinks, and three additional spacious bedrooms, each with ample closet space. The fully finished basement is a standout feature, boasting high ceilings and endless possibilities; whether as a playroom, fitness center, entertainment area, movie room, or office. The specialty Owens Corning basement system provides both comfort and noise reduction. An adjacent unfinished area offers additional storage space amongst the completely new HVAC system. Step outside from the kitchen to the expansive multi level paver patio, perfect for outdoor dining and relaxation. The backyard is an entertainer’s dream with a cabana, fire pit, and a massive newly lined in ground pool. The fenced in yard provides privacy, and underground sprinklers keep the landscaping lush. Additional amenities include a two car attached garage, a spacious concrete driveway, and on street parking for guests. This home is located in the highly acclaimed Washington Township School District and is just minutes from major highways, including Rt 42, Rt 55, and I 295, making commuting a breeze. Don’t miss out on this exceptional property — call your agent to schedule a private tour today!
Sold for $631,000
Zillow last checked:
Listing updated:
Bought with:
Geraldine Monti, 790793
BHHS Fox & Roach-Washington-Gloucester
Source: Bright MLS,MLS#: NJGL2059246
Price history
| Date | Event | Price |
|---|---|---|
| 8/21/2025 | Sold | $631,000+9.7%$287/sqft |
Source:  Bright MLS #NJGL2059246 Report a problem Bright MLS #NJGL2059246 Report a problem | ||
| 7/24/2025 | Pending sale | $575,000$262/sqft |
Source: Bright MLS #NJGL2059246 Report a problem | ||
| 7/3/2025 | Contingent | $575,000$262/sqft |
Source: Bright MLS #NJGL2059246 Report a problem | ||
| 6/26/2025 | Listed for sale | $575,000+68.1%$262/sqft |
Source: Bright MLS #NJGL2059246 Report a problem | ||
| 12/22/2016 | Sold | $342,000-3.7%$156/sqft |
Source: Public Record Report a problem | ||
| 11/8/2016 | Price change | $355,000-1.4%$162/sqft |
Source: Penzone Realty #6824959 Report a problem | ||
| 8/17/2016 | Price change | $360,000-1.9%$164/sqft |
Source: Penzone Realty #6824959 Report a problem | ||
| 7/9/2016 | Listed for sale | $367,000+107.5%$167/sqft |
Source: Penzone Realty #6824959 Report a problem | ||
| 6/10/1994 | Sold | $176,850$81/sqft |
Source: Public Record Report a problem | ||
Get a cash offer in 3 minutes
Find out how much your home could sell for in as little as 3 minutes with a no-obligation cash offer.
Estimated market value
$666,300
