WATERFRONT PARADISE - YOUR OWN PRIVATE RETREAT! Welcome to your waterfront paradise, beautifully nestled on a secluded half-acre where peaceful living and breathtaking pond views come together. The updated 2 bedroom, 1 1/2 bath ranch offers a rear combination of modern comfort, privacy, and exceptional outdoor living. Step inside to a modern kitchen featuring gleaming white cabinetry, quartz countertops, and a tile backsplash, a center island and stainless steel appliances - a perfect space for both everyday living and entertaining. The kitchen is open to the dining room filled with natural light and showcases panoramic Clark's Pond views, creating a beautiful backdrop for every meal. A cozy fireplace and ceiling fan add warmth and year-round comfort. For even more enjoyment of the peaceful setting, step into the screened-in porch with composite decking, perfect for morning coffee, afternoon relaxation, or evening gatherings. Just steps away, the open-air deck provides an additional spot to soak in the tranquil surroundings. The living room features a bay window perfect framing the serene pond, bringing the beauty of the outdoors right into your living space. The updated full bath feels like a private spa retreat, complete with double vanity, freestanding soaking tub, and separate tiled shower with rainfall showerhead. Two spacious bedrooms each with a ceiling fan, provide comfortable accommodations. A convenient half bath connects to the laundry room. There is an OVERSIZED two-story, four car garage, a truly rare find, with the potential to finish the upper level into a studio, office, or additional living space. BRAND NEW SEPTIC SYSTEM--so worry free in that department! Come experience the tranquility and discover why this exceptional property is truly one of a kind.
For sale
Price cut: $25K (9/8)
$400,000
6 Spruce Ln, Bridgeton, NJ 08302
2beds
1,576sqft
Single Family Residence
Built in 1950
0.5 Acres Lot
$393,600 Zestimate®
$254/sqft
$-- HOA
What's special
Waterfront paradiseCozy fireplaceModern kitchenDouble vanityCeiling fanSecluded half-acreFreestanding soaking tub
- 45 days
- 1,994
- 250
Likely to sell faster than
Zillow last checked:
Listing updated:
Listed by:
Carol Smith 609-420-2815,
Mahoney Realty Pennsville, LLC,
Co-Listing Agent: Tara K Puitz 609-420-5821,
Mahoney Realty Pennsville, LLC
Source: Bright MLS,MLS#: NJCB2032332
Facts & features
Interior
Bedrooms & bathrooms
- Bedrooms: 2
- Bathrooms: 2
- Full bathrooms: 1
- 1/2 bathrooms: 1
- Main level bathrooms: 2
- Main level bedrooms: 2
Rooms
- Room types: Living Room, Dining Room, Bedroom 2, Kitchen, Bedroom 1, Laundry
Bedroom 1
- Level: Main
- Area: 144 Square Feet
- Dimensions: 12 X 12
Bedroom 2
- Level: Main
- Area: 144 Square Feet
- Dimensions: 12 X 12
Dining room
- Features: Fireplace - Other
- Level: Main
- Area: 180 Square Feet
- Dimensions: 12 X 15
Kitchen
- Level: Main
- Area: 195 Square Feet
- Dimensions: 13 X 15
Laundry
- Level: Main
- Area: 54 Square Feet
- Dimensions: 6 X 9
Living room
- Level: Main
- Area: 228 Square Feet
- Dimensions: 12 X 19
Mud room
- Level: Main
- Area: 50 Square Feet
- Dimensions: 5 X 10
Heating
- Forced Air, Oil
Cooling
- Central Air, Ceiling Fan(s), Electric
Appliances
- Included: Refrigerator, Electric Water Heater
- Laundry: Main Level, Laundry Room, Mud Room
Features
- Soaking Tub, Bathroom - Walk-In Shower, Vaulted Ceiling(s)
- Basement: Partial,Interior Entry
- Has fireplace: No
Interior area
- Total structure area: 1,576
- Total interior livable area: 1,576 sqft
- Finished area above ground: 1,576
- Finished area below ground: 0
Property
Parking
- Total spaces: 7
- Parking features: Covered, Garage Faces Front, Garage Door Opener, Oversized, Gravel, Detached, Driveway
- Garage spaces: 4
- Uncovered spaces: 3
Accessibility
- Accessibility features: None
Features
- Levels: One
- Stories: 1
- Patio & porch: Porch, Screened, Deck
- Pool features: None
- Has view: Yes
- View description: Lake
- Has water view: Yes
- Water view: Lake
- Waterfront features: Private Dock Site, Pond, Private Access
- Body of water: Clark's Pond
- Frontage length: Water Frontage Ft: 160
Lot
- Size: 0.5 Acres
- Dimensions: 145.50 x 180 av
- Features: Pond, Secluded, Year Round Access
Details
- Additional structures: Above Grade, Below Grade
- Parcel number: 050003100002
- Zoning: R2
- Zoning description: Residential
- Special conditions: Standard
Construction
Type & style
- Home type: SingleFamily
- Architectural style: Cottage
- Property subtype: Single Family Residence
Materials
- Frame
- Foundation: Block
- Roof: Architectural Shingle
Condition
- New construction: No
- Year built: 1950
Utilities & green energy
- Electric: 150 Amps
- Sewer: On Site Septic
- Water: Well
Community & HOA
Community
- Subdivision: Clarks Pond
HOA
- Has HOA: No
Location
- Region: Bridgeton
- Municipality: FAIRFIELD TWP
Financial & listing details
- Price per square foot: $254/sqft
- Tax assessed value: $259,000
- Annual tax amount: $7,705
- Date on market: 8/22/2026
- Listing agreement: Exclusive Right To Sell
- Inclusions: Kitchen Appliances, Washer / Dryer, Water Treatment System, Shed, Garage Door Opener And Transmitters
- Ownership: Fee Simple
Estimated market value
$393,600
$374,000 - $413,000
$2,007/mo
Price history
| Date | Event | Price |
|---|---|---|
| 9/8/2026 | Price change | $400,000-5.9%$254/sqft |
Source:  Bright MLS #NJCB2032332 Report a problem Bright MLS #NJCB2032332 Report a problem | ||
| 8/22/2026 | Listed for sale | $425,000+9%$270/sqft |
Source: Bright MLS #NJCB2032332 Report a problem | ||
| 9/26/2025 | Sold | $390,000-8.2%$247/sqft |
Source: Bright MLS #NJCB2025570 Report a problem | ||
| 9/4/2025 | Pending sale | $425,000$270/sqft |
Source: Bright MLS #NJCB2025570 Report a problem | ||
| 8/6/2025 | Listed for sale | $425,000$270/sqft |
Source: Bright MLS #NJCB2025570 Report a problem | ||
Public tax history
| Year | Property taxes | Tax assessment |
|---|---|---|
| 2026 | $7,705 +25.3% | $259,000 +7.5% |
| 2025 | $6,150 | $241,000 |
| 2024 | $6,150 -3.8% | $241,000 |
| 2023 | $6,391 -3.6% | $241,000 |
| 2022 | $6,628 +2.8% | $241,000 |
| 2021 | $6,444 +2.7% | $241,000 |
| 2020 | $6,275 +4.6% | $241,000 |
| 2019 | $5,998 | $241,000 |
| 2018 | $5,998 +4.8% | $241,000 |
| 2017 | $5,724 +2.7% | $241,000 |
| 2016 | $5,572 +11.8% | $241,000 |
| 2015 | $4,983 +3.1% | $241,000 |
| 2014 | $4,831 +6.3% | $241,000 |
| 2013 | $4,543 +17.1% | $241,000 +14.7% |
| 2012 | $3,878 +0.7% | $210,200 |
| 2011 | $3,852 +9.8% | $210,200 +92.1% |
| 2010 | $3,507 +4.2% | $109,400 +2.1% |
| 2009 | $3,364 +6.3% | $107,100 |
| 2008 | $3,164 | $107,100 |
| 2007 | -- | $107,100 |
| 2006 | -- | $107,100 |
| 2005 | -- | $107,100 |
| 2003 | -- | $107,100 |
| 2002 | -- | $107,100 |
| 2001 | -- | $107,100 |
Find assessor info on the county website
Monthly payment
Est. payment
Payment breakdown
Explore the cost of this home by adjusting the details. Changes won't be saved.Climate risks
Neighborhood: 08302
Nearby schools
Schools provided by the listing agent
- District: Fairfield Township Public Schools
Source: Bright MLS. This data may not be complete. We recommend contacting the local school district to confirm school assignments for this home.
Similar homes
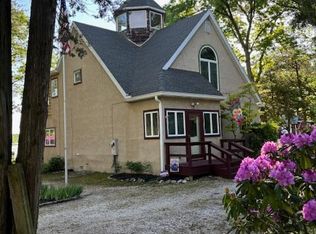
- $425,0003 bd3 ba1.8k sqft8 Seeley Rd, Bridgeton, NJ 08302For Sale
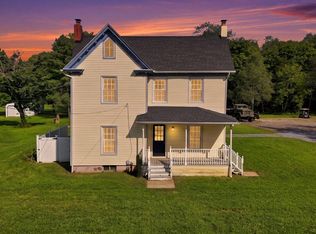
 MLS ID #NJCB2032622, Joseph Battaglia, Keller Williams Prime Realty. Bright MLS
 - $315,0003 bd2 ba1k sqft31 Longview Dr, Bridgeton, NJ 08302For Sale
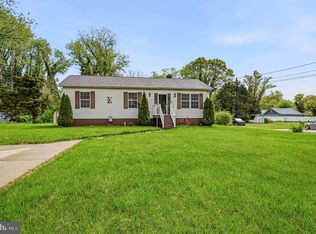 MLS ID #NJCB2033044, Monica Peterson, EXIT Realty Defined. Bright MLS
 - $375,0003 bd2 ba1.3k sqft57 Pindale Dr, Bridgeton, NJ 08302For Sale
 MLS ID #NJCB2032554, Joseph Lam, Real Broker, LLC. Bright MLS
 - $299,0002 bd1 ba800 sqft19 Bridgeton Fairton Rd, Bridgeton, NJ 08302For Sale
 MLS ID #NJCB2032188, Michael Lentz, Keller Williams Realty - Washington Township. Bright MLS
 - $400,0004 bd2 ba2.2k sqft1577 Highway 77, Elmer, NJ 08318For SaleMLS ID #NJCB2033082, Michelle Urgo, Coldwell Banker Excel Realty. Bright MLS
- $369,9003 bd2 ba1.1k sqft1077 Almond Rd, Pittsgrove, NJ 08318For SaleMLS ID #NJSA2020234, Jeanne D'Ottavi, BHHS Fox & Roach-Mullica Hill South. Bright MLS
- $379,9904 bd3 ba1.9k sqft29 Eisenhower Dr, Bridgeton, NJ 08302For SaleMLS ID #NJCB2031314, Mansoor Malik, Aries Realty LLC. Bright MLS
- $299,9993 bd3 ba1.7k sqft4 Hillside Ave, Bridgeton, NJ 08302For SaleMLS ID #NJCB2032630, Natasha Minor, Redfin. Bright MLS
- $339,9003 bd3 ba1.3k sqft45 Institute Pl, Bridgeton, NJ 08302For SaleMLS ID #NJCB2029142, Lisa Luster, Keller Williams Prime Realty. Bright MLS
- $389,4503 bd2 ba2.1k sqft920 S Spring Rd, Vineland, NJ 08361For SaleMLS ID #NJCB2033190, Kenneth Weidler, BHHS Fox & Roach-Washington-Gloucester. Bright MLS
- $209,0005 bd1 ba1.4k sqft81 Magnolia Ave, Bridgeton, NJ 08302For SaleMLS ID #NJCB2032958, Bradley Perez, Real Broker, LLC. Bright MLS
- $345,5003 bd2 ba1.3k sqft31 Dawson Dr, Bridgeton, NJ 08302For SaleMLS ID #NJCB2030122, Tim Belko, BHHS Fox & Roach-Washington-Gloucester. Bright MLS
- $219,8003 bd1 ba1k sqft520 Spruce St, Bridgeton, NJ 08302For SaleMLS ID #NJCB2032680, Bradley Perez, Real Broker, LLC. Bright MLS
- $429,9004 bd3 ba1.6k sqft409 Crescent Blvd, Millville, NJ 08332New ConstructionMLS ID #NJCB2032132, W. Scott Sheppard, BHHS Fox & Roach-Vineland. Bright MLS
- $300,0003 bd1 ba1k sqft459 Marlboro Rd, Bridgeton, NJ 08302For SaleMLS ID #NJCB2031770, Bradley Perez, Real Broker, LLC. Bright MLS
- $399,9003 bd3 ba1.7k sqft108 Yelkca Ave, Vineland, NJ 08360For SaleMLS ID #NJCB2031784, Cynthia Parker, Fathom Realty NJ, LLC. Bright MLS
- $380,0003 bd2 ba1.7k sqft46 Christian Dr, Pittsgrove, NJ 08318For SaleMLS ID #NJSA2020026, Amanda Harrell, Pro Agent Realty LLC. Bright MLS
- $395,0004 bd2 ba1.5k sqft2690 Perna Ln, Vineland, NJ 08361For SaleMLS ID #NJCB2032642, Laura Smith, RE/MAX Preferred - Cherry Hill. Bright MLS
- $499,9004 bd3 ba2.2k sqft231 Old Deerfield Pike, Bridgeton, NJ 08302New ConstructionMLS ID #NJCB2033114, Tiffany Swift, New Home Realty Group, LLC.. Bright MLS
