Located within the popular Gillette Ridge Community, this pristine 3,163 square foot freestanding home offers 3 bedrooms including a main floor primary suite and 3 full baths. Enter the spacious two story marble foyer which leads into the great room - the heart of the home. It features hardwood floors, a gas fireplace and access to an expanded deck. The sunny kitchen includes a center island, stainless appliances and an inviting eating area while the formal dining room is well suited for family gatherings or entertaining. The spacious main level primary offers a private retreat including a cozy sitting area, 2 walk-in closets plus a large full bath featuring a double vanity, walk-in shower and separate tub. The main floor den has flexible uses as an office or even overflow guest space (with a full bath next door). Upstairs is a spacious loft functioning as a sitting area for the 2 additional bedrooms, both with generous closet space and a 3rd full bath. Your family and guests will enjoy these separate spaces. There are also 2 walk-in attics for extra storage. Recent upgrades include a generator, newer furnace, A/C and hot water heater, garage doors, refrigerator, many light fixtures, carpeting in the primary and on the staircase plus extensive landscaping. Enjoy being part of this friendly community with accesses to amenities including a clubhouse, exercise room and pool.
Under contract
$799,000
6 Spy Glass Circle #6, Bloomfield, CT 06002
3beds
3,163sqft
Condominium, Single Family Residence
Built in 2007
-- sqft lot
$-- Zestimate®
$253/sqft
$775/mo HOA
What's special
- 141 days |
- 54 |
- 0 |
Zillow last checked:
Listing updated:
Listed by:
Abend Conary Team at Berkshire Hathaway Home Services New England,
Mollie K. Abend (860)997-0313,
Berkshire Hathaway NE Prop. 860-521-8100
Source: Smart MLS,MLS#: 24153290
Facts & features
Interior
Bedrooms & bathrooms
- Bedrooms: 3
- Bathrooms: 3
- Full bathrooms: 3
Primary bedroom
- Features: Full Bath, Walk-In Closet(s), Wall/Wall Carpet
- Level: Main
- Area: 407.4 Square Feet
- Dimensions: 14 x 29.1
Bedroom
- Features: Wall/Wall Carpet
- Level: Upper
- Area: 241.56 Square Feet
- Dimensions: 13.2 x 18.3
Bedroom
- Features: Wall/Wall Carpet
- Level: Upper
- Area: 158.4 Square Feet
- Dimensions: 12 x 13.2
Den
- Features: Built-in Features, Wall/Wall Carpet
- Level: Main
- Area: 194.88 Square Feet
- Dimensions: 11.6 x 16.8
Dining room
- Features: Hardwood Floor
- Level: Main
- Area: 173.32 Square Feet
- Dimensions: 11.11 x 15.6
Kitchen
- Features: Granite Counters, Eating Space, Kitchen Island, Hardwood Floor
- Level: Main
- Area: 162.24 Square Feet
- Dimensions: 10.4 x 15.6
Living room
- Features: Vaulted Ceiling(s), Gas Log Fireplace, Sliders, Hardwood Floor
- Level: Main
- Area: 388.17 Square Feet
- Dimensions: 17.1 x 22.7
Loft
- Features: Hardwood Floor
- Level: Upper
- Area: 330.69 Square Feet
- Dimensions: 15.1 x 21.9
Heating
- Forced Air, Natural Gas
Cooling
- Central Air
Appliances
- Included: Gas Cooktop, Oven, Microwave, Refrigerator, Dishwasher, Disposal, Washer, Dryer, Gas Water Heater, Water Heater
- Laundry: Main Level
Features
- Wired for Data, Entrance Foyer
- Basement: Full,Unfinished
- Attic: Storage
- Number of fireplaces: 1
Interior area
- Total structure area: 3,163
- Total interior livable area: 3,163 sqft
- Finished area above ground: 3,163
Property
Parking
- Total spaces: 2
- Parking features: Attached, Garage Door Opener
- Attached garage spaces: 2
Features
- Stories: 2
- Patio & porch: Deck
- Exterior features: Underground Sprinkler
Lot
- Features: Level
Details
- Parcel number: 2521460
- Zoning: DDZ
- Other equipment: Generator
Construction
Type & style
- Home type: Condo
- Property subtype: Condominium, Single Family Residence
Materials
- Vinyl Siding, Stone
Condition
- New construction: No
- Year built: 2007
Utilities & green energy
- Sewer: Public Sewer
- Water: Public
Community & HOA
Community
- Features: Golf, Library
- Security: Security System
HOA
- Has HOA: Yes
- Amenities included: Clubhouse, Exercise Room/Health Club, Pool, Management
- Services included: Maintenance Grounds, Snow Removal
- HOA fee: $775 monthly
Location
- Region: Bloomfield
Financial & listing details
- Price per square foot: $253/sqft
- Tax assessed value: $364,298
- Annual tax amount: $13,661
- Date on market: 3/3/2026
Estimated market value
Not available
Estimated sales range
Not available
Not available
Price history
| Date | Event | Price |
|---|---|---|
| 3/22/2026 | Pending sale | $799,000$253/sqft |
Source:  Smart MLS #24153290 Report a problem Smart MLS #24153290 Report a problem | ||
| 3/7/2026 | Listed for sale | $799,000+77.2%$253/sqft |
Source: Smart MLS #24153290 Report a problem | ||
| 2/28/2018 | Sold | $451,000$143/sqft |
Source: Smart MLS #170030930 Report a problem | ||
Public tax history
Tax history is unavailable.
Monthly payment
Est. payment
Payment breakdown
Explore the cost of this home by adjusting the details. Changes won't be saved.Climate risks
Neighborhood: 06002
Nearby schools
GreatSchools rating
- 4/10Carmen Arace Intermediate SchoolGrades: 5-6Distance: 1.9 mi
- 5/10Carmen Arace Middle SchoolGrades: 7-8Distance: 1.9 mi
- 3/10Bloomfield High SchoolGrades: 9-12Distance: 1.5 mi
Schools provided by the listing agent
- High: Bloomfield
Source: Smart MLS. This data may not be complete. We recommend contacting the local school district to confirm school assignments for this home.
- $822,8002 bd3 ba3.1k sqft6 Spy Glass Cir, Bloomfield, CT 06002Off Market
- $695,6002 bd3 ba3.1k sqft6 Spy Glass Cir, Bloomfield, CT 06002Off Market
- $1,000,0004 bd3 ba3.4k sqft4 Spy Glass Cir #4, Bloomfield, CT 06002Sold
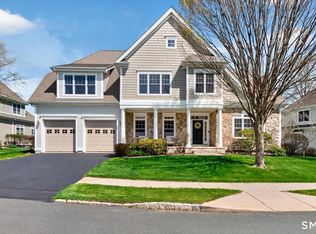
- $825,7003 bd3 ba3.7k sqft8 Spy Glass Cir, Bloomfield, CT 06002Off Market
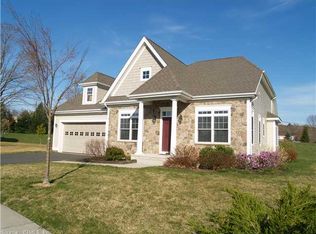
- $610,0002 bd3 ba2.1k sqft8 Spy Glass Cir, Bloomfield, CT 06002Sold
- $825,5003 bd2 ba2.7k sqft2 Spy Glass Cir, Bloomfield, CT 06002Off Market
- $661,9003 bd2 ba2.7k sqft2 Spy Glass Cir, Bloomfield, CT 06002Off Market
- $789,7002 bd3 ba2.1k sqft3 Colonial Dr S, Bloomfield, CT 06002Off Market
A local agent can set up tours, give advice and negotiate with sellers.
Similar homes
- $795,0003 bd4 ba2.6k sqft2 Bramble Bush #2, Avon, CT 06001For Sale
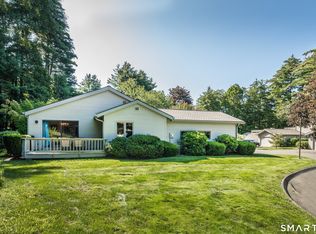
 MLS ID #24192626, Pamela A. Broderick, Coldwell Banker Realty. Smart MLS
 - $800,0004 bd4 ba3.1k sqft12 Mountain Farms Road, West Hartford, CT 06117For Sale
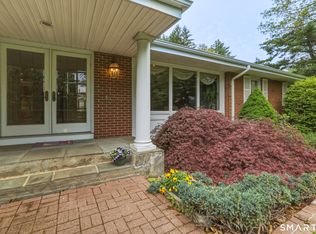 MLS ID #24173470, Lisa C. Sadinsky, William Raveis Real Estate. Smart MLS
 - $795,0002 bd3 ba2k sqftCourtyard On Farmington, West Hartford, CT 06107For Sale
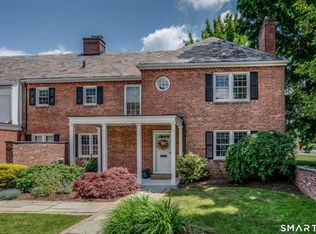 MLS ID #24180923, Mark Lennox, Berkshire Hathaway NE Prop.. Smart MLS
 - $750,0002 bd3 ba2.7k sqftBillingsgate, Simsbury, CT 06070For Sale
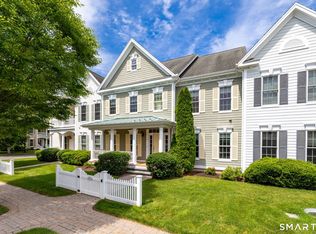 MLS ID #24184380, Diane C. Barry, William Pitt Sotheby's Int'l. Smart MLS
 - $824,9003 bd3 ba2.8k sqft1 Bigwood Lane, Burlington, CT 06013For SaleMLS ID #24175947, Pia G. Ciccone, Berkshire Hathaway NE Prop.. Smart MLS
- $835,0003 bd3 ba2k sqftThe Yorkshire, Farmington, CT 06032For SaleMLS ID #24188500, Mela Veltri Case, KW Legacy Partners. Smart MLS
- $839,9005 bd3 ba3.9k sqft266 North Main Street, Suffield, CT 06078For SaleMLS ID #24191272, Jen Daddario, Coldwell Banker Realty. Smart MLS
- $729,9004 bd4 ba3.5k sqft1 Walter's Way, Windsor, CT 06095For SaleMLS ID #24188794, Shy Grahame, Berkshire Hathaway NE Prop.. Smart MLS
- $799,9003 bd3 ba3.1k sqft117 Chippenwood Lane, Bristol, CT 06010For SaleMLS ID #24180582, Jordan Tonn, Vision Real Estate. Smart MLS
- $599,9004 bd3 ba2.8k sqft290 Old Farms Road, Simsbury, CT 06070For SaleMLS ID #24193015, Kris Barnett, Berkshire Hathaway NE Prop.. Smart MLS
- $899,9004 bd4 ba3.6k sqft16 Highwood Crossing, Burlington, CT 06013For SaleMLS ID #24188311, Pia G. Ciccone, Berkshire Hathaway NE Prop.. Smart MLS
- $459,0002 bd2 ba1.6k sqftFernwood Estates, West Hartford, CT 06119For SaleMLS ID #24191964, Lisa Barall-Matt, Berkshire Hathaway NE Prop.. Smart MLS
- $749,9004 bd3 ba3.1k sqft309 North Grand Street, Suffield, CT 06093For SaleMLS ID #24188831, Robert J. Mlynick, Century 21 AllPoints Realty. Smart MLS
- $650,0004 bd4 ba2.3k sqft26 Rushleigh Road, West Hartford, CT 06117For SaleMLS ID #24177819, Lois S. Siegal, Berkshire Hathaway NE Prop.. Smart MLS
- $749,9004 bd3 ba2.7k sqft68 Hart Street, Burlington, CT 06013For SaleMLS ID #24184715, Pia G. Ciccone, Berkshire Hathaway NE Prop.. Smart MLS
- $530,0003 bd3 ba2.8k sqftWhiting Estates, West Hartford, CT 06117For SaleMLS ID #24181914, Jessica Judson, Coldwell Banker Realty. Smart MLS
- $989,0004 bd4 ba4.4k sqft26 Henley Way, Avon, CT 06001For SaleMLS ID #24190176, Kevin D. Rockoff, Rockoff Realty. Smart MLS
- $925,0004 bd3 ba3.6k sqft35 Forest Hills Drive, Farmington, CT 06032For SaleMLS ID #24192562, Jacek Mikolajczyk, Berkshire Hathaway NE Prop.. Smart MLS
- $849,9004 bd3 ba3.8k sqft1600 New London Turnpike, Glastonbury, CT 06033For SaleMLS ID #24169847, Joe R. Snell, Luxe Realty LLC. Smart MLS
- $899,0006 bd5 ba3.4k sqft25 Grant Drive, Avon, CT 06001For SaleMLS ID #24190064, Lynda Cohn, Berkshire Hathaway NE Prop.. Smart MLS
