Skip main navigation
Sold for $506,000
  • $506,000

    6 Stafford Cir, Fort Walton Beach, FL 32547

    4beds
    2,106sqft
    Single Family Residence
    Built in 1973
    0.37 Acres Lot
    $508,000 Zestimate®
    $240/sqft
    $2,937 Estimated rent

    Home value

    $508,000

    $467,000 - $554,000

    $2,937/mo

    Zestimate® history
    Loading
    Loading...

    Owner options

    List your home for rent

    $2,937/mo

    Rent Zestimate®

    Find your next renter with Zillow Rental Manager. Plus, with online applications, you can quickly screen prospective tenants – for free.

    Learn more

    $2,937/mo

    Rent Zestimate®

    Refinance and save

    $3,248/mo

    Est. payment

    Refinancing to a lower rate could help reduce your monthly payments and save thousands over the life of the loan.

    See today's rates

    $3,248/mo

    Est. payment

    Explore your selling options

    Work with a Zillow partner agent

    Leverage their expertise and Zillow's premium Showcase listings to get your home seen by more buyers.

    Get started

    List with your own agent

    Get your home in front of millions of buyers by listing it on Zillow.

    Learn how to do it

    Sell it yourself

    Take full control of how buyers see your home on Zillow by listing For Sale by Owner (FSBO).

    List your home

    What's special

    Modern soft-close cabinetryFresh paint throughoutNew pantry built-inQuartz countertopsLarge backyardDurable brick sidingQuiet cul-de-sac
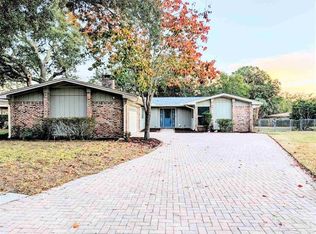
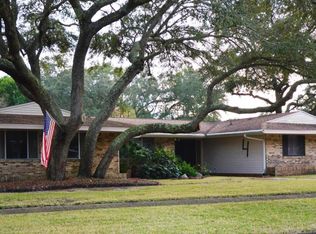
    Elegantly Remodeled home in quiet cul-de-sac with sizeable yard and prompt access to Niceville, Hurlburt, Eglin, Destin. Established neighborhood with sidewalks and mature greenery. Be welcomed by a spacious paver stone driveway into a 2-car garage (new opener). Notice the durable brick siding and new architectural shingled roof (2021). Entering front door, be greeted with new and tastefully colored LVT floors laid throughout the house (except bathrooms) and 5" floor trim. To the left, brand new built-in closet to keep entrance tidy; then opens up to the large living/dining room with brand new impact resistant windows overlooking the new covered concrete patio and large backyard. Entire home is brightly lit (rewired 2021) with recessed canned lights and ventilated with ceiling fans. Now look left - admire the modernly remodeled kitchen with high energy efficient stainless-steel appliances including a Kucht Professional 6-burner Gas stove/oven adorned with a stylish hood vent, large island with accent color and bar seating, all quartz countertops, modern soft-close cabinetry, and new pantry built-in on a wall leading to the 4th bed/multi-use/utility/office/storage room next to garage entrance. On other side of home are the main bedrooms and convenient W/D hookups in hallway next to bedrooms 2/3 each with ample room and closet space. Second Bathroom redone with a modern vanity (quartz top), floor tiles, toilet, lights and fixtures. Then arrive at the humungous (apprx 23x15) Master with access to back porch/patio, large windows, and stunning master bathroom with new everything: double vanity, quartz tops on all flat surfaces and windowsills, toilet, soaking tub, and huge shower all in new floor and shower tiles, and fixtures with plenty of hot water from new Rinnai tankless/gas water heater. All brightened with fresh paint throughout. Great opportunity to move in and enjoy a roomy yet cozy living space. Buyers/Agents to verify all meausrments & due diligence.

    Zillow last checked:

    Listing updated:

    Listed by:

    Maritza Lee 850-377-2292,

    Coastal Realty Partners

    Bought with:

    Outside Area Selling Agent

    PAR Outside Area Listing Office

    Source: PAR,MLS#: 675196MLS Logo

    Facts & features

    Interior

    Bedrooms & bathrooms
    • Bedrooms: 4
    • Bathrooms: 2
    • Full bathrooms: 2
    Primary bedroom
    • Level: First
    • Area: 317.25
    • Dimensions: 23.5 x 13.5
    Bedroom
    • Level: First
    • Area: 120
    • Dimensions: 12 x 10
    Bedroom 1
    • Level: First
    • Area: 150
    • Dimensions: 15 x 10
    Bedroom 2
    • Level: First
    • Area: 180
    • Dimensions: 15 x 12
    Bathroom
    • Level: First
    • Area: 45.5
    • Dimensions: 7 x 6.5
    Dining room
    • Level: First
    • Area: 103.5
    • Dimensions: 11.5 x 9
    Kitchen
    • Level: First
    • Area: 174
    • Dimensions: 14.5 x 12
    Living room
    • Level: First
    • Area: 250
    • Dimensions: 20 x 12.5
    Heating
    • Central
    Cooling
    • Central Air, Ceiling Fan(s)
    Appliances
    • Included: Gas Water Heater, Tankless Water Heater/Gas, Dishwasher, Disposal, Microwave, Refrigerator, ENERGY STAR Qualified Dishwasher, ENERGY STAR Qualified Refrigerator, ENERGY STAR Qualified Appliances, ENERGY STAR Qualified Water Heater
    • Laundry: Inside, W/D Hookups
    Features
    • Storage, Baseboards, Ceiling Fan(s), Recessed Lighting
    • Flooring: Tile
    • Windows: Double Pane Windows, Impact Resistant Windows
    • Has basement: No
    Interior area
    • Total structure area: 2,106
    • Total interior livable area: 2,106 sqft

    Property

    Parking
    • Total spaces: 2
    • Parking features: 2 Car Garage, Side Entrance, Garage Door Opener
    • Garage spaces: 2
    Features
    • Levels: One
    • Stories: 1
    • Patio & porch: Covered, Patio
    • Exterior features: Rain Gutters
    • Pool features: None
    • Fencing: Back Yard,Chain Link,Full
    Lot
    • Size: 0.37 Acres
    • Dimensions: 50 x 157, back apprx 160' wide
    • Features: Cul-De-Sac
    Details
    • Parcel number: 361s241393000c0350
    • Zoning description: Res Single

    Construction

    Type & style
    • Home type: SingleFamily
    • Architectural style: Traditional
    • Property subtype: Single Family Residence
    Materials
    • Frame
    • Foundation: Slab
    • Roof: Shingle,Gable
    Condition
    • Resale
    • New construction: No
    • Year built: 1973

    Utilities & green energy

    • Electric: Circuit Breakers, Copper Wiring
    • Sewer: Public Sewer
    • Water: Public
    • Utilities for property: Underground Utilities
    Green energy
    • Energy efficient items: Insulated Walls, Ridge Vent, Appliances
    • Water conservation: High Efficiency Toilet(s)

    Community & HOA

    Community
    • Features: Sidewalks
    • Security: Smoke Detector(s)
    • Subdivision: Kenwood
    HOA
    • Has HOA: No
    Location
    • Region: Fort Walton Beach

    Financial & listing details

    • Price per square foot: $240/sqft
    • Tax assessed value: $334,791
    • Annual tax amount: $3,943
    • Price range: $506K - $506K
    • Date on market: 12/21/2025
    • Cumulative days on market: 37 days
    • Road surface type: Paved

    Price history

    DateEventPrice
    3/17/2026Pending sale$520,000+2.8%$247/sqft
    Source: PAR #675196 Report a problem
    3/13/2026Sold$506,000-2.7%$240/sqft
    Source: PAR #675196 Report a problem
    2/1/2026Contingent$520,000$247/sqft
    Source: PAR #675196 Report a problem
    12/21/2025Listed for sale$520,000+47.7%$247/sqft
    Source: PAR #675196 Report a problem
    6/1/2021Sold$352,000$167/sqft
    Source: Public Record Report a problem

    Public tax history

    YearProperty taxesTax assessment
    2025$3,943 -16.1%$331,358 -14.3%
    2024$4,702 -2.2%$386,848 +0.5%
    2023$4,806 -6.8%$384,901 +9.5%
    2022$5,158 +21.5%$351,439 +27.8%
    2021$4,246 +152.8%$274,953 +89.4%
    2020$1,679 +5.1%$145,137 +2.3%
    2019$1,598 +0.8%$141,874 +1.9%
    2018$1,586 $139,229 +2.1%
    2017$1,586 +1.3%$136,365 +2.1%
    2016$1,566 +2.9%$133,560 +0.7%
    2015$1,522 -1.6%$132,632 +0.8%
    2014$1,547 $131,579 +1.5%
    2013-- $129,634 +9.1%
    2012-- $118,828 +3%
    2011-- $115,367 +1.5%
    2010-- $113,662 +2.7%
    2009-- $110,674 +0.1%
    2008-- $110,563 +3%
    2007-- $107,343 +2.5%
    2006-- $104,725 +3%
    2005-- $101,675 +3%
    2004-- $98,714 +1.9%
    2003-- $96,873 +5.6%
    2002-- $91,773 +1.6%
    2001-- $90,328
    Find assessor info on the county website

    Neighborhood: 32547

    Nearby schools

    GreatSchools rating
    Schools provided by the listing agent
    • Elementary: Local School In County
    • Middle: LOCAL SCHOOL IN COUNTY
    • High: Local School In County

    Source: PAR. This data may not be complete. We recommend contacting the local school district to confirm school assignments for this home.

    Get pre-qualified for a loan
    At Zillow Home Loans, we can pre-qualify you in as little as 5 minutes with no impact to your credit score.

    An equal housing lender. NMLS #10287.

    Sell for more on Zillow
    Get a Zillow Showcase℠ listing at no additional cost and you could sell for .
    $508,000
    2% more
    +$10,160
    With Zillow Showcase(estimated)
    $518,160