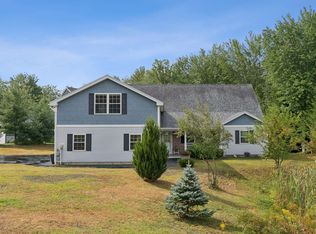
Welcome to 6 Stanley Street, a beautifully designed ranch-style home tucked away in one of Old Orchard Beach's desirable residential neighborhoods. Offering the ease of single-level living with room to grow, this thoughtfully designed home features a split-bedroom floor plan that provides privacy and functionality for both everyday living and entertaining.
Step inside to discover an open-concept layout highlighted by soaring vaulted ceilings that create a bright and spacious atmosphere. The living, dining, and kitchen areas flow seamlessly together, making the home ideal for gathering with family and friends. The private primary suite is situated separately from the additional bedrooms, offering a peaceful retreat at the end of the day.
Above, a versatile second-floor bonus space expands the home's possibilities with a comfortable sitting area, an additional finished room, and unfinished space ready for your vision. Whether you're dreaming of a home office, fitness room, media space, guest suite, or additional bedrooms, the future potential is already built in.
Outside, enjoy a peaceful setting while being just minutes from everything Southern Maine has to offer. Located less than 10 minutes from the sands of Old Orchard Beach, you'll have easy access to seven miles of coastline, the iconic Pier, Palace Playland, local restaurants, shops, and seasonal entertainment. Commuters will appreciate the convenient proximity to Interstate 95, while nearby golf courses, nature trails, downtown Saco & Old Orchard Beach, and Portland's vibrant dining and waterfront scene are all within easy reach.
Combining the convenience of one-level living, flexible bonus space, and an unbeatable location near beaches, recreation, and everyday amenities, 6 Stanley Street offers the perfect place to call home.
Pending
Price cut: $10K (6/30)
$735,000
6 Stanley Street, Old Orchard Beach, ME 04064
3beds
1,893sqft
Single Family Residence
Built in 2015
0.57 Acres Lot
$726,500 Zestimate®
$388/sqft
$38/mo HOA
What's special
Ranch-style homeBright and spacious atmosphereSingle-level livingSplit-bedroom floor planComfortable sitting areaVersatile second-floor bonus spaceOpen-concept layout
- 30 days |
- 768 |
- 37 |
Zillow last checked:
Listing updated:
Listed by:
Maine Real Estate Co
Source: Maine Listings,MLS#: 1666255
Facts & features
Interior
Bedrooms & bathrooms
- Bedrooms: 3
- Bathrooms: 2
- Full bathrooms: 2
Primary bedroom
- Features: Cathedral Ceiling(s), Closet, Double Vanity, Full Bath, Walk-In Closet(s)
- Level: First
Bedroom 1
- Features: Cathedral Ceiling(s), Closet
- Level: First
Bedroom 2
- Features: Closet
- Level: First
Dining room
- Features: Cathedral Ceiling(s), Dining Area
- Level: First
Kitchen
- Features: Breakfast Nook, Eat-in Kitchen, Pantry
- Level: First
Laundry
- Features: Above Garage, Rec Room
- Level: First
Living room
- Features: Cathedral Ceiling(s), Gas Fireplace
- Level: First
Heating
- Forced Air, Zoned
Cooling
- Central Air
Appliances
- Included: Dishwasher, Disposal, Microwave, Electric Range, Refrigerator
Features
- 1st Floor Bedroom, 1st Floor Primary Bedroom w/Bath, Bathtub, Storage, Primary Bedroom w/Bath
- Flooring: Carpet, Laminate, Tile, Wood
- Basement: Interior Entry,Crawl Space,Sump Pump,Unfinished
- Number of fireplaces: 1
Interior area
- Total structure area: 1,893
- Total interior livable area: 1,893 sqft
- Finished area above ground: 1,893
- Finished area below ground: 0
Video & virtual tour
Property
Parking
- Total spaces: 2
- Parking features: Paved, 1 - 4 Spaces, Garage Door Opener
- Attached garage spaces: 2
Features
- Patio & porch: Deck, Patio, Porch
- Has view: Yes
- View description: Scenic, Trees/Woods
Lot
- Size: 0.57 Acres
- Features: Near Golf Course, Near Public Beach, Near Turnpike/Interstate, Near Town, Neighborhood, Near Railroad, Cul-De-Sac, Level, Open Lot, Landscaped, Wooded
Details
- Parcel number: OOBHM107B3L63
- Zoning: R4
Construction
Type & style
- Home type: SingleFamily
- Architectural style: Ranch
- Property subtype: Single Family Residence
Materials
- Wood Frame, Brick Veneer, Vinyl Siding
- Foundation: Poured Concrete
- Roof: Composition,Fiberglass,Pitched,Shingle
Condition
- Year built: 2015
Utilities & green energy
- Electric: Circuit Breakers
- Sewer: Public Sewer
- Water: Public
Community & HOA
Community
- Subdivision: Country Meadows
HOA
- Has HOA: Yes
- HOA fee: $450 annually
Location
- Region: Old Orchard Beach
Financial & listing details
- Price per square foot: $388/sqft
- Tax assessed value: $629,000
- Annual tax amount: $6,844
- Date on market: 6/26/2026
Estimated market value
$726,500
$690,000 - $763,000
$3,214/mo
Price history
| Date | Event | Price |
|---|---|---|
| 7/8/2026 | Pending sale | $735,000$388/sqft |
Source: | ||
| 6/30/2026 | Price change | $735,000-1.3%$388/sqft |
Source: | ||
| 6/26/2026 | Listed for sale | $745,000$394/sqft |
Source: | ||
| 6/18/2026 | Pending sale | $745,000$394/sqft |
Source: | ||
| 6/9/2026 | Listed for sale | $745,000+15.3%$394/sqft |
Source: | ||
| 5/20/2022 | Sold | $646,000+1%$341/sqft |
Source: | ||
| 2/28/2022 | Pending sale | $639,900$338/sqft |
Source: | ||
| 2/7/2022 | Listed for sale | $639,900+94.5%$338/sqft |
Source: | ||
| 4/13/2016 | Sold | $329,000$174/sqft |
Source: | ||
| 10/21/2015 | Sold | $329,000$174/sqft |
Source: Agent Provided Report a problem | ||
Public tax history
| Year | Property taxes | Tax assessment |
|---|---|---|
| 2024 | $6,844 +6.6% | $629,000 +11.7% |
| 2023 | $6,422 +0.7% | $563,300 +8.1% |
| 2022 | $6,376 +15% | $520,900 +33% |
| 2021 | $5,545 -2.5% | $391,600 +6.2% |
| 2020 | $5,688 -2.6% | $368,900 -2.1% |
| 2019 | $5,839 +4.3% | $376,700 +3% |
| 2018 | $5,598 +5.4% | $365,900 +8.2% |
| 2017 | $5,311 +529.3% | $338,300 +519.6% |
| 2016 | $844 +1.8% | $54,600 |
| 2015 | $829 +2.1% | $54,600 |
| 2014 | $812 +7.8% | $54,600 |
| 2013 | $753 -7.5% | $54,600 -9.9% |
| 2012 | $814 -1.1% | $60,600 -4.7% |
| 2009 | $823 | $63,600 |
| 2008 | $823 | $63,600 |
Find assessor info on the county website
Monthly payment
Est. payment$--/mo
Payment breakdown
Explore the cost of this home by adjusting the details. Changes won't be saved.All calculations are estimates and provided by Zillow, Inc. for informational purposes only. Actual amounts may vary.
HOA fees may include property taxes on listings classified as Co-Ops. Contact the listing agent and/or owner for fee details.
Mortgage interest rates are dependent on a number of factors, including credit score, down payment, and repayment length. Interest rate data provided by Zillow Group Marketplace, Inc. as of 1/1/1970 from various mortgage lenders with which we have lead or other similar arrangements; the Estimated Payment is an average of those rates.
See how much you could borrow to make a competitive offer.
Climate risks
Neighborhood: 04064
Nearby schools
GreatSchools rating
- NAJameson Elementary SchoolGrades: PK-2Distance: 0.8 mi
- 3/10Loranger Middle SchoolGrades: 3-8Distance: 0.9 mi
- 5/10Old Orchard Beach High SchoolGrades: 9-12Distance: 0.8 mi
A local agent can set up tours, give advice and negotiate with sellers.
- Maine
- York County
- Old Orchard Beach
- 04064
- 6 Stanley Street
Nearby cities
Nearby neighborhoods
Nearby zip codes
Other Old Orchard Beach Topics
- Apartments for Rent in 04064
- Houses for Sale in 04064
- Houses for Rent in 04064
- 04064 Real Estate
- Old Orchard Beach Condos
- Houses for Sale in Old Orchard Beach
- Newest Listings in Old Orchard Beach
- Old Orchard Beach Home Values
- Old Orchard Beach Real Estate Agents
- Old Orchard Beach Refinance
- Old Orchard Beach Mortgage Rates