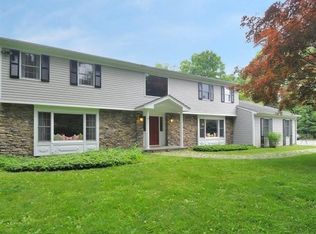
Tucked away on a cul-de-sac, this beautifully maintained 4-bedroom, 3-full-bath home offers privacy, space, and exceptional pride of ownership. Set on 3 meticulously landscaped acres, the property has been beautifully manicured and thoughtfully cared for and enhanced by the owner, including the planting of more than 70 pine trees that create a private, picturesque setting.The recently refurbished pool, completed in 2024, provides the perfect backdrop for summer entertaining. A separate pool house features a bathroom and its own dedicated septic system, adding convenience for guests and poolside gatherings.Inside, the home offers hardwood floors throughout, wood burning fireplace, large 3 season porch and a fully finished walk-out basement, providing additional living and recreational space. A whole-house generator offers peace of mind and reliable backup power.With its private setting, mature landscaping, extensive outdoor amenities, and meticulous care, this property is truly a special place to call home. Additionally offering low taxes and excellent school system. FIre place, chimney, and Pool house sold "AS IS" with no known defects.
Active
$1,499,000
6 Stark Dr, Harding Twp., NJ 07960
4beds
--sqft
Single Family Residence
Built in 1955
3 Acres Lot
$-- Zestimate®
$--/sqft
$-- HOA
What's special
- 26 days
- 2,996
- 153
Zillow last checked:
Listing updated:
Listed by:
Robert J. Pike 973-701-1200,
Re/Max Achievers,
Valarie Ellis-friedman
Source: GSMLS,MLS#: 4045917
Facts & features
Interior
Bedrooms & bathrooms
- Bedrooms: 4
- Bathrooms: 3
- Full bathrooms: 3
Primary bedroom
- Description: 1st Floor, Full Bath
Bedroom 1
- Level: First
- Area: 208
- Dimensions: 16 x 13
Bedroom 2
- Level: First
- Area: 176
- Dimensions: 16 x 11
Bedroom 3
- Level: Second
- Area: 276
- Dimensions: 23 x 12
Bedroom 4
- Level: Second
- Area: 288
- Dimensions: 24 x 12
Primary bathroom
- Features: Stall Shower
Dining room
- Features: Formal Dining Room
- Level: First
- Area: 180
- Dimensions: 15 x 12
Kitchen
- Features: Eat-in Kitchen, Pantry, Separate Dining Area
- Level: First
- Area: 160
- Dimensions: 16 x 10
Living room
- Level: First
- Area: 286
- Dimensions: 22 x 13
Basement
- Features: Rec Room, Storage Room
Heating
- 1 Unit, Forced Air, Electric, Natural Gas
Cooling
- Central Air, Window Unit(s)
Appliances
- Included: Carbon Monoxide Detector, Electric Cooktop, Dishwasher, Dryer, Free-Standing Freezer, Generator-Built-In, Kitchen Exhaust Fan, Microwave, Range/Oven-Electric, Refrigerator, Self Cleaning Oven, Washer, Gas Water Heater
- Laundry: Laundry Room, Level 1
Features
- Florida/3Season, Storage Room, Rec Room
- Flooring: Carpet, Laminate, Tile, Wood
- Doors: Storm Door(s)
- Windows: Thermal Windows/Doors, Blinds
- Basement: Yes,Finished,Full,Sump Pump
- Number of fireplaces: 1
- Fireplace features: Living Room, Wood Burning
Property
Parking
- Total spaces: 2
- Parking features: 2 Car Width, Additional Parking, Asphalt, Attached Garage
- Attached garage spaces: 2
Features
- Patio & porch: Patio
- Has private pool: Yes
- Pool features: Gunite, Heated, In Ground, Outdoor Pool
- Fencing: Metal Fence
Lot
- Size: 3 Acres
- Dimensions: 3 AC
- Features: Cul-De-Sac, Level, Open Lot
Details
- Additional structures: Outbuilding, Storage Shed
- Parcel number: 2313000260001000070000
- Zoning description: residential
- Other equipment: Generator-Built-In
Construction
Type & style
- Home type: SingleFamily
- Architectural style: Raised Ranch
- Property subtype: Single Family Residence
Materials
- Brick, Wood Siding
- Roof: Asphalt Shingle
Condition
- Year built: 1955
Utilities & green energy
- Sewer: See Remarks, Septic 4 Bedroom Town Verified
- Water: Public
- Utilities for property: Electricity Connected
Community & HOA
Community
- Security: Carbon Monoxide Detector
- Subdivision: New Vernon
Location
- Region: Morristown
Financial & listing details
- Tax assessed value: $833,600
- Annual tax amount: $10,286
- Date on market: 8/13/2026
- Ownership type: Fee Simple
- Electric utility on property: Yes
Estimated market value
Not available
Estimated sales range
Not available
Not available
Price history
| Date | Event | Price |
|---|---|---|
| 8/13/2026 | Listed for sale | $1,499,000+233.1% |
Source:  GSMLS #4045917 Report a problem GSMLS #4045917 Report a problem | ||
| 5/28/1997 | Sold | $450,000 |
Source: Public Record Report a problem | ||
Public tax history
| Year | Property taxes | Tax assessment |
|---|---|---|
| 2025 | $9,953 | $833,600 |
| 2024 | $9,953 +3.3% | $833,600 |
| 2023 | $9,636 +2.3% | $833,600 |
| 2022 | $9,420 +1.8% | $833,600 |
| 2021 | $9,253 +27.5% | $833,600 |
| 2020 | $7,260 +1.9% | $833,600 +32.3% |
| 2019 | $7,121 +0.5% | $630,200 |
| 2018 | $7,083 +1.6% | $630,200 |
| 2017 | $6,970 +2.4% | $630,200 |
| 2016 | $6,806 +3.5% | $630,200 |
| 2015 | $6,573 -2.8% | $630,200 |
| 2014 | $6,762 +0.8% | $630,200 |
| 2013 | $6,712 +1.3% | $630,200 |
| 2012 | $6,623 +1.9% | $630,200 |
| 2011 | $6,497 -2.6% | $630,200 |
| 2010 | $6,668 +2.1% | $630,200 |
| 2009 | $6,529 | $630,200 |
| 2008 | -- | $630,200 |
| 2007 | -- | $630,200 |
| 2006 | -- | $630,200 |
Find assessor info on the county website
Monthly payment
Est. payment
Payment breakdown
Explore the cost of this home by adjusting the details. Changes won't be saved.Climate risks
Neighborhood: 07960
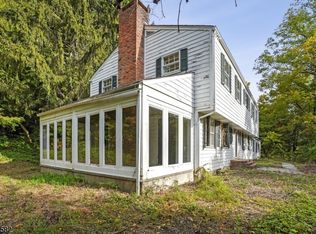
Similar homes
- $2,100,0006 bd8 ba8.7k sqft537 Mount Kemble Ave, Harding Twp., NJ 07960For Sale
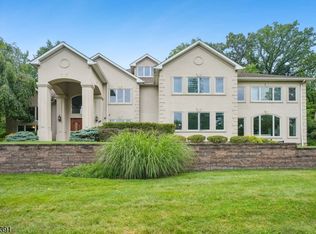 MLS ID #4044156, Arlene Gorman Gonnella, Weichert Realtors. GSMLS
 - $1,499,0005 bd5 ba4.5k sqft100 Pine Grove Rd, Berkeley Heights Twp., NJ 07922For Sale
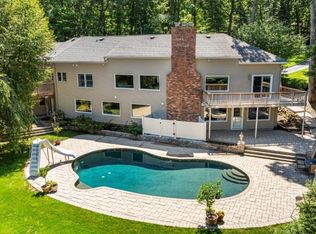 MLS ID #4042462, Sherry Vivona, Weichert Realtors. GSMLS
 - $750,0004 bd3 ba-- sqft3 Tracy Ct, Morris Twp., NJ 07960For Sale
 MLS ID #4046449, Kelly Holmquist, Keller Williams Metropolitan. GSMLS
 - $1,625,0004 bd5 ba-- sqft18 DOWNINGTOWN COURT, Warren Twp., NJ 07059For Sale
 MLS ID #4050209, Ashley Freitas, Compass New Jersey, Llc. GSMLS
