Skip main navigation
Closed
  • Price Unknown

    6 Starwood Dr, Clancy, MT 59634

    3beds
    3,168sqft
    Single Family Residence
    Built in 1973
    1.37 Acres Lot
    $651,400 Zestimate®
    $--/sqft
    $2,998 Estimated rent

    Home value

    $651,400

    $606,000 - $704,000

    $2,998/mo

    Zestimate® history
    Loading
    Loading...

    Owner options

    List your home for rent

    $2,998/mo

    Rent Zestimate®

    Find your next renter with Zillow Rental Manager. Plus, with online applications, you can quickly screen prospective tenants – for free.

    Learn more

    $2,998/mo

    Rent Zestimate®

    Refinance and save

    $60/mo

    Est. payment

    Refinancing to a lower rate could help reduce your monthly payments and save thousands over the life of the loan.

    See today's rates

    $60/mo

    Est. payment

    Explore your selling options

    Work with a Zillow partner agent

    Leverage their expertise and Zillow's premium Showcase listings to get your home seen by more buyers.

    Get started

    List with your own agent

    Get your home in front of millions of buyers by listing it on Zillow.

    Learn how to do it

    Sell it yourself

    Take full control of how buyers see your home on Zillow by listing For Sale by Owner (FSBO).

    List your home

    What's special

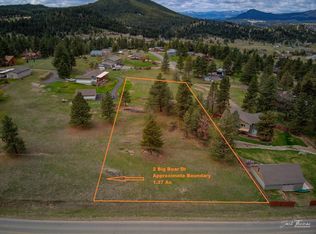
    Spacious ranch-style home on 1.37A, constructed in 1973 by the contractor as their personal residence and lovingly maintained by the original owner every day since. This gorgeous property is ready for the next owner to carry on the good mojo! Fabulous floor plan, 3168 sq ft (1584 up & down), with two large bedrooms and two full baths on the main level, including primary with walk-in closet and en suite bath. Kitchen was updated in 2005 with top of the line cherry cabinets, pull-out shelves, pantry, cherry panel fridge, double oven, cooktop, built-in microwave, dishwasher, granite countertops, and bamboo flooring. Full walk-out basement offers massive entertaining space, complete with 8’ pool table, wet bar, and plenty of room for media/TV, 3rd (conforming) bedroom, 3/4 bath, storage room and giant laundry room with extra work space. Glass doors from main living room to large northwest-facing covered deck that spans the entire length of the home and offers sweeping mountain views and great weather-watching. Basement door opens to full-length patio tucked under upper deck for an extra cool spot to unwind on a summer eve. High Efficiency natural gas forced air heat w/central A/C (new in 2019). Wood burning fireplaces up & down. Single, insulated, attached garage; extra deep, PLUS detached super-sized 960 sq ft double garage/shop, heated & insulated, with extra storage above. Manicured lawn with UGS; blacktop driveway wraps from attached garage all the way around to lower basement entrance and continues to detached shop. Roof shingles replaced in 2015; roof over back deck was replaced July 2022. Many good times have been shared in this home over the years - now it’s your turn to make some memories! The adjacent lot on 2 Big Bear is accessed by following Big Dipper all the way around to Big Bear Drive and is also for sale as a package with this listing for an additional $200,000; total $767,000. See MLS# 30005475

    Zillow last checked:

    Listing updated:

    Listed by:

    Freda Wilkinson 406-431-5240,

    Big Sky Brokers, LLC

    Bought with:

    Breena Buettner, RRE-BRO-LIC-108934

    Keller Williams Capital Realty

    Source: MRMLS,MLS#: 30005874MLS Logo

    Facts & features

    Interior

    Bedrooms & bathrooms
    • Bedrooms: 3
    • Bathrooms: 3
    • Full bathrooms: 2
    • 3/4 bathrooms: 1
    Heating
    • Forced Air, Gas, Natural Gas
    Cooling
    • Central Air
    Appliances
    • Included: Double Oven, Dishwasher, Electric Cooktop, Microwave, Refrigerator
    • Laundry: In Basement
    Features
    • Wet Bar, Granite Counters, Bar, Walk-In Closet(s)
    • Basement: Full,Finished,Walk-Out Access
    • Number of fireplaces: 2
    • Fireplace features: Wood Burning
    Interior area
    • Total interior livable area: 3,168 sqft
    • Finished area below ground: 1,584

    Property

    Parking
    • Total spaces: 3
    • Parking features: Garage
    • Attached garage spaces: 3
    Features
    • Levels: Two
    • Stories: 2
    • Patio & porch: Covered, Deck, Patio
    • Has view: Yes
    • View description: Mountain(s), Residential, Trees/Woods
    Lot
    • Size: 1.37 Acres
    • Features: Landscaped, Sprinklers In Ground, Views
    • Topography: Varied
    Details
    • Additional structures: Workshop
    • Parcel number: 51178719201100000
    • Zoning: Residential
    • Special conditions: Standard

    Construction

    Type & style
    • Home type: SingleFamily
    • Architectural style: Ranch
    • Property subtype: Single Family Residence
    Materials
    • Foundation: Poured
    Condition
    • Updated/Remodeled
    • New construction: No
    • Year built: 1973

    Utilities & green energy

    • Sewer: Private Sewer
    • Water: Community/Coop
    • Utilities for property: Electricity Connected, Natural Gas Connected

    Community & HOA

    Community
    • Security: Smoke Detector(s)
    HOA
    • Has HOA: Yes
    • Amenities included: Water
    • Services included: Water
    • HOA fee: $60 monthly
    • HOA name: Saddle Mountain Service Corp (Community Water)t
    Location
    • Region: Clancy

    Financial & listing details

    • Tax assessed value: $676,000
    • Annual tax amount: $3,632
    • Date on market: 7/12/2023
    • Listing agreement: Exclusive Right To Sell
    • Listing terms: Cash,Conventional,VA Loan
    • Has irrigation water rights: Yes
    • Road surface type: Asphalt, Gravel

    Price history

    DateEventPrice
    7/24/2023Sold--
    Source: MRMLS #30005874 Report a problem
    7/13/2023Price change$567,000-26.1%$179/sqft
    Source: MRMLS #30005874 Report a problem
    7/13/2023Price change$767,000+35.3%$242/sqft
    Source: MRMLS #30005475 Report a problem
    5/17/2023Price change$567,000-26.1%$179/sqft
    Source: MRMLS #30005874 Report a problem
    5/11/2023Listed for sale$767,000$242/sqft
    Source: MRMLS #30005475 Report a problem

    Public tax history

    YearProperty taxesTax assessment
    2025$3,260 -13.7%$676,000 +22.7%
    2024$3,779 -1.2%$550,800 -3.2%
    2023$3,823 +21.2%$569,300 +50%
    2022$3,154 +2.6%$379,500
    2021$3,075 +2.2%$379,500 +6.5%
    2020$3,010 -5%$356,400
    2019$3,169 -6.6%$356,400 +7.8%
    2018$3,393 +0.9%$330,600
    2017$3,364 +14%$330,600 +11.4%
    2016$2,951 +10.4%$296,800
    2015$2,674 +18.5%$296,800 +104.1%
    2014$2,257 +5.4%$145,432 +3.5%
    2013$2,141 -1.6%$140,455 +4%
    2012$2,176 $135,001
    2011-- --
    2010-- --
    2009-- --
    2008-- $174,500
    2007-- $174,500
    2006-- $174,500
    2005-- $174,500
    2004-- $174,500
    2003-- $174,500 +13.5%
    2002-- $153,800
    2000-- $153,800
    Find assessor info on the county website

    Neighborhood: Montana City

    Nearby schools

    GreatSchools rating