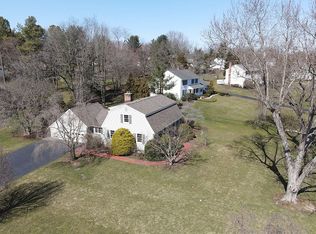
Welcome to this immaculate 3-bedroom, 3.5-bath ranch located in the highly sought-after Washington Estates of Hopewell Township. Thoughtfully updated and truly move-in ready, this home offers the perfect blend of comfort, luxury, and convenience. A stunning brand-new primary suite addition (2025–2026) serves as a private retreat, featuring two spacious custom walk-in closets and a spa-like bathroom complete with heated floors, a heated jetted soaking tub, a double custom vanity with quartz countertops, and a custom glass-enclosed shower. The adjacent laundry room adds everyday convenience and includes a new washer-dryer and dedicated dog wash station. The beautifully appointed kitchen is designed for both everyday living and entertaining, showcasing custom cabinetry, granite countertops, a custom tile backsplash, lighted glass cabinets, a stainless steel KitchenAid refrigerator, double ovens, a 6-burner cooktop, and a Miele dishwasher. Refinished hardwood floors run throughout the home, complemented by elegant wood-trimmed casement windows and a cozy brick fireplace in the family room. Additional highlights include a partially finished basement offering flexible living space, and a unique front-to-back 2-car garage with a large workshop and crawl space beneath the new addition. Major updates provide peace of mind, including a new septic system (2023), 3 zone HVAC system, sump pump, hot water heater (2025), and water softener and filtration system (2026). Ideally located within the highly regarded Hopewell Valley Regional School District, this home is just minutes from Washington Crossing State Park, I-295, and the Hamilton Train Station—making commuting a breeze while still enjoying a serene, suburban setting. Don’t miss the opportunity to make this exceptional home your own!
Sold for $877,000
Zestimate®
$877,000
6 State Park Dr, Titusville, NJ 08560
3beds
3,677sqft
Single Family Residence
Built in 1966
0.81 Acres Lot
$877,000 Zestimate®
$239/sqft
$6,175 Estimated rent
Home value
$877,000
$807,000 - $956,000
$6,175/mo
Zestimate® history
Owner options
List your home for rent
$6,175/mo
Rent Zestimate®
Find your next renter with Zillow Rental Manager. Plus, with online applications, you can quickly screen prospective tenants – for free.
$6,175/mo
Rent Zestimate®
Refinance and save
$6,231/mo
Est. payment
Refinancing to a lower rate could help reduce your monthly payments and save thousands over the life of the loan.
$6,231/mo
Est. payment
Explore your selling options
Work with a Zillow partner agent
Leverage their expertise and Zillow's premium Showcase listings to get your home seen by more buyers.
Get startedList with your own agent
Get your home in front of millions of buyers by listing it on Zillow.
Learn how to do itSell it yourself
Take full control of how buyers see your home on Zillow by listing For Sale by Owner (FSBO).
List your homeWhat's special
Large workshopStainless steel kitchenaid refrigeratorRefinished hardwood floorsSpa-like bathroomElegant wood-trimmed casement windowsMiele dishwasherNew washer-dryer
Zillow last checked:
Listing updated:
Listed by:
Tori Sopelsa 201-913-9868,
Keller Williams Premier
Bought with:
Beth Caruso, 2079330
Corcoran Sawyer Smith - Lambertville
Source: Bright MLS,MLS#: NJME2076454
Facts & features
Interior
Bedrooms & bathrooms
- Bedrooms: 3
- Bathrooms: 4
- Full bathrooms: 3
- 1/2 bathrooms: 1
- Main level bathrooms: 4
- Main level bedrooms: 3
Basement
- Area: 2000
Heating
- Forced Air, Natural Gas
Cooling
- Central Air, Natural Gas
Appliances
- Included: Microwave, Built-In Range, Dishwasher, Dryer, Dual Flush Toilets, ENERGY STAR Qualified Dishwasher, ENERGY STAR Qualified Refrigerator, Exhaust Fan, Extra Refrigerator/Freezer, Double Oven, Oven, Oven/Range - Gas, Stainless Steel Appliance(s), Trash Compactor, Washer, Water Dispenser, Water Treat System, Gas Water Heater
- Laundry: Main Level, In Basement
Features
- Soaking Tub, Bathroom - Walk-In Shower, Ceiling Fan(s), Combination Kitchen/Dining, Crown Molding, Dining Area, Entry Level Bedroom, Eat-in Kitchen, Kitchen Island, Recessed Lighting, Walk-In Closet(s), Wainscotting
- Flooring: Hardwood, Wood
- Basement: Partially Finished
- Number of fireplaces: 1
- Fireplace features: Wood Burning, Brick
Interior area
- Total structure area: 4,677
- Total interior livable area: 3,677 sqft
- Finished area above ground: 2,677
- Finished area below ground: 1,000
Property
Parking
- Total spaces: 2
- Parking features: Inside Entrance, Attached
- Attached garage spaces: 2
Accessibility
- Accessibility features: Other
Features
- Levels: One
- Stories: 1
- Patio & porch: Deck
- Pool features: None
- Has spa: Yes
- Spa features: Bath
- Fencing: Partial,Aluminum
Lot
- Size: 0.81 Acres
Details
- Additional structures: Above Grade, Below Grade
- Parcel number: 0600092 0500003
- Zoning: R100
- Special conditions: Standard
Construction
Type & style
- Home type: SingleFamily
- Architectural style: Ranch/Rambler
- Property subtype: Single Family Residence
Materials
- Frame
- Foundation: Other
Condition
- Excellent
- New construction: No
- Year built: 1966
- Major remodel year: 2025
Utilities & green energy
- Sewer: On Site Septic
- Water: Well-Shared
Green energy
- Energy efficient items: HVAC
Community & HOA
Community
- Subdivision: Washington Estates
HOA
- Has HOA: No
Location
- Region: Titusville
- Municipality: HOPEWELL TWP
Financial & listing details
- Price per square foot: $239/sqft
- Tax assessed value: $419,000
- Annual tax amount: $13,621
- Date on market: 5/7/2026
- Listing agreement: Exclusive Right To Sell
- Exclusions: Freezer Chest, Ceiling Fixture In Primary Closet (larger Closet)
- Ownership: Fee Simple
Price history
| Date | Event | Price |
|---|---|---|
| 6/25/2026 | Sold | $877,000+12.5%$239/sqft |
Source:  Bright MLS #NJME2076454 Report a problem Bright MLS #NJME2076454 Report a problem | ||
| 5/15/2026 | Pending sale | $779,900$212/sqft |
Source: Bright MLS #NJME2076454 Report a problem | ||
| 5/12/2026 | Contingent | $779,900$212/sqft |
Source: Bright MLS #NJME2076454 Report a problem | ||
| 5/7/2026 | Listed for sale | $779,900+25.8%$212/sqft |
Source: Bright MLS #NJME2076454 Report a problem | ||
| 3/17/2023 | Sold | $620,000+17%$169/sqft |
Source: Bright MLS #NJME2025574 Report a problem | ||
| 2/10/2023 | Pending sale | $529,900$144/sqft |
Source: Bright MLS #NJME2025574 Report a problem | ||
| 1/18/2023 | Contingent | $529,900$144/sqft |
Source: Bright MLS #NJME2025574 Report a problem | ||
| 1/14/2023 | Listed for sale | $529,900+119.4%$144/sqft |
Source: Bright MLS #NJME2025574 Report a problem | ||
| 8/12/1998 | Sold | $241,500$66/sqft |
Source: Public Record Report a problem | ||
Public tax history
| Year | Property taxes | Tax assessment |
|---|---|---|
| 2025 | $12,742 | $419,000 |
| 2024 | $12,742 +2.4% | $419,000 +3% |
| 2023 | $12,444 | $406,800 |
| 2022 | $12,444 +2.5% | $406,800 |
| 2021 | $12,143 +2.5% | $406,800 |
| 2020 | $11,846 +1.9% | $406,800 |
| 2019 | $11,626 +2.8% | $406,800 |
| 2018 | $11,309 +2.5% | $406,800 |
| 2017 | $11,036 +2.2% | $406,800 |
| 2016 | $10,801 +2.1% | $406,800 |
| 2015 | $10,577 +3.3% | $406,800 |
| 2014 | $10,235 +3.8% | $406,800 |
| 2013 | $9,865 +6.9% | $406,800 |
| 2012 | $9,230 -4% | $406,800 |
| 2011 | $9,618 +5% | $406,800 -8.7% |
| 2010 | $9,161 +3.3% | $445,700 +7.6% |
| 2009 | $8,870 +4.8% | $414,400 -6.8% |
| 2008 | $8,466 -0.5% | $444,400 |
| 2007 | $8,506 | $444,400 +120.3% |
| 2006 | -- | $201,700 |
| 2005 | -- | $201,700 |
| 2004 | $6,132 | $201,700 |
| 2003 | -- | $201,700 |
| 2002 | -- | $201,700 |
| 2001 | -- | $201,700 |
Find assessor info on the county website
Neighborhood: 08560
Nearby homes
- $591,000-- bd-- ba1.9k sqft4 State Park Dr, Titusville, NJ 08560Off Market
- $823,9004 bd2 ba2.5k sqft8 State Park Dr, Titusville, NJ 08560Off Market
- $732,9004 bd3 ba2.1k sqft21 Continental Ln, Titusville, NJ 08560Off Market

- $638,900-- bd-- ba1.8k sqft19 Continental Ln, Titusville, NJ 08560Off Market
- $721,200-- bd-- ba2.2k sqft23 Continental Ln, Titusville, NJ 08560Off Market
- $771,3004 bd3 ba2.4k sqft2 State Park Dr, Titusville, NJ 08560Off Market
- $608,500-- bd-- ba1.4k sqft3 State Park Dr, Titusville, NJ 08560Off Market
- $800,000-- bd-- ba2.1k sqft4 Nathaniel Green Rd, Titusville, NJ 08560Sold
Nearby schools
GreatSchools rating
- 8/10Bear Tavern Elementary SchoolGrades: PK-5Distance: 0.5 mi
- 6/10Timberlane Middle SchoolGrades: 6-8Distance: 2.3 mi
- 6/10Central High SchoolGrades: 9-12Distance: 2.4 mi
Schools provided by the listing agent
- Middle: Timberlane M.s.
- High: Central H.s.
- District: Hopewell Valley Regional Schools
Source: Bright MLS. This data may not be complete. We recommend contacting the local school district to confirm school assignments for this home.
Get a cash offer in 3 minutes
Find out how much your home could sell for in as little as 3 minutes with a no-obligation cash offer.
Estimated market value
$877,000
Get a cash offer in 3 minutes
Find out how much your home could sell for in as little as 3 minutes with a no-obligation cash offer.
Estimated market value
$877,000
- New Jersey
- Mercer County
- Titusville
- 08560
- 6 State Park Dr
Nearby cities
Nearby zip codes
Other Titusville Topics
