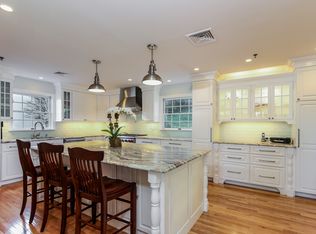
Welcome to your own personal paradise! Perfectly nestled next to the Sunningdale Golf Course, this 3 bed, 2.5 bath home offers a private and serene feel that is truly unmatched. From the moment you arrive, you'll be taken away by the meticulously maintained lush landscaping featuring garden of flowers. The modern open concept living area is filled with an abundance of natural light streaming in from the wall of windows & skylights, providing an inviting atmosphere. Enjoy cozy nights by the large stone fireplace in the living room or prepare a delicious meal in your kitchen with granite countertops, ample storage & breakfast bar open to the living/dining area. Each expansive bedroom provides plenty of space for everyone. Step outside to your backyard oasis & experience peace and tranquility as you relax to the soothing sounds of the nature & waterfall cascading into the coy pond. Enjoy star-filled nights around the firepits or host dinner parties on the patio for friends and family. Additional Information: Amenities:Stall Shower,HeatingFuel:Oil Above Ground,ParkingFeatures:2 Car Detached,
Sold for $925,000
$925,000
6 Stephanie Drive, Scarsdale, NY 10583
3beds
1,996sqft
Single Family Residence, Residential
Built in 1957
0.87 Acres Lot
$1,174,800 Zestimate®
$463/sqft
$7,685 Estimated rent
Home value
$1,174,800
$1.09M - $1.27M
$7,685/mo
Zestimate® history
Owner options
List your home for rent
$7,685/mo
Rent Zestimate®
Find your next renter with Zillow Rental Manager. Plus, with online applications, you can quickly screen prospective tenants – for free.
$7,685/mo
Rent Zestimate®
Refinance and save
$6,175/mo
Est. payment
Refinancing to a lower rate could help reduce your monthly payments and save thousands over the life of the loan.
$6,175/mo
Est. payment
Explore your selling options
Work with a Zillow partner agent
Leverage their expertise and Zillow's premium Showcase listings to get your home seen by more buyers.
Get startedList with your own agent
Get your home in front of millions of buyers by listing it on Zillow.
Learn how to do itSell it yourself
Take full control of how buyers see your home on Zillow by listing For Sale by Owner (FSBO).
List your homeWhat's special
Zillow last checked:
Listing updated:
Listed by:
Tulay Erdem 914-727-2221,
Christie's Int. Real Estate 914-200-3931
Bought with:
Tulay Erdem, 10401299928
Christie's Int. Real Estate
Source: OneKey® MLS as distributed by MLS GRID,MLS#: H6251413
Facts & features
Interior
Bedrooms & bathrooms
- Bedrooms: 3
- Bathrooms: 3
- Full bathrooms: 2
- 1/2 bathrooms: 1
Heating
- Forced Air, Oil
Cooling
- Wall/Window Unit(s)
Appliances
- Included: Oil Water Heater
- Laundry: Inside
Features
- Chefs Kitchen, Double Vanity, Eat-in Kitchen, First Floor Bedroom, First Floor Full Bath, Master Downstairs
- Flooring: Carpet, Hardwood
- Windows: Skylight(s), Wall of Windows
- Basement: Crawl Space,Walk-Out Access
- Attic: None
- Number of fireplaces: 1
Interior area
- Total structure area: 1,996
- Total interior livable area: 1,996 sqft
Property
Parking
- Total spaces: 2
- Parking features: Detached, Driveway
- Has uncovered spaces: Yes
Features
- Levels: One
- Stories: 1
- Patio & porch: Deck, Patio, Porch
- Fencing: Fenced
Lot
- Size: 0.87 Acres
- Features: Cul-De-Sac, Near Public Transit, Near School, Near Shops
Details
- Parcel number: 2689030033016830000000140
Construction
Type & style
- Home type: SingleFamily
- Architectural style: Ranch
- Property subtype: Single Family Residence, Residential
Materials
- Wood Siding
Condition
- Year built: 1957
Utilities & green energy
- Sewer: Cesspool, Septic Tank
- Utilities for property: Trash Collection Public
Community & HOA
Community
- Features: Park
HOA
- Has HOA: No
- Amenities included: Park
Location
- Region: Scarsdale
Financial & listing details
- Price per square foot: $463/sqft
- Tax assessed value: $871,000
- Annual tax amount: $26,556
- Date on market: 6/29/2023
- Listing agreement: Exclusive Right To Sell
Price history
| Date | Event | Price |
|---|---|---|
| 9/22/2023 | Sold | $925,000+2.9%$463/sqft |
Source:  OneKey® MLS as distributed by MLS GRID #H6251413 Report a problem OneKey® MLS as distributed by MLS GRID #H6251413 Report a problem | ||
| 7/1/2023 | Pending sale | $899,000$450/sqft |
Source: OneKey® MLS as distributed by MLS GRID #H6251413 Report a problem | ||
| 6/29/2023 | Listed for sale | $899,000$450/sqft |
Source: OneKey® MLS as distributed by MLS GRID #H6251413 Report a problem | ||
| 6/15/2023 | Listing removed | -- |
Source: OneKey® MLS as distributed by MLS GRID #H6251413 Report a problem | ||
| 6/1/2023 | Listed for sale | $899,000-9.6%$450/sqft |
Source: OneKey® MLS as distributed by MLS GRID #H6251413 Report a problem | ||
| 11/10/2021 | Listing removed | -- |
Source: OneKey® MLS as distributed by MLS GRID #H6136576 Report a problem | ||
| 9/7/2021 | Listed for sale | $995,000$498/sqft |
Source: OneKey® MLS as distributed by MLS GRID #H6136576 Report a problem | ||
Public tax history
| Year | Property taxes | Tax assessment |
|---|---|---|
| 2025 | -- | $1,008,300 +9% |
| 2024 | -- | $925,000 +0.6% |
| 2023 | -- | $919,400 +5.6% |
| 2022 | -- | $871,000 +8% |
| 2021 | -- | $806,500 +11.7% |
| 2020 | -- | $722,300 |
| 2019 | -- | $722,300 |
| 2018 | -- | $722,300 +2.9% |
| 2017 | -- | $702,000 -4.9% |
| 2016 | -- | $738,500 +4156.5% |
| 2015 | $16,092 | $17,350 |
| 2014 | $16,092 | $17,350 -5.4% |
| 2013 | $16,092 | $18,350 |
| 2012 | -- | $18,350 |
| 2011 | -- | $18,350 |
| 2010 | -- | $18,350 |
| 2009 | -- | $18,350 |
| 2008 | -- | $18,350 |
| 2007 | -- | $18,350 |
| 2006 | -- | $18,350 |
| 2005 | -- | $18,350 |
| 2004 | -- | $18,350 |
| 2003 | -- | $18,350 +20.7% |
| 2002 | -- | $15,200 |
| 2001 | -- | $15,200 |
| 2000 | -- | $15,200 |
| 1999 | -- | $15,200 |
Find assessor info on the county website
Neighborhood: Greenville
Nearby homes
- $1,193,500-- bd-- ba-- sqft10 Thomas St, Scarsdale, NY 10583Off Market
- $1,991,6005 bd5 ba4.9k sqft3 Thomas Ct, Scarsdale, NY 10583Off Market
- $2,080,3004 bd3 ba4.6k sqft5 Thomas Ct, Scarsdale, NY 10583Off Market
- $1,280,0004 bd3 ba3.3k sqft1 Thomas Ct, Scarsdale, NY 10583Sold
- $2,104,7004 bd5 ba3.6k sqft2 Thomas Ct, Scarsdale, NY 10583Off Market
- $1,682,6004 bd3 ba3.6k sqft7 Thomas Ct, Scarsdale, NY 10583Off Market
- $1,888,200-- bd-- ba-- sqft2 Elizabeth St, Scarsdale, NY 10583Off Market
- $821,700-- bd-- ba-- sqft81 Elizabeth St, Scarsdale, NY 10583Off Market
Nearby schools
GreatSchools rating
- 10/10Greenville SchoolGrades: K-6Distance: 1.2 mi
- 8/10Edgemont Junior Senior High SchoolGrades: 7-12Distance: 0.6 mi
Schools provided by the listing agent
- Elementary: Greenville
- Middle: Edgemont Junior-Senior High School
- High: Edgemont Junior-Senior High School
Source: OneKey® MLS as distributed by MLS GRID. This data may not be complete. We recommend contacting the local school district to confirm school assignments for this home.
Get a cash offer in 3 minutes
Find out how much your home could sell for in as little as 3 minutes with a no-obligation cash offer.
Estimated market value
$1,174,800
Get a cash offer in 3 minutes
Find out how much your home could sell for in as little as 3 minutes with a no-obligation cash offer.
Estimated market value
$1,174,800
- New York
- Westchester County
- Scarsdale
- 10583
- Greenville
- 6 Stephanie Drive
Nearby cities
Nearby neighborhoods
Nearby zip codes
Other Scarsdale Topics
