OPEN HOUSES CANCELLED! OFFER ACCEPTED! Exceptional opportunity to live in the ONLY free standing unit in sought after 55+ neighborhood of "Tara Woods" w/Club house & pool! This pristine condo features 2 BDRM, 2 bath, add'l bonus rm w/closet ~perfect for home office w/attached "heated" 2 car garage! Living rm boasts marble tile, gas fireplace, vaulted ceiling, HDWD & crown molding! All bringing a touch of refined elegance! The kitchen is both functional & beautiful, equipped w/SS gas range/double oven, DW, frig, microwave, granite countertops, white cabinets, tile backsplash with sliders to expansive deck! The kitchen bar & peninsula creates the perfect spot for casual dining or entertaining! The main bdrm ensuite offering enclosed walk in shower w/seat, jetted tub, 2 sinks, granite counters & linen closet, 2 double door closets & sliders to rear deck! 2nd bdrm ensuite offering walk in shower & tile flooring! 1st flr Washer & Dryer! Min. to Downtown, hwy, shopping & restaurants!
Sold for $680,000
$680,000
6 Sterling Blvd #6, Plymouth, MA 02360
2beds
1,500sqft
Condominium
Built in 2015
-- sqft lot
$693,400 Zestimate®
$453/sqft
$3,307 Estimated rent
Home value
$693,400
$638,000 - $756,000
$3,307/mo
Zestimate® history
Owner options
List your home for rent
$3,307/mo
Rent Zestimate®
Find your next renter with Zillow Rental Manager. Plus, with online applications, you can quickly screen prospective tenants – for free.
$3,307/mo
Rent Zestimate®
Refinance and save
$4,932/mo
Est. payment
Refinancing to a lower rate could help reduce your monthly payments and save thousands over the life of the loan.
$4,932/mo
Est. payment
Explore your selling options
Work with a Zillow partner agent
Leverage their expertise and Zillow's premium Showcase listings to get your home seen by more buyers.
Get startedList with your own agent
Get your home in front of millions of buyers by listing it on Zillow.
Learn how to do itSell it yourself
Take full control of how buyers see your home on Zillow by listing For Sale by Owner (FSBO).
List your homeWhat's special
Gas fireplaceVaulted ceilingSliders to expansive deckGranite countertopsClub house and poolJetted tubTile backsplash
Zillow last checked:
Listing updated:
Listed by:
Patricia Nemes 781-831-0776,
Century 21 Tassinari & Assoc. 508-747-1258
Bought with:
Richard Ormon
McDevitt REALTORS®
Source: MLS PIN,MLS#: 73465150
Facts & features
Interior
Bedrooms & bathrooms
- Bedrooms: 2
- Bathrooms: 2
- Full bathrooms: 2
- Main level bedrooms: 1
Primary bedroom
- Features: Bathroom - Full, Bathroom - Double Vanity/Sink, Ceiling Fan(s), Closet - Linen, Flooring - Hardwood, Cable Hookup, Exterior Access, Slider, Lighting - Overhead, Closet - Double
- Level: Main,First
- Area: 196.46
- Dimensions: 11.5 x 17.08
Bedroom 2
- Features: Bathroom - Full, Flooring - Stone/Ceramic Tile
- Level: First
- Area: 152.25
- Dimensions: 9.67 x 15.75
Primary bathroom
- Features: Yes
Bathroom 1
- Features: Bathroom - Full, Bathroom - Double Vanity/Sink, Bathroom - With Shower Stall, Closet - Linen, Flooring - Stone/Ceramic Tile, Countertops - Stone/Granite/Solid, Jacuzzi / Whirlpool Soaking Tub, Enclosed Shower - Fiberglass, Cabinets - Upgraded, Double Vanity, Recessed Lighting
- Level: First
- Area: 164.04
- Dimensions: 15.5 x 10.58
Bathroom 2
- Features: Bathroom - Full, Flooring - Stone/Ceramic Tile
- Level: First
- Area: 44.38
- Dimensions: 5.92 x 7.5
Dining room
- Features: Flooring - Hardwood, Remodeled, Archway
- Level: First
- Area: 138.03
- Dimensions: 11.92 x 11.58
Kitchen
- Features: Closet, Flooring - Hardwood, Dining Area, Countertops - Stone/Granite/Solid, Cabinets - Upgraded, Exterior Access, Open Floorplan, Recessed Lighting, Slider, Stainless Steel Appliances, Peninsula, Lighting - Sconce
- Level: Main,First
- Area: 161.87
- Dimensions: 11.92 x 13.58
Living room
- Features: Bathroom - Full, Ceiling Fan(s), Vaulted Ceiling(s), Closet, Flooring - Hardwood, Cable Hookup, Exterior Access, Open Floorplan, Recessed Lighting, Archway, Crown Molding, Decorative Molding
- Level: Main,First
- Area: 394.17
- Dimensions: 13.75 x 28.67
Office
- Features: Ceiling Fan(s), Closet, Flooring - Hardwood, Cable Hookup
- Level: First
- Area: 82.26
- Dimensions: 9.58 x 8.58
Heating
- Forced Air, Propane
Cooling
- Central Air
Appliances
- Included: Microwave, Dryer, ENERGY STAR Qualified Refrigerator, ENERGY STAR Qualified Dishwasher, ENERGY STAR Qualified Washer, Range, Plumbed For Ice Maker
- Laundry: Flooring - Stone/Ceramic Tile, First Floor, In Unit, Electric Dryer Hookup, Washer Hookup
Features
- Ceiling Fan(s), Closet, Cable Hookup, Home Office, Finish - Sheetrock, Internet Available - Unknown
- Flooring: Tile, Hardwood, Flooring - Hardwood
- Doors: Insulated Doors
- Windows: Insulated Windows, Screens
- Has basement: Yes
- Number of fireplaces: 1
- Fireplace features: Living Room
Interior area
- Total structure area: 1,500
- Total interior livable area: 1,500 sqft
- Finished area above ground: 1,500
Property
Parking
- Total spaces: 5
- Parking features: Attached, Garage Door Opener, Heated Garage, Garage Faces Side, Off Street, Paved
- Attached garage spaces: 2
- Uncovered spaces: 3
Features
- Patio & porch: Porch, Deck - Composite
- Exterior features: Porch, Deck - Composite, Screens, Rain Gutters, Sprinkler System
- Pool features: Association, In Ground
- Waterfront features: Beach Access, Harbor, Lake/Pond, Ocean, Beach Ownership(Public)
Details
- Parcel number: 4976017
- Zoning: R25
Construction
Type & style
- Home type: Condo
- Property subtype: Condominium
Materials
- Frame
- Roof: Shingle
Condition
- Year built: 2015
- Major remodel year: 2004
Utilities & green energy
- Electric: Circuit Breakers, 200+ Amp Service
- Sewer: Inspection Required for Sale, Private Sewer
- Water: Public
- Utilities for property: for Gas Range, for Electric Dryer, Washer Hookup, Icemaker Connection
Community & HOA
Community
- Features: Shopping, Pool, Golf, Medical Facility, Highway Access, House of Worship, Marina, Private School, Public School, T-Station, Adult Community
- Senior community: Yes
HOA
- Amenities included: Pool, Clubhouse
- Services included: Water, Sewer, Insurance, Road Maintenance, Maintenance Grounds, Snow Removal, Trash, Reserve Funds
- HOA fee: $613 monthly
Location
- Region: Plymouth
Financial & listing details
- Price per square foot: $453/sqft
- Tax assessed value: $532,300
- Annual tax amount: $6,755
- Date on market: 1/30/2026
- Listing terms: Contract
- Exclusions: Personal Belongings And Refrigerator In Basement.
Price history
| Date | Event | Price |
|---|---|---|
| 2/17/2026 | Sold | $680,000$453/sqft |
Source: MLS PIN #73465150 Report a problem | ||
| 1/9/2026 | Contingent | $680,000$453/sqft |
Source: MLS PIN #73465150 Report a problem | ||
| 1/5/2026 | Listed for sale | $680,000+65.5%$453/sqft |
Source: MLS PIN #73465150 Report a problem | ||
| 11/25/2016 | Listing removed | $410,900$274/sqft |
Source: Century 21 Tassinari & Assoc. #71889156 Report a problem | ||
| 11/11/2016 | Pending sale | $410,900$274/sqft |
Source: Century 21 Tassinari & Assoc. #71889156 Report a problem | ||
| 10/22/2016 | Price change | $410,900+0.2%$274/sqft |
Source: Century 21 Tassinari & Assoc. #71889156 Report a problem | ||
| 10/17/2016 | Price change | $410,000-2.4%$273/sqft |
Source: Century 21 Tassinari & Assoc. #71889156 Report a problem | ||
| 9/23/2016 | Pending sale | $419,900$280/sqft |
Source: Century 21 Tassinari & Assoc. #71889156 Report a problem | ||
| 7/25/2016 | Price change | $419,900-2.3%$280/sqft |
Source: Century 21 Tassinari & Assoc. #71889156 Report a problem | ||
| 6/9/2016 | Price change | $429,900-2.3%$287/sqft |
Source: Century 21 Tassinari & Assoc. #71889156 Report a problem | ||
| 5/21/2016 | Listed for sale | $439,900-2.2%$293/sqft |
Source: Century 21 Tassinari & Assoc. #71889156 Report a problem | ||
| 3/1/2016 | Listing removed | $449,900$300/sqft |
Source: Century 21 Tassinari & Assoc. #71889156 Report a problem | ||
| 8/13/2015 | Listed for sale | $449,900$300/sqft |
Source: Century 21 Tassinari & Assoc. #71889156 Report a problem | ||
Public tax history
Tax history is unavailable.
Neighborhood: 02360
Nearby homes
- $657,5002 bd2 ba1.7k sqft1 Sterling #1, Plymouth, MA 02360Off Market
- $1,010,2004 bd2 ba3.3k sqft25 Dundee Way, Plymouth, MA 02360Off Market
- $1,150,0004 bd5 ba3.7k sqft23 Dundee Way, Plymouth, MA 02360Sold
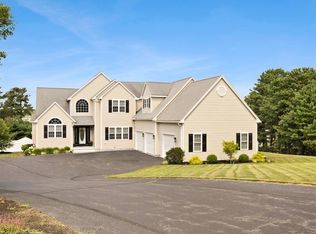
- $984,4004 bd4 ba3.2k sqft29 Dundee Way, Plymouth, MA 02360Off Market

- $1,116,4004 bd4 ba3.9k sqft19 Dundee Way, Plymouth, MA 02360Off Market
- $1,063,9004 bd4 ba3.6k sqft31 Dundee Way, Plymouth, MA 02360Off Market
- $760,0002 bd3 ba1.8k sqft59 Mariners Way #59, Plymouth, MA 02360Sold
- $843,4004 bd3 ba2.2k sqft15 Dundee Way, Plymouth, MA 02360Off Market
Nearby schools
GreatSchools rating
- 7/10West Elementary SchoolGrades: K-5Distance: 0.2 mi
- 5/10Plymouth Community Intermediate SchoolGrades: 6-8Distance: 3.6 mi
- 5/10Plymouth North High SchoolGrades: 9-12Distance: 3.6 mi
Get a cash offer in 3 minutes
Find out how much your home could sell for in as little as 3 minutes with a no-obligation cash offer.
Estimated market value
$693,400
Get a cash offer in 3 minutes
Find out how much your home could sell for in as little as 3 minutes with a no-obligation cash offer.
Estimated market value
$693,400
- Massachusetts
- Plymouth County
- Plymouth
- 02360
- 6 Sterling Blvd Unit 6
Nearby cities
Nearby neighborhoods
Nearby zip codes
Other Plymouth Topics
