Skip main navigation
Sold for $235,000
  • $235,000

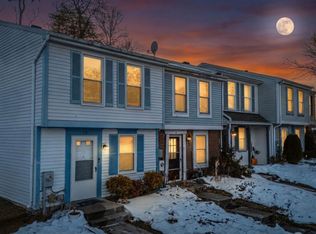
    6 Stillwood Cir, Baltimore, MD 21236

    2beds
    945sqft
    Townhouse
    Built in 1984
    1,437 Square Feet Lot
    $238,600 Zestimate®
    $249/sqft
    $1,713 Estimated rent

    Home value

    $238,600

    $217,000 - $262,000

    $1,713/mo

    Zestimate® history
    Loading
    Loading...

    Owner options

    List your home for rent

    $1,713/mo

    Rent Zestimate®

    Find your next renter with Zillow Rental Manager. Plus, with online applications, you can quickly screen prospective tenants – for free.

    Learn more

    $1,713/mo

    Rent Zestimate®

    Refinance and save

    $1,363/mo

    Est. payment

    Refinancing to a lower rate could help reduce your monthly payments and save thousands over the life of the loan.

    See today's rates

    $1,363/mo

    Est. payment

    Explore your selling options

    Work with a Zillow partner agent

    Leverage their expertise and Zillow's premium Showcase listings to get your home seen by more buyers.

    Get started

    List with your own agent

    Get your home in front of millions of buyers by listing it on Zillow.

    Learn how to do it

    Sell it yourself

    Take full control of how buyers see your home on Zillow by listing For Sale by Owner (FSBO).

    List your home

    What's special

    OFFER HAS BEEN RECEIVED AND A DEADLINE IS SET FOR MAY 16TH @ 10AM! Excitement Awaits at 6 Stillwood Circle! Move-in-ready townhome in the heart of the highly desirable Stillwood community in Nottingham. Bursting with charm and personality, this freshly painted 2-bedroom, 1.5-bath gem is your ticket to comfort, convenience, and community fun!! Step up to your welcoming front porch and into a bright, open-concept living space with brand-new carpet (main level), tons of natural light, and a layout that’s perfect for everyday living and entertaining! Hosting friends or enjoying family time is a breeze with the spacious living/dining combo and a kitchen that boasts a pass-through window—great for keeping the conversation going while you cook! Open the back door and step into your private outdoor oasis! Backing to peaceful trees, the large, low-maintenance deck is perfect for sipping morning coffee, throwing weekend cookouts, or unwinding under the stars. Need extra storage? You’ve got it—thanks to the oversized shed! Upstairs, two cozy bedrooms invite rest and relaxation, including a primary suite with its own private bath. A full-sized washer and dryer add everyday convenience to your life and make doing laundry a breeze! But wait—there’s more! When summer heats up, cool off with a membership at the White Marsh Swim Club, practically in your backyard. Love to shop, eat, or catch a movie? You’re just minutes from White Marsh Mall, The Avenue, and a variety of entertainment spots. Outdoor lovers will be thrilled to explore nearby Honeygo Run Regional Park, complete with walking trails, a dog park, and playgrounds. With easy access to Rt. 43 and I-95, commuting is convenient and adventure is always just a short drive away! Top it off with nearby schools and the public library—everything you need is right here!! This home isn’t just a place to live—it’s a place to thrive AND move-in ready...SO...prepared to make it yours? The home is ready to write it's next chapter and welcomes a new owner with open arms...could it be YOU?! Schedule your private showing today and experience firsthand the warmth that 6 STILLWOOD has to offer...make it the place you can call HOME...ENJOY!!! UPDATES: WHOLE HOME FRESHLY PAINTED & NEW CARPET (DOWNSTAIRS) ; ROOF 2021 ; FRONT PORCH PAINTED 2023 ; APPLIANCES 2020 & 2022 ; WASHER/DRYER 2023 ; HVAC & WATER HEATER 2012 ; GUTTERS REPLACED 2014 ; BACK WINDOWS 2014 ; FRONT WINDOWS ARE ANDERSON! (CLICK VIDEO ICON TO SEE AERIAL VIEW PROVIDED BY GOOGLE EARTH - LOCATION & CONVENIENCE IS AMAZING!!)

    Zillow last checked:

    Listing updated:

    Listed by:

    Jeff Schwenk 410-409-9000,

    House Broker Realty LLC

    Bought with:

    Sherry Lease

    House Broker Realty LLC

    Source: Bright MLS,MLS#: MDBC2127604MLS Logo

    Facts & features

    Interior

    Bedrooms & bathrooms
    • Bedrooms: 2
    • Bathrooms: 2
    • Full bathrooms: 1
    • 1/2 bathrooms: 1
    • Main level bathrooms: 1
    Rooms
    • Room types: Living Room, Dining Room, Primary Bedroom, Bedroom 2, Kitchen, Foyer, Laundry, Bathroom 2, Full Bath
    Primary bedroom
    • Features: Flooring - Carpet, Attached Bathroom
    • Level: Upper
    • Area: 144 Square Feet
    • Dimensions: 12 x 12
    Bedroom 2
    • Features: Flooring - Carpet
    • Level: Upper
    • Area: 108 Square Feet
    • Dimensions: 12 x 9
    Bathroom 2
    • Level: Main
    Dining room
    • Features: Flooring - Carpet, Living/Dining Room Combo
    • Level: Main
    • Area: 120 Square Feet
    • Dimensions: 8 x 15
    Foyer
    • Features: Flooring - Ceramic Tile
    • Level: Main
    • Area: 33 Square Feet
    • Dimensions: 11 x 3
    Other
    • Features: Bathroom - Tub Shower, Flooring - Ceramic Tile, Attached Bathroom
    • Level: Upper
    Kitchen
    • Features: Countertop(s) - Ceramic, Flooring - Ceramic Tile, Kitchen - Electric Cooking
    • Level: Main
    • Area: 88 Square Feet
    • Dimensions: 8 x 11
    Laundry
    • Level: Upper
    Living room
    • Features: Flooring - Carpet
    • Level: Main
    • Area: 150 Square Feet
    • Dimensions: 10 x 15
    Heating
    • Forced Air, Electric
    Cooling
    • Central Air, Ceiling Fan(s), Electric
    Appliances
    • Included: Cooktop, Dishwasher, Disposal, Refrigerator, Washer/Dryer Stacked, Water Heater, Electric Water Heater
    • Laundry: Upper Level, Laundry Room
    Features
    • Bathroom - Tub Shower, Ceiling Fan(s), Floor Plan - Traditional, Combination Dining/Living, Primary Bath(s)
    • Flooring: Carpet
    • Has basement: No
    • Has fireplace: No
    Interior area
    • Total structure area: 945
    • Total interior livable area: 945 sqft
    • Finished area above ground: 945
    • Finished area below ground: 0

    Property

    Parking
    • Total spaces: 2
    • Parking features: Parking Lot, Off Street
    Accessibility
    • Accessibility features: None
    Features
    • Levels: Two
    • Stories: 2
    • Patio & porch: Deck, Porch
    • Exterior features: Rain Gutters, Storage
    • Pool features: None
    Lot
    • Size: 1,437 Square Feet
    • Features: Backs to Trees, Landscaped, Suburban
    Details
    • Additional structures: Above Grade, Below Grade
    • Parcel number: 04111900009501
    • Zoning: RESIDENTIAL
    • Special conditions: Standard

    Construction

    Type & style
    • Home type: Townhouse
    • Architectural style: Colonial
    • Property subtype: Townhouse
    Materials
    • Aluminum Siding
    • Foundation: Slab
    Condition
    • New construction: No
    • Year built: 1984

    Utilities & green energy

    • Sewer: Public Sewer
    • Water: Public

    Community & HOA

    Community
    • Subdivision: Stillwood
    HOA
    • Has HOA: Yes
    • HOA fee: $168 annually
    Location
    • Region: Baltimore

    Financial & listing details

    • Price per square foot: $249/sqft
    • Tax assessed value: $169,267
    • Annual tax amount: $1,948
    • Date on market: 5/13/2025
    • Listing agreement: Exclusive Right To Sell
    • Listing terms: Cash,Conventional,FHA,VA Loan
    • Inclusions: All Appliances, Washer & Dryer
    • Ownership: Fee Simple

    Price history

    DateEventPrice
    11/11/2025Listing removed$1,950$2/sqft
    Source: Bright MLS #MDBC2139592 Report a problem
    10/30/2025Price change$1,950-7.1%$2/sqft
    Source: Bright MLS #MDBC2139592 Report a problem
    9/8/2025Listed for rent$2,100$2/sqft
    Source: Bright MLS #MDBC2139592 Report a problem
    6/24/2025Sold$235,000+4.4%$249/sqft
    Source: Bright MLS #MDBC2127604 Report a problem
    5/17/2025Pending sale$225,000$238/sqft
    Source: Bright MLS #MDBC2127604 Report a problem
    5/13/2025Listed for sale$225,000$238/sqft
    Source: Bright MLS #MDBC2127604 Report a problem

    Public tax history

    YearProperty taxesTax assessment
    2025$2,902 +49%$169,267 +5.3%
    2024$1,948 +5.6%$160,733 +5.6%
    2023$1,845 +3.4%$152,200
    2022$1,784 +3.5%$152,200 +7%
    2021$1,724 +3.6%$142,267 +3.6%
    2020$1,664 $137,300
    2019$1,664 $137,300
    2018$1,664 -1%$137,300 -1%
    2017$1,681 +1.7%$138,700
    2016$1,652 $138,700
    2015$1,652 $138,700 -1.1%
    2014$1,652 $140,300
    2013-- $140,300
    2012-- $140,300 -15.4%
    2011-- $165,900 +2.7%
    2010-- $161,512 +2.8%
    2009-- $157,056 +2.9%
    2008-- $152,600 +18.8%
    2007-- $128,450 +23.2%
    2006-- $104,300 +30.1%
    2005-- $80,150 +2.4%
    2004-- $78,292 +2.4%
    2003-- $76,436 +2.5%
    2002-- $74,580
    2001-- $74,580
    Find assessor info on the county website

    Neighborhood: 21236

    Nearby schools

    GreatSchools rating
    Schools provided by the listing agent
    • District: Baltimore County Public Schools

    Source: Bright MLS. This data may not be complete. We recommend contacting the local school district to confirm school assignments for this home.

    Get a cash offer in 3 minutes
    Find out how much your home could sell for in as little as 3 minutes with a no-obligation cash offer.
    Estimated market value
    $238,600
    Get a cash offer in 3 minutes
    Find out how much your home could sell for in as little as 3 minutes with a no-obligation cash offer.
    Estimated market value
    $238,600