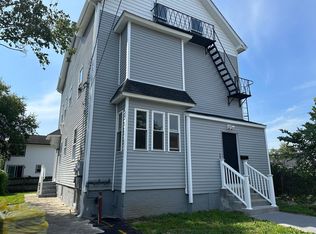
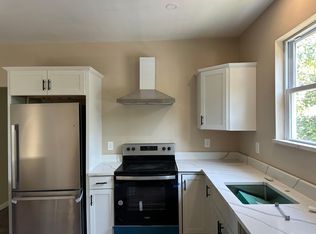
Ask about forgivable and repayable down payment assistance with our preferred lender!! Minutes to downtown Providence train station, local universities and area hospitals. This two family with in law unit was remodeled down to the studs in 2023 with new everything. Electrical,insulation,plaster,windows,plumbing, and siding. It features over 3288 sq ft with 7 beds and 4 full bathrooms total. Second floor unit is a townhouse with tons of possibilities. Including adding an additional office area on the third floor. This unit also features two separate family room living room areas. Kids can be upstairs with adults downstairs. No fighting over tv shows. Both kitchens have stainless steel appliances with dishwashers and quartz countertops. Why rent when you can live rent free.
Sold
Zillow last checked:
Listing updated:
Bought with:
Krhystine Dominguez, RES.0048737
REALPRO by The Water
Source: StateWide MLS RI,MLS#: 1405769
Price history
| Date | Event | Price |
|---|---|---|
| 9/29/2026 | Sold | $700,000+0%$209/sqft |
Source:  StateWide MLS RI #1405769 Report a problem StateWide MLS RI #1405769 Report a problem | ||
| 8/16/2026 | Contingent | $699,900$209/sqft |
Source: StateWide MLS RI #1405769 Report a problem | ||
| 7/16/2026 | Listed for sale | $699,900$209/sqft |
Source: StateWide MLS RI #1405769 Report a problem | ||
| 7/10/2026 | Contingent | $699,900$209/sqft |
Source: StateWide MLS RI #1405769 Report a problem | ||
| 6/2/2026 | Price change | $699,900-4.8%$209/sqft |
Source: StateWide MLS RI #1405769 Report a problem | ||
| 5/9/2026 | Price change | $735,000-2%$220/sqft |
Source: StateWide MLS RI #1405769 Report a problem | ||
| 4/16/2026 | Price change | $750,000-2.6%$224/sqft |
Source: StateWide MLS RI #1405769 Report a problem | ||
| 3/12/2026 | Listed for sale | $769,900$230/sqft |
Source: StateWide MLS RI #1405769 Report a problem | ||
| 2/6/2026 | Listing removed | $769,900$230/sqft |
Source: StateWide MLS RI #1401501 Report a problem | ||
| 12/11/2025 | Listed for sale | $769,900+32.7%$230/sqft |
Source: StateWide MLS RI #1401501 Report a problem | ||
| 9/30/2023 | Sold | $580,000+102.1%$173/sqft |
Source: StateWide MLS RI #1345173 Report a problem | ||
| 4/25/2023 | Sold | $287,000-0.7%$86/sqft |
Source: Public Record Report a problem | ||
| 4/11/2023 | Pending sale | $289,000$86/sqft |
Source: StateWide MLS RI #1332904 Report a problem | ||
| 4/5/2023 | Listed for sale | $289,000+288.8%$86/sqft |
Source: StateWide MLS RI #1332904 Report a problem | ||
| 1/25/2021 | Sold | $74,339+694.8%$22/sqft |
Source: Public Record Report a problem | ||
| 10/1/2020 | Sold | $9,353+641.1%$3/sqft |
Source: Public Record Report a problem | ||
| 12/27/2019 | Sold | $1,262 |
Source: Public Record Report a problem | ||
Nearby homes
Get a cash offer in 3 minutes
Find out how much your home could sell for in as little as 3 minutes with a no-obligation cash offer.
Estimated market value
$702,600
