Skip main navigation
Accepting backups
Price cut: $4.1K (6/22)
$574,900

6 Stone Hearth Ct, Bluffton, SC 29909

5beds
3,096sqft
: 
Loading
Get pre-qualified
Single Family Residence
Built in 2022
7,405 Square Feet Lot
$-- Zestimate®
$186/sqft
$-- HOA

What's special

Peaceful wooded viewsWelcoming covered front porchLarge center islandGas stoveBeautifully appointed kitchenLuxury vinyl plank flooringGenerously sized secondary bedrooms
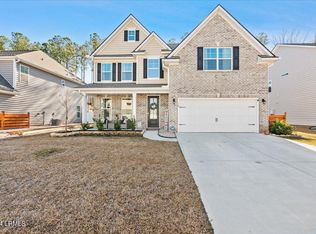
Welcome home to the highly desirable Cypress Ridge community, perfectly situated on a quiet low-traffic cul-de-sac street. Built in 2022 and maintained in pristine condition, this spacious 5-bedroom, 3.5-bath home offers the perfect blend of comfort, style, and Lowcountry charm. A welcoming covered front porch sets the tone, while NEW 2025 neutral interior paint creates a bright, fresh feel throughout.The thoughtfully designed main floor features a spacious owner's suite, along with a formal dining room that can easily serve as a flex space, office, or playroom. The beautifully appointed kitchen is ideal for both everyday living and entertaining, showcasing a large center island, quartz countertops, gas stove, and abundant cabinetry. Upstairs, you'll find generously sized secondary bedrooms, two full bathrooms, and a sprawling loft offering endless possibilities for additional living or recreational space.Enjoy peaceful wooded views and true Lowcountry outdoor living from the screened lanai and extended patio. Additional highlights include luxury vinyl plank flooring, crown molding, ceiling fans, and ample storage throughout. Residents of Cypress Ridge enjoy resort-style amenities and convenient access to New Riverside Barn Park, May River Crossing, and New Riverside Village.
69 days
|
274
|
10
|

Zillow last checked:

Listing updated:

Listed by:

Tanya Sjodin 732-298-4194,

Keller Williams Realty

Source: REsides, Inc.,MLS#: 508294MLS Logo

    Facts & features

    Interior

    Bedrooms & bathrooms
    • Bedrooms: 5
    • Bathrooms: 4
    • Full bathrooms: 3
    • 1/2 bathrooms: 1
    Primary bedroom
    • Level: First
    Heating
    • Central
    Cooling
    • Central Air
    Appliances
    • Included: Dishwasher, Disposal, Gas Range, Microwave, Oven, Refrigerator
    Features
    • Ceiling Fan(s), Main Level Primary, Multiple Closets, Pull Down Attic Stairs, Smooth Ceilings, Cable TV, Window Treatments, Entrance Foyer, Loft, New Paint, Pantry
    • Flooring: Unknown
    • Windows: Screens, Window Treatments
    Interior area
    • Total interior livable area: 3,096 sqft
    Video & virtual tour

    Property

    Parking
    • Total spaces: 2
    • Parking features: Driveway, Garage, Two Car Garage
    • Garage spaces: 2
    Features
    • Stories: 2
    • Patio & porch: Front Porch, Patio, Porch, Screened
    • Exterior features: Enclosed Porch, Sprinkler/Irrigation, Patio
    • Pool features: Community
    • Has view: Yes
    • View description: Landscaped, Trees/Woods
    • Water view: Landscaped,Trees/Woods
    Lot
    • Size: 7,405 Square Feet
    • Features: < 1/4 Acre
    Details
    • Parcel number: R61402800052640000
    • Special conditions: None

    Construction

    Type & style
    • Home type: SingleFamily
    • Architectural style: Two Story
    • Property subtype: Single Family Residence
    Materials
    • Vinyl Siding
    • Roof: Asphalt
    Condition
    • Year built: 2022
    Details
    • Builder model: Other

    Utilities & green energy

    • Water: Public

    Community & HOA

    Community
    • Subdivision: Mill Creek At Cypress Ridge
    HOA
    • Amenities included: Basketball Court, Clubhouse, Dock, Dog Park, Fitness Center, Fire Pit, Barbecue, Picnic Area, Playground, Pickleball, Pool, RV/Boat Storage, Tennis Court(s), Trail(s)
    Location
    • Region: Bluffton

    Financial & listing details

    • Price per square foot: $186/sqft
    • Tax assessed value: $500,000
    • Annual tax amount: $3,372
    • Date on market: 5/6/2026
    • Listing terms: Conventional

      Estimated market value

      Not available

      Estimated sales range

      Not available

      Not available

      Price history

      DateEventPrice
      6/24/2026Contingent$574,900$186/sqft
      Source: Lowcountry Regional MLS #196170 Report a problem
      6/22/2026Listed for sale$574,900-0.7%$186/sqft
      Source: Lowcountry Regional MLS #196170 Report a problem
      6/14/2026Contingent$579,000$187/sqft
      Source: Lowcountry Regional MLS #196170 Report a problem
      5/6/2026Listed for sale$579,000-1.4%$187/sqft
      Source: REsides, Inc. #508294 Report a problem
      4/29/2026Listing removed$587,000$190/sqft
      Source: REsides, Inc. #502450 Report a problem
      10/29/2025Listed for sale$587,000+17%$190/sqft
      Source: REsides, Inc. #502450 Report a problem
      11/8/2022Sold$501,840$162/sqft
      Source: Public Record Report a problem
      5/28/2022Pending sale$501,840$162/sqft
      Source: REsides, Inc. #425759 Report a problem
      5/28/2022Listed for sale$501,840$162/sqft
      Source: REsides, Inc. #425759 Report a problem

      Public tax history

      YearProperty taxesTax assessment
      2024$3,372 -60.3%$20,000 -33.3%
      2023$8,497 +810%$30,000 +963.8%
      2022$934 $2,820
      Find assessor info on the county website

      Monthly payment

      Est. payment

      Payment breakdown

      Explore the cost of this home by adjusting the details. Changes won't be saved.
      All calculations are estimates and provided by Zillow, Inc. for informational purposes only. Actual amounts may vary.
      HOA fees may include property taxes on listings classified as Co-Ops. Contact the listing agent and/or owner for fee details.
      Mortgage interest rates are dependent on a number of factors, including credit score, down payment, and repayment length. Interest rate data provided by Zillow Group Marketplace, Inc. as of 1/1/1970 from various mortgage lenders with which we have lead or other similar arrangements; the Estimated Payment is an average of those rates.
      See how much you could borrow to make a competitive offer.

      Climate risks

      Neighborhood: 29909

      Getting around

      0 / 100
      Car-Dependent
      25 / 100
      Somewhat Bikeable

      Nearby schools

      GreatSchools rating

      A local agent can set up tours, give advice and negotiate with sellers.

      Browse local experts

      Similar homes