Nestled at the end of a peaceful cul-de-sac, this expansive five-bedroom home offers over 5,700 square feet of thoughtfully designed living space on a rare one-acre lot in one of Laurel's most desirable communities. Designed with both comfort and efficiency in mind, the property is equipped with solar panels and a Tesla battery system, resulting in an average monthly electric cost of approximately $126. The interior impresses with a dramatic great room featuring soaring 20-foot ceilings and a cozy fireplace, complemented by an impressive 1,100-square-foot sunroom ideal for hosting gatherings or enjoying quiet moments at home. The main floor includes a versatile dining area or office, a spacious kitchen, an oversized utility room, and three bedrooms, including two with private en suite baths. Upstairs, additional living space awaits with two more bedrooms, two bathrooms, and a large bonus room suitable for a variety of uses.
For sale
Price cut: $35K (9/24)
$349,900
6 Stonesthrow Dr, Laurel, MS 39440
5beds
5,660sqft
Residential
Built in 2005
1 Acres Lot
$348,700 Zestimate®
$62/sqft
$-- HOA
What's special
Rare one-acre lotPeaceful cul-de-sacExpansive five-bedroom homeCozy fireplaceSpacious kitchenSolar panelsOversized utility room
- 274 days
- 2,620
- 204
Zillow last checked:
Listing updated:
Listed by:
Jacob Collins 601-470-1134,
Red Fox Realty 601-580-2772
Source: LBOR,MLS#: 37350
Facts & features
Interior
Bedrooms & bathrooms
- Bedrooms: 5
- Bathrooms: 4
- Full bathrooms: 4
Bedroom 1
- Description: Floor(Carpet),Wall(Sheetrock)
Bedroom 2
- Description: Floor(Carpet),Wall(Sheetrock)
Bedroom 3
- Description: Floor(Carpet),Wall(Sheetrock)
Bedroom 4
- Description: Floor(Carpet),Wall(Sheetrock)
Bathroom
- Description: Floor(Tile),Wall(Sheetrock)
Bathroom 1
- Description: Floor(Tile),Wall(Sheetrock)
Bathroom 2
- Description: Floor(Tile),Wall(Sheetrock)
Bathroom 3
- Description: Floor(Tile),Wall(Sheetrock)
Dining room
- Description: Floor(Tile),Wall(Sheetrock)
Kitchen
- Description: Floor(Tile),Wall(Sheetrock)
Living room
- Description: Floor(Laminate),Wall(Sheetrock)
Office
- Description: Floor(None),Wall(None)
Heating
- Has Heating (Unspecified Type)
Cooling
- Has cooling: Yes
Appliances
- Included: Refrigerator, Electric Water Heater
- Laundry: Utility Room Floor(Vinyl), Utility Room Wall(Sheetrock)
Features
- Ceiling Fan(s), Large Master Bedroom, Walk-in Closet(s), Formal Dining Room
- Flooring: Carpet, Tile, Laminate, None, Vinyl
- Windows: Single Pane
- Has fireplace: Yes
- Fireplace features: Wood Burning
Interior area
- Total structure area: 5,660
- Total interior livable area: 5,660 sqft
Video & virtual tour
Property
Features
- Levels: Two
- Patio & porch: Deck
- Has spa: Yes
- Spa features: Bath
- Fencing: Wood
Lot
- Size: 1 Acres
Details
- Parcel number: 147O190300600
Construction
Type & style
- Home type: SingleFamily
- Architectural style: Traditional
- Property subtype: Residential
Materials
- Brick Veneer, Sheetrock, Brick
- Foundation: Slab, Combination
- Roof: Composition
Condition
- Excellent
- Year built: 2005
Utilities & green energy
- Water: Public
Community & HOA
Community
- Subdivision: Stonesthrow
Location
- Region: Laurel
Financial & listing details
- Price per square foot: $62/sqft
- Tax assessed value: $376,880
- Annual tax amount: $6,335
- Date on market: 1/18/2026
Estimated market value
$348,700
$331,000 - $366,000
$2,708/mo
Price history
| Date | Event | Price |
|---|---|---|
| 9/24/2026 | Price change | $349,900-9.1%$62/sqft |
Source: LBOR #37350 Report a problem | ||
| 7/7/2026 | Price change | $384,900-0.3%$68/sqft |
Source:  HSMLS #145886 Report a problem HSMLS #145886 Report a problem | ||
| 6/30/2026 | Price change | $385,900-3.5%$68/sqft |
Source: LBOR #37350 Report a problem | ||
| 2/11/2026 | Listed for sale | $399,900$71/sqft |
Source: LBOR #37350 Report a problem | ||
| 2/5/2026 | Pending sale | $399,900$71/sqft |
Source: LBOR #37350 Report a problem | ||
| 1/18/2026 | Listed for sale | $399,900+0.2%$71/sqft |
Source: LBOR #37350 Report a problem | ||
| 12/19/2025 | Listing removed | $399,000$70/sqft |
Source: LBOR #37031 Report a problem | ||
| 8/19/2025 | Listed for sale | $399,000-11.3%$70/sqft |
Source: LBOR #37031 Report a problem | ||
| 8/11/2025 | Listing removed | $450,000$80/sqft |
Source: HSMLS #141283 Report a problem | ||
| 7/21/2025 | Price change | $450,000-9.8%$80/sqft |
Source: HSMLS #141283 Report a problem | ||
| 6/26/2025 | Price change | $499,000-3.9%$88/sqft |
Source: LBOR #36481 Report a problem | ||
| 2/11/2025 | Listed for sale | $519,000+82.2%$92/sqft |
Source: HSMLS #141283 Report a problem | ||
| 5/26/2011 | Sold | -- |
Source: Agent Provided Report a problem | ||
| 4/28/2011 | Pending sale | $284,900$50/sqft |
Source: Fannie Mae #85028 Report a problem | ||
| 3/28/2011 | Price change | $284,900-5%$50/sqft |
Source: Fannie Mae #85028 Report a problem | ||
| 2/20/2011 | Listed for sale | $299,9000%$53/sqft |
Source: Fannie Mae #85028 Report a problem | ||
| 6/29/2009 | Listing removed | $300,000$53/sqft |
Source: Systems Engineering, Inc. #16250 Report a problem | ||
| 5/22/2009 | Price change | $300,000-17.8%$53/sqft |
Source: Systems Engineering, Inc. #16250 Report a problem | ||
| 3/11/2009 | Listed for sale | $365,000$64/sqft |
Source: Systems Engineering, Inc. #16250 Report a problem | ||
Public tax history
| Year | Property taxes | Tax assessment |
|---|---|---|
| 2025 | $6,335 +9.5% | $37,688 +8.1% |
| 2024 | $5,786 +2.1% | $34,866 |
| 2023 | $5,666 -1.1% | $34,866 |
| 2022 | $5,727 -0.6% | $34,866 |
| 2021 | $5,758 +2% | $34,866 +2.8% |
| 2020 | $5,644 -0.5% | $33,922 |
| 2019 | $5,672 +2.5% | $33,922 |
| 2017 | $5,536 | $33,922 +5% |
| 2016 | -- | $32,316 |
| 2015 | -- | $32,316 |
| 2014 | $4,945 | $32,316 |
| 2013 | -- | $32,316 +6.3% |
| 2012 | -- | $30,404 -23.9% |
| 2011 | -- | $39,948 +1.1% |
| 2010 | -- | $39,523 -2.7% |
| 2008 | -- | $40,620 -33.3% |
| 2007 | -- | $60,930 |
| 2006 | -- | $60,930 |
| 2005 | -- | $60,930 +4.9% |
| 2004 | -- | $58,100 +8.2% |
| 2003 | -- | $53,675 |
| 2002 | $7,824 +40.7% | $53,675 +42.9% |
| 2001 | $5,560 +68.2% | $37,562 +50% |
| 2000 | $3,305 | $25,041 |
Find assessor info on the county website
Monthly payment
Est. payment
Payment breakdown
Explore the cost of this home by adjusting the details. Changes won't be saved.Climate risks
Neighborhood: 39440
Nearby schools
Schools provided by the listing agent
- Middle: Laurel Middle School
- High: Laurel
Source: LBOR. This data may not be complete. We recommend contacting the local school district to confirm school assignments for this home.
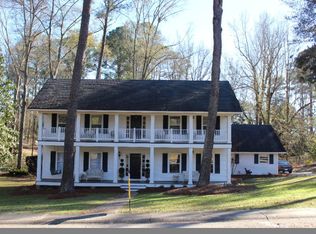


Similar homes
- $390,0002 bd5 ba4.9k sqft3227 Audubon Dr, Laurel, MS 39440For SaleMLS ID #37941, Donna Jones. LBOR
- $355,0005 bd3 ba3.3k sqft832 N 6th Ave, Laurel, MS 39440For Sale
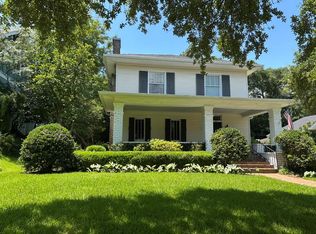 MLS ID #37019, Richard Green. LBOR
 - $279,0005 bd3 ba3.2k sqft1640 Old Bay Springs Rd, Laurel, MS 39440For Sale
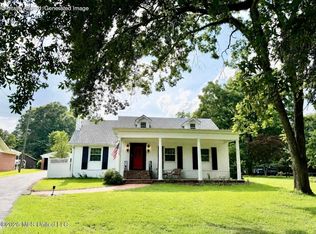 MLS ID #4154216, Melanie Hamilton, EXIT Realty Integrity First. MLS United
 - $365,0006 bd4 ba5.2k sqft122 County Road 237, Laurel, MS 39443For Sale
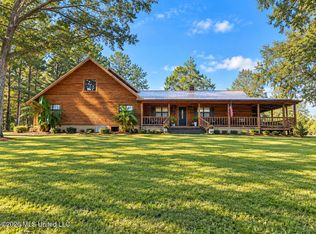 MLS ID #4164934, Deborah Newman, Res Com Realty, LLC. MLS United
 - $244,9003 bd4 ba3.3k sqft2086 Briarwood Dr, Laurel, MS 39440For Sale
 MLS ID #147163, Debbie West, Debbie West Realty LLC. HSMLS
 - $450,0004 bd4 ba2.8k sqft4 Bridgewater Dr, Ellisville, MS 39437For SaleMLS ID #148075, Debbie West, Debbie West Realty LLC. HSMLS
