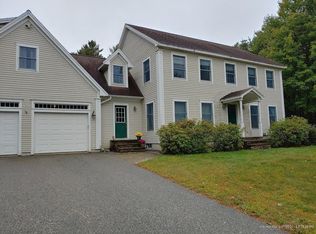
Welcome to the Heritage Ridge neighborhood in beautiful North Yarmouth! 6 Stoney Brook Lane is an affordable luxury home with lots of indoor/outdoor space and room to grow! A private and idyllic location that offers pleasant and peaceful living. This well landscaped home tucked away on a dead end cul-de-sac is surrounded by wooded acres abutting Royal River Land Trust Conservation! Nearly 12 acres of stunning forest and woods are yours to call your own! This picturesque colonial is stunning and inviting with 4 bedrooms and 4 bathrooms! This home offers a grand family room with cathedral ceilings, a sandstone fireplace and 2 well appointed skylight windows! From the main foyer elegance greets you with a family room to the left and a dining room to the right! Soon you'll be met by the open concept kitchen/breakfast area with high ceilings and lots of natural light! New appliances and a French patio door welcomes you to the outdoor deck from this gathering space! Entry level also has laundry closet, a bonus room and 2 additional French doors that access the outdoor deck! 2nd floor has a main bedroom with a large en-suite offering a jacuzzi jet tub and a large walk-in closet! 3 additional well designed bedrooms for family and guests are nearby! The large deck offers extended warm weather outdoor living and looks down on a second detached deck, firepit and an above ground pool. There's easy access to the backyard from the partially finished basement, large enough to host an out door summer BBQ pool party (finished basement can easily convert to a perfect multi generational space or legal ADU) Only 20 minutes from Portland, 3 minutes to downtown N Yarmouth and minutes away from Pineland Farms recreation area! Don't miss this one!
Closed
$725,000
6 Stoney Brook Lane, North Yarmouth, ME 04097
4beds
3,900sqft
Single Family Residence
Built in 2001
11.89 Acres Lot
$857,100 Zestimate®
$186/sqft
$5,680 Estimated rent
Home value
$857,100
$806,000 - $926,000
$5,680/mo
Zestimate® history
Owner options
List your home for rent
$5,680/mo
Rent Zestimate®
Find your next renter with Zillow Rental Manager. Plus, with online applications, you can quickly screen prospective tenants – for free.
$5,680/mo
Rent Zestimate®
Refinance and save
$4,157/mo
Est. payment
Refinancing to a lower rate could help reduce your monthly payments and save thousands over the life of the loan.
$4,157/mo
Est. payment
Explore your selling options
Work with a Zillow partner agent
Leverage their expertise and Zillow's premium Showcase listings to get your home seen by more buyers.
Get startedList with your own agent
Get your home in front of millions of buyers by listing it on Zillow.
Learn how to do itSell it yourself
Take full control of how buyers see your home on Zillow by listing For Sale by Owner (FSBO).
List your homeWhat's special
Sandstone fireplaceAffordable luxury homeWooded acresFrench patio doorHigh ceilingsLarge en - suiteBeautiful north yarmouth
Zillow last checked:
Listing updated:
Listed by:
Realty ONE Group - Compass
Bought with:
Keller Williams Realty
Source: Maine Listings,MLS#: 1585416
Facts & features
Interior
Bedrooms & bathrooms
- Bedrooms: 4
- Bathrooms: 4
- Full bathrooms: 3
- 1/2 bathrooms: 1
Primary bedroom
- Features: Full Bath, Jetted Tub, Separate Shower, Walk-In Closet(s)
- Level: Second
- Area: 204 Square Feet
- Dimensions: 12 x 17
Bedroom 2
- Features: Closet
- Level: Second
- Area: 180 Square Feet
- Dimensions: 12 x 15
Bedroom 3
- Features: Closet
- Level: Second
- Area: 60 Square Feet
- Dimensions: 6 x 10
Bedroom 4
- Features: Closet
- Level: Second
- Area: 169 Square Feet
- Dimensions: 13 x 13
Dining room
- Level: First
- Area: 180 Square Feet
- Dimensions: 12 x 15
Great room
- Features: Cathedral Ceiling(s), Skylight, Wood Burning Fireplace
- Level: First
- Area: 228 Square Feet
- Dimensions: 19 x 12
Kitchen
- Features: Kitchen Island
- Level: First
- Area: 273 Square Feet
- Dimensions: 13 x 21
Living room
- Level: First
- Area: 204 Square Feet
- Dimensions: 12 x 17
Office
- Level: First
- Area: 96 Square Feet
- Dimensions: 8 x 12
Heating
- Baseboard, Hot Water, Zoned
Cooling
- None
Appliances
- Included: Dishwasher, Dryer, Microwave, Electric Range, Refrigerator, Washer
Features
- 1st Floor Bedroom, Bathtub, Storage, Walk-In Closet(s), Primary Bedroom w/Bath
- Flooring: Tile, Wood
- Basement: Daylight,Finished
- Number of fireplaces: 1
Interior area
- Total structure area: 3,900
- Total interior livable area: 3,900 sqft
- Finished area above ground: 3,000
- Finished area below ground: 900
Property
Parking
- Total spaces: 2
- Parking features: Paved, 5 - 10 Spaces, On Site, Garage Door Opener
- Garage spaces: 2
Features
- Patio & porch: Deck
- Has view: Yes
- View description: Scenic, Trees/Woods
Lot
- Size: 11.89 Acres
- Features: Abuts Conservation, Near Golf Course, Neighborhood, Rural, Cul-De-Sac, Landscaped, Wooded
Details
- Parcel number: NYARM017L036
- Zoning: Res
- Other equipment: Internet Access Available
Construction
Type & style
- Home type: SingleFamily
- Architectural style: Colonial
- Property subtype: Single Family Residence
Materials
- Other, Wood Frame, Vinyl Siding
- Roof: Shingle
Condition
- Year built: 2001
Utilities & green energy
- Electric: Circuit Breakers
- Sewer: Private Sewer, Septic Design Available
- Water: Private
- Utilities for property: Utilities On
Community & HOA
Community
- Security: Water Radon Mitigation System
- Subdivision: Heritage Ridge
HOA
- Has HOA: Yes
- HOA fee: $500 annually
Location
- Region: North Yarmouth
Financial & listing details
- Price per square foot: $186/sqft
- Tax assessed value: $476,100
- Annual tax amount: $9,131
- Date on market: 4/4/2024
- Road surface type: Paved
Price history
| Date | Event | Price |
|---|---|---|
| 4/29/2024 | Sold | $725,000+3.7%$186/sqft |
Source:  Maine Listings #1585416 Report a problem Maine Listings #1585416 Report a problem | ||
| 4/10/2024 | Pending sale | $699,000$179/sqft |
Source: Maine Listings #1585416 Report a problem | ||
| 4/4/2024 | Listed for sale | $699,000-3.6%$179/sqft |
Source: Maine Listings #1585416 Report a problem | ||
| 11/14/2023 | Listing removed | -- |
Source: Maine Listings #1564358 Report a problem | ||
| 8/30/2023 | Price change | $725,000-4.6%$186/sqft |
Source: Maine Listings #1564358 Report a problem | ||
| 7/21/2023 | Listed for sale | $759,900$195/sqft |
Source: Maine Listings #1564358 Report a problem | ||
| 7/11/2023 | Contingent | $759,900$195/sqft |
Source: Maine Listings #1564358 Report a problem | ||
| 7/6/2023 | Listed for sale | $759,900+105.4%$195/sqft |
Source: Maine Listings #1564358 Report a problem | ||
| 2/10/2017 | Sold | $369,900$95/sqft |
Source: Maine Listings #1288619 Report a problem | ||
Public tax history
| Year | Property taxes | Tax assessment |
|---|---|---|
| 2024 | $9,427 +3.2% | $476,100 |
| 2023 | $9,132 +6% | $476,100 |
| 2022 | $8,617 +10.5% | $476,100 +1% |
| 2020 | $7,800 -0.4% | $471,300 |
| 2019 | $7,833 -0.3% | $471,300 |
| 2018 | $7,857 +8.1% | $471,300 +5.5% |
| 2017 | $7,269 +1.8% | $446,800 +10.2% |
| 2016 | $7,143 +0.6% | $405,400 |
| 2015 | $7,103 +2.2% | $405,400 |
| 2014 | $6,953 | $405,400 +1.8% |
| 2010 | -- | $398,126 |
Find assessor info on the county website
Neighborhood: 04097
Nearby homes
- $285,00017.81 AcresLOT 8B Fieldstone Dr, North Yarmouth, ME 04097Sold

- $883,1003 bd2 ba2.7k sqft11 Autumn Ln, North Yarmouth, ME 04097Off Market
- $1,165,0004 bd2 ba3.1k sqft75 Fieldstone Dr, North Yarmouth, ME 04097Sold
- $940,6003 bd2 ba2.9k sqft39 Fieldstone Dr, North Yarmouth, ME 04097Off Market
- $106,900-- bd-- ba-- sqftFieldstone Dr, North Yarmouth, ME 04097Off Market
- $20,000-- bd-- ba-- sqft48 Fieldstone Dr, North Yarmouth, ME 04097Sold
- $725,0003 bd3 ba1.7k sqft7 Autumn Ln, North Yarmouth, ME 04097For Sale
- $834,6004 bd2 ba2.7k sqft8 Autumn Ln, North Yarmouth, ME 04097Off Market
Nearby schools
GreatSchools rating
- 10/10Greely Middle School 4-5Grades: 4-5Distance: 6.1 mi
- 10/10Greely Middle SchoolGrades: 6-8Distance: 6.1 mi
- 10/10Greely High SchoolGrades: 9-12Distance: 6 mi


Get pre-qualified for a loan
At Zillow Home Loans, we can pre-qualify you in as little as 5 minutes with no impact to your credit score.An equal housing lender. NMLS #10287.
Sell for more on Zillow
Get a Zillow Showcase℠ listing at no additional cost and you could sell for .
$857,100
2% more
+$17,142
With Zillow Showcase(estimated)
$874,242
- Maine
- Cumberland County
- North Yarmouth
- 04097
- 6 Stoney Brook Lane
Nearby cities
Nearby zip codes
Other North Yarmouth Topics
