Skip main navigation
Sold for $676,539
  • $676,539

    6 Stony Run Ln, Simpsonville, SC 29681

    4beds
    3,787sqft
    Single Family Residence, Residential
    Built in 2024
    0.57 Acres Lot
    $702,800 Zestimate®
    $179/sqft
    $4,000 Estimated rent

    Home value

    $702,800

    $654,000 - $759,000

    $4,000/mo

    Zestimate® history
    Loading
    Loading...

    Owner options

    List your home for rent

    $4,000/mo

    Rent Zestimate®

    Find your next renter with Zillow Rental Manager. Plus, with online applications, you can quickly screen prospective tenants – for free.

    Learn more

    $4,000/mo

    Rent Zestimate®

    Refinance and save

    $3,148/mo

    Est. payment

    Refinancing to a lower rate could help reduce your monthly payments and save thousands over the life of the loan.

    See today's rates

    $3,148/mo

    Est. payment

    Explore your selling options

    Work with a Zillow partner agent

    Leverage their expertise and Zillow's premium Showcase listings to get your home seen by more buyers.

    Get started

    List with your own agent

    Get your home in front of millions of buyers by listing it on Zillow.

    Learn how to do it

    Sell it yourself

    Take full control of how buyers see your home on Zillow by listing For Sale by Owner (FSBO).

    List your home

    What's special

    Designer finishesSerene surroundingsGrand entranceThree-car garageRefined luxuryScreened porchExpansive gameroom
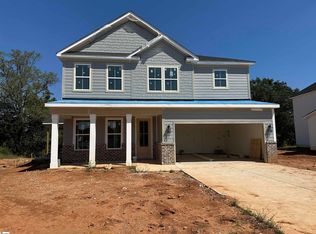
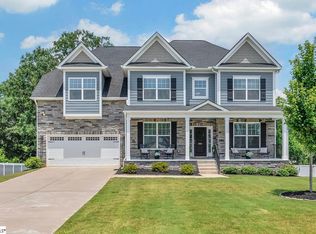
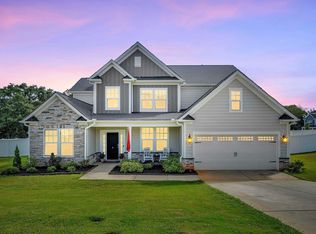
    What an Amazing Opportunity... New Construction in an already Established Community - Truly a rare jewel. This 3-CAR GARAGE home is on a cul-de-sac that has a stunning back drop of trees. The exterior is James Hardie Plank and has a coordinating STONE Accent. The front porch greets you and the 8' Front Door welcomes you into your new FAVORITE FLOORPLAN - The Hamilton II Floorplan. Immediately you will see an area you can use as an Office/Study or Dining Area. This will pass into the Kitchen Hall that gives you even MORE CABINET SPACE AND a WALK-IN PANTRY. You can even set up a COFFEE BAR in this fun and functional area. Your kitchen will have Modern Frost Cabinet Finishings that will make you want to cook and entertain. THE COLORS ARE Fresh and a MUST SEE!! The Kitchen also boasts of a Gourmet Kitchen that you can only dream about with a Gas Cooktop and exquisite Range Hood that will be a showpiece in the Kitchen. The OPEN FLOORPLAN gives you ample space for your Breakfast area and Great Room. You will have endless decorating opportunities. There is also a cozy fireplace in the Great Room which continues your abilities to decorate just how you want!! If you want to step outside to enjoy some relaxing moments, there is a large, Screened porch to sit and enjoy the view just off the Great Room. ALSO THIS LOT ENABLES YOU TO HAVE THAT IN-GROUND POOL YOU HAVE ALWAYS WANTED. THE SPACE IS THERE, YOU BUILD YOUR DREAM!! The Primary Bedroom is on the Main Floor and has beautiful views from the oversized windows. Enjoy the Tile Shower in your spa-like bathroom. The walk-in closet has ample space for all your needs, and it has a door leading to the Laundry, which is conveniently located near your Primary bedroom. Your journey to the 2nd floor gives you SO MUCH SPACE!!! THE LOFT!!! - YOU WILL LOVE IT!!! It truly is a GREAT, OPEN space and .... 9' CEILINGS ON THE 2ND FLOOR - need I say more... The finishes of this home match the exquisite space that you just visualized in your mind. Come see this rare opportunity that you can call home this Fall... just in time for all the year-end gatherings. THIS HAMILTON II FLOOR PLAN WILL NOT LAST LONG!!!

    Zillow last checked:

    Listing updated:

    Listed by:

    Cheri Cerny 704-609-2235,

    DFH Realty Georgia, LLC

    Bought with:

    Michael Schnezler

    Realty One Group Freedom

    Source: Greater Greenville AOR,MLS#: 1529747MLS Logo

    Facts & features

    Interior

    Bedrooms & bathrooms
    • Bedrooms: 4
    • Bathrooms: 4
    • Full bathrooms: 3
    • 1/2 bathrooms: 1
    • Main level bathrooms: 1
    • Main level bedrooms: 1
    Primary bedroom
    • Area: 221
    • Dimensions: 13 x 17
    Bedroom 2
    • Area: 168
    • Dimensions: 14 x 12
    Bedroom 3
    • Area: 216
    • Dimensions: 12 x 18
    Bedroom 4
    • Area: 176
    • Dimensions: 11 x 16
    Primary bathroom
    • Features: Double Sink, Full Bath, Tub-Separate, Tub/Shower, Walk-In Closet(s)
    • Level: Main
    Dining room
    • Area: 154
    • Dimensions: 11 x 14
    Family room
    • Area: 432
    • Dimensions: 24 x 18
    Kitchen
    • Area: 176
    • Dimensions: 11 x 16
    Office
    • Area: 182
    • Dimensions: 14 x 13
    Bonus room
    • Area: 621
    • Dimensions: 23 x 27
    Den
    • Area: 182
    • Dimensions: 14 x 13
    Heating
    • Natural Gas, Damper Controlled
    Cooling
    • Electric, Damper Controlled
    Appliances
    • Included: Down Draft, Gas Cooktop, Dishwasher, Disposal, Convection Oven, Oven, Electric Oven, Double Oven, Microwave-Convection, Range Hood, Gas Water Heater, Tankless Water Heater
    • Laundry: 1st Floor, Walk-in, Laundry Room
    Features
    • 2 Story Foyer, High Ceilings, Open Floorplan, Split Floor Plan, Countertops – Quartz, Pantry
    • Flooring: Carpet, Ceramic Tile, Laminate
    • Windows: Tilt Out Windows
    • Basement: None
    • Number of fireplaces: 1
    • Fireplace features: Gas Log, Gas Starter
    Interior area
    • Total structure area: 3,787
    • Total interior livable area: 3,787 sqft

    Property

    Parking
    • Total spaces: 3
    • Parking features: Attached, Garage Door Opener, Driveway, Paved
    • Attached garage spaces: 3
    • Has uncovered spaces: Yes
    Features
    • Levels: Two
    • Stories: 2
    • Patio & porch: Patio, Front Porch, Screened
    Lot
    • Size: 0.57 Acres
    • Features: Cul-De-Sac, Few Trees, Sprklr In Grnd-Partial Yd, 1/2 - Acre
    Details
    • Parcel number: 05503701055.00

    Construction

    Type & style
    • Home type: SingleFamily
    • Architectural style: Craftsman
    • Property subtype: Single Family Residence, Residential
    Materials
    • Hardboard Siding, Stone
    • Foundation: Slab
    • Roof: Architectural
    Condition
    • New Construction
    • New construction: Yes
    • Year built: 2024
    Details
    • Builder model: Hamilton 2
    • Builder name: Dream Finders Homes

    Utilities & green energy

    • Sewer: Septic Tank
    • Water: Public
    • Utilities for property: Underground Utilities

    Community & neighborhood

    Security
    • Security features: Smoke Detector(s)
    Community
    • Community features: Common Areas, Neighborhood Lake/Pond
    Location
    • Region: Simpsonville
    • Subdivision: Parker's Landing

    Price history

    DateEventPrice
    12/13/2024Sold$676,539-0.7%$179/sqft
    Source: Greater Greenville AOR #1529747 Report a problem
    9/10/2024Pending sale$681,539+0.7%$180/sqft
    Source: Greater Greenville AOR #1529747 Report a problem
    9/2/2024Price change$676,539-0.7%$179/sqft
    Source: Dream Finders Homes Report a problem
    7/19/2024Price change$681,539-4.2%$180/sqft
    Source: Greater Greenville AOR #1529747 Report a problem
    6/7/2024Listed for sale$711,539+377.5%$188/sqft
    Source: Dream Finders Homes Report a problem
    11/9/2023Sold$149,000-0.7%$39/sqft
    Source: Greater Greenville AOR #1478748 Report a problem
    11/5/2023Pending sale$150,000$40/sqft
    Source: Greater Greenville AOR #1478748 Report a problem
    8/10/2023Contingent$150,000$40/sqft
    Source: Greater Greenville AOR #1478748 Report a problem
    2/15/2023Price change$150,000+51.5%$40/sqft
    Source: Greater Greenville AOR #1478748 Report a problem
    12/9/2022Price change$99,000-34%$26/sqft
    Source: Greater Greenville AOR #1478748 Report a problem
    10/7/2022Price change$150,000-14.3%$40/sqft
    Source: Greater Greenville AOR #1478748 Report a problem
    8/6/2022Listed for sale$175,000$46/sqft
    Source: Greater Greenville AOR #1478748 Report a problem

    Public tax history

    Tax history is unavailable.

    Neighborhood: 29681

    Nearby schools

    GreatSchools rating
    Schools provided by the listing agent
    • Elementary: Bells Crossing
    • Middle: Riverside
    • High: Mauldin

    Source: Greater Greenville AOR. This data may not be complete. We recommend contacting the local school district to confirm school assignments for this home.

    Get a cash offer in 3 minutes
    Find out how much your home could sell for in as little as 3 minutes with a no-obligation cash offer.
    Estimated market value
    $702,800
    Get a cash offer in 3 minutes
    Find out how much your home could sell for in as little as 3 minutes with a no-obligation cash offer.
    Estimated market value
    $702,800