The attention to detail in this beautiful craftsman style home is simply stunning!!! This home is a dream come true for a buyer who wants it all !! The home features 5 bedrooms, 4 full baths, 2 half baths, walk out finished basement, main level primary bedroom, main level office, handmade doors, hardwood floors, new carpet on main level & stair case, all brick exterior, 5533 total sq. ft., lovely portico, TWO - 2 car heated garages, 2 fireplaces, horseshoe driveway, covered front porch, deck in back, 800 sq ft. exposed aggregate patio, above ground pool, over 1.5 acres with mature trees and backs up to White Lick creek! The kitchen boasts of beautiful Amish made cabinets that's quality is second to none, gigantic center island fantastic for entertaining while preparing a gourmet meal, new kitchen aid stainless steel appliances, tile flooring & fresh paint complete this beautiful kitchen! You will enjoy the light and bright feel of this home with the unusually tall custom prairie design windows and transoms that let in natural light from every direction and the views are picturesque! The main level primary bedroom is over 600 sq ft. with private entrance to the back deck, double vanity, garden tub, separate walk in shower and a large custom built closet complete with an island. You will be impressed with all of the unique extras such as 100 year old salvaged bricks from all over Indiana, handmade inset stained glass, antique hardware and a beautiful 9' oak door that opens to a 20' grand entry. The basement will be a great hangout where people will want to gather and see the custom bar area & home theater with 100" projection screen and lovely fireplace. Home has 2 newer 96% eff HVAC systems and the list goes on!
Sold
$916,000
6 Stonybrook Dr, Brownsburg, IN 46112
5beds
5,336sqft
Residential, Single Family Residence
Built in 2004
1.55 Acres Lot
$924,200 Zestimate®
$172/sqft
$4,364 Estimated rent
Home value
$924,200
$860,000 - $998,000
$4,364/mo
Zestimate® history
Owner options
List your home for rent
$4,364/mo
Rent Zestimate®
Find your next renter with Zillow Rental Manager. Plus, with online applications, you can quickly screen prospective tenants – for free.
$4,364/mo
Rent Zestimate®
Refinance and save
$5,627/mo
Est. payment
Refinancing to a lower rate could help reduce your monthly payments and save thousands over the life of the loan.
$5,627/mo
Est. payment
Explore your selling options
Work with a Zillow partner agent
Leverage their expertise and Zillow's premium Showcase listings to get your home seen by more buyers.
Get startedList with your own agent
Get your home in front of millions of buyers by listing it on Zillow.
Learn how to do itSell it yourself
Take full control of how buyers see your home on Zillow by listing For Sale by Owner (FSBO).
List your homeWhat's special
Above ground poolCovered front porchAll brick exteriorMain level primary bedroomLovely porticoDouble vanityHorseshoe driveway
Zillow last checked:
Listing updated:
Listed by:
Donna Towns 317-650-1550,
CENTURY 21 Scheetz
Bought with:
Jesus Cuevas
Carpenter, REALTORS®
Source: MIBOR as distributed by MLS GRID,MLS#: 22089859
Facts & features
Interior
Bedrooms & bathrooms
- Bedrooms: 5
- Bathrooms: 6
- Full bathrooms: 4
- 1/2 bathrooms: 2
- Main level bathrooms: 2
- Main level bedrooms: 1
Primary bedroom
- Level: Main
- Area: 288 Square Feet
- Dimensions: 18x16
Bedroom 2
- Level: Upper
- Area: 144 Square Feet
- Dimensions: 12x12
Bedroom 3
- Level: Upper
- Area: 144 Square Feet
- Dimensions: 12x12
Bedroom 4
- Level: Upper
- Area: 156 Square Feet
- Dimensions: 13x12
Bedroom 5
- Level: Basement
- Area: 336 Square Feet
- Dimensions: 21x16
Bonus room
- Features: Tile-Ceramic
- Level: Basement
- Area: 130 Square Feet
- Dimensions: 10 x 13
Dining room
- Features: Tile-Ceramic
- Level: Main
- Area: 168 Square Feet
- Dimensions: 14x12
Exercise room
- Level: Basement
- Area: 266 Square Feet
- Dimensions: 19x14
Great room
- Level: Main
- Area: 396 Square Feet
- Dimensions: 22x18
Other
- Level: Basement
- Area: 350 Square Feet
- Dimensions: 25x14
Kitchen
- Features: Tile-Ceramic
- Level: Main
- Area: 288 Square Feet
- Dimensions: 18x16
Laundry
- Features: Tile-Ceramic
- Level: Main
- Area: 132 Square Feet
- Dimensions: 12 x 11
Office
- Level: Main
- Area: 144 Square Feet
- Dimensions: 12 x 12
Play room
- Level: Basement
- Area: 396 Square Feet
- Dimensions: 22x18
Heating
- Zoned, Forced Air, Wood Stove, Natural Gas
Cooling
- Central Air
Appliances
- Included: Dishwasher, Disposal, Gas Water Heater, Microwave, Electric Oven, Refrigerator, Water Heater
- Laundry: Laundry Closet, Main Level, Sink, Laundry Room
Features
- Built-in Features, Walk-In Closet(s), Hardwood Floors, Wet Bar, Double Vanity, Eat-in Kitchen, Entrance Foyer, Kitchen Island, Central Vacuum, Breakfast Bar
- Flooring: Hardwood
- Windows: Wood Work Stained
- Basement: Ceiling - 9+ feet,Finished,Walk-Out Access,Egress Window(s)
- Number of fireplaces: 1
- Fireplace features: Basement, Great Room, Masonry, Wood Burning, Living Room
Interior area
- Total structure area: 5,336
- Total interior livable area: 5,336 sqft
- Finished area below ground: 2,132
Property
Parking
- Total spaces: 4
- Parking features: Attached, Carport, Garage Door Opener
- Attached garage spaces: 4
- Has carport: Yes
- Details: Garage Parking Other(Finished Garage, Floor Drain, Garage Door Opener, Keyless Entry, Service Door)
Features
- Levels: Two
- Stories: 2
- Patio & porch: Deck, Covered
- Exterior features: Balcony
- Pool features: Above Ground, Outdoor Pool, Pool Cover, Fenced
- Fencing: Fenced,Fence Complete,Partial,Wrought Iron
- Has view: Yes
- View description: Creek/Stream, Trees/Woods
- Has water view: Yes
- Water view: Creek/Stream
Lot
- Size: 1.55 Acres
- Features: Corner Lot, Mature Trees
Details
- Parcel number: 320702370001000016
- Horse amenities: None
Construction
Type & style
- Home type: SingleFamily
- Architectural style: Craftsman
- Property subtype: Residential, Single Family Residence
Materials
- Brick
- Foundation: Brick/Mortar, Concrete Perimeter
Condition
- Updated/Remodeled
- New construction: No
- Year built: 2004
Utilities & green energy
- Water: Public
Community & HOA
Community
- Security: Smoke Detector(s)
- Subdivision: Northridge
HOA
- Has HOA: Yes
- Amenities included: None
- HOA fee: $35 annually
Location
- Region: Brownsburg
Financial & listing details
- Price per square foot: $172/sqft
- Tax assessed value: $662,500
- Annual tax amount: $6,842
- Date on market: 3/19/2026
- Cumulative days on market: 22 days
Price history
| Date | Event | Price |
|---|---|---|
| 4/24/2026 | Sold | $916,000-3.6%$172/sqft |
Source:  MIBOR as distributed by MLS GRID #22089859 Report a problem MIBOR as distributed by MLS GRID #22089859 Report a problem | ||
| 4/8/2026 | Pending sale | $950,000$178/sqft |
Source: MIBOR as distributed by MLS GRID #22089859 Report a problem | ||
| 4/7/2026 | Price change | $950,000-2.1%$178/sqft |
Source: MIBOR as distributed by MLS GRID #22089859 Report a problem | ||
| 3/19/2026 | Listed for sale | $969,900+0.1%$182/sqft |
Source: MIBOR as distributed by MLS GRID #22089859 Report a problem | ||
| 8/27/2024 | Listing removed | -- |
Source: MIBOR as distributed by MLS GRID #21993595 Report a problem | ||
| 8/7/2024 | Listed for sale | $968,900+76.2%$182/sqft |
Source: MIBOR as distributed by MLS GRID #21993595 Report a problem | ||
| 9/9/2019 | Listing removed | $550,000$103/sqft |
Source: Wynkoop Brokerage Firm, LLC #21645568 Report a problem | ||
| 9/9/2019 | Listed for sale | $550,000$103/sqft |
Source: Wynkoop Brokerage Firm, LLC #21645568 Report a problem | ||
| 9/6/2019 | Sold | $550,000$103/sqft |
Source: MIBOR as distributed by MLS GRID #21645568 Report a problem | ||
| 6/19/2019 | Pending sale | $550,000$103/sqft |
Source: Wynkoop Brokerage Firm, LLC #21645568 Report a problem | ||
| 6/13/2019 | Listed for sale | $550,000$103/sqft |
Source: Wynkoop Brokerage Firm, LLC #21645568 Report a problem | ||
Public tax history
| Year | Property taxes | Tax assessment |
|---|---|---|
| 2025 | $8,769 +28.4% | $662,500 -22% |
| 2024 | $6,832 +7.1% | $849,100 +33% |
| 2023 | $6,382 -9.2% | $638,500 +5.9% |
| 2022 | $7,026 +11.3% | $603,100 -9.6% |
| 2021 | $6,314 +33.1% | $667,100 +12% |
| 2020 | $4,745 -2.1% | $595,800 +35.1% |
| 2019 | $4,848 +2.1% | $441,100 -1.5% |
| 2018 | $4,749 +3.2% | $447,700 +2.2% |
| 2017 | $4,600 -0.6% | $438,100 +3.5% |
| 2016 | $4,630 +2.2% | $423,300 +2% |
| 2014 | $4,532 -0.9% | $415,100 -1.1% |
| 2013 | $4,574 +2.5% | $419,600 +3.4% |
| 2011 | $4,463 | $405,900 |
| 2010 | $4,463 +4.7% | $405,900 |
| 2009 | $4,261 -33% | $405,900 +7.8% |
| 2007 | $6,364 -33.9% | $376,540 -10.8% |
| 2006 | $9,627 | $422,200 |
Find assessor info on the county website
Neighborhood: 46112
Nearby homes
- $501,4003 bd2 ba2.6k sqft13 Ridgeway Dr, Brownsburg, IN 46112Off Market
- $970,4004 bd4 ba6.2k sqft3 Stonybrook Dr, Brownsburg, IN 46112Off Market
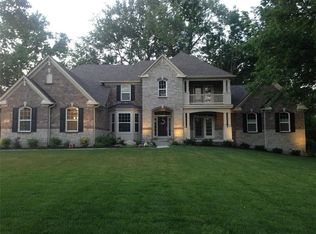
- $542,3005 bd4 ba3.1k sqft5 Stonybrook Dr, Brownsburg, IN 46112Off Market

- $470,2003 bd3 ba2.8k sqft11 Stonybrook Dr, Brownsburg, IN 46112Off Market
- $559,6002 bd4 ba3.6k sqft17 Ridgeway Dr, Brownsburg, IN 46112Off Market
- $511,8004 bd4 ba4.7k sqft15 Stonybrook Dr, Brownsburg, IN 46112Off Market
- $420,1004 bd2 ba2.3k sqft11 Timber Ln, Brownsburg, IN 46112Off Market
- $550,5003 bd2 ba2.4k sqft12 Timber Ln, Brownsburg, IN 46112Off Market
Nearby schools
GreatSchools rating
- NACrossroads Elementary SchoolGrades: K-5Distance: 2.5 mi
- 9/10Brownsburg East Middle SchoolGrades: 6-8Distance: 2.4 mi
- 10/10Brownsburg High SchoolGrades: 9-12Distance: 1.7 mi
Schools provided by the listing agent
- Elementary: Crossroads Elementary School
- Middle: Brownsburg East Middle School
- High: Brownsburg High School
Source: MIBOR as distributed by MLS GRID. This data may not be complete. We recommend contacting the local school district to confirm school assignments for this home.
Get a cash offer in 3 minutes
Find out how much your home could sell for in as little as 3 minutes with a no-obligation cash offer.
Estimated market value
$924,200
Get a cash offer in 3 minutes
Find out how much your home could sell for in as little as 3 minutes with a no-obligation cash offer.
Estimated market value
$924,200
- Indiana
- Hendricks County
- Brownsburg
- 46112
- 6 Stonybrook Dr
Nearby cities
Nearby zip codes
Other Brownsburg Topics
