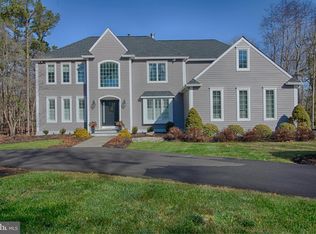
A meticulously maintained and sophisticated property featuring extensive contractor/owner upgrades is situated on over 2 acres in the prestigious Stony Creek neighborhood. Everything in the home has been renovated to the highest level of luxury. This stunning home showcases a magnificent two-story foyer with a grand wood staircase with wrought iron balusters, a stunning retractable chandelier (for easy cleaning) and hardwood floors that flow throughout most of the first floor and second floors. A spacious floor plan promotes an interactive lifestyle for entertaining and a sense of space throughout. Extensive millwork, custom window treatments and designer wall colors in each room adds an additional touch of elegance. Amenities include a formal living, a dining room with a custom built dry bar that is both stylish and functional with a wire rack, glass storage, cabinetry with lighting and a beverage refrigerator, dramatic and abundant windows and designer lighting accents throughout The gourmet kitchen features 42” wood cabinetry, pull out shelving, a GE Monogram gas range, refrigerator and double ovens, pot filler, prep sink with filtered water, a Bosch dishwasher and microwave, quartz countertops, an oversized island with cabinets for extra storage, stainless steel appliances and tile floor. The sunny breakfast room offers picturesque views of the expansive and beautifully landscaped back yard. The kitchen is open to the two-story family room featuring an impressive floor to ceiling, stacked stone, wood burning fireplace. A sliding glass door opens to a large deck with accent lighting and wi-fi controlled outdoor speakers. Step down from the deck to a beautiful stone patio with a custom built, wood burning fireplace, bench seating, built-in, natural gas grill and custom lighting; the ideal spot for outdoor entertaining. A spacious laundry room with a new “top-of-the line” Speed Queen washer and dryer, cabinetry and a utility sink complete the first floor. The lavish Owner ‘s suite features a large sitting area, a luxurious spa inspired master bathroom, a free-standing tub and a frameless glass shower with a pebble floor and a super spacious walk-in closet. Each of the three additional spare bedrooms offers large closets with custom shelving and mirrors on the back of the closet doors. The walk-out lower level features a media room, half bath (possibility to add a full bath), office, tile floor, a ductless split system for heat and air and an abundant amount of storage space. Extraordinary in every way, additional amenities of this beautifully appointed home include Andersen casement windows throughout, an abundance of recessed lighting, a multi room speaker/ sound system, newer Carrier hi-efficiency heat & air conditioning system, a Grundfos Constant pressure pump, security system, central vac, video camera system, new roof, new vinyl siding, super clean garage with 2 automatic garage door openers operated by wi-fi, and storage cabinets. There is an attic fan with temperature and humidity settings. The property boasts extensive custom landscaping with colorful perennials and flowering trees. This home is situated on a two-acre lot, the seller has cleared out some of the back of the property with a driveway leading to the open space. This area was approved for a large out building /garage/ pole barn. Possibility of work truck or RV / Motorhome storage. Please check with the township for your specific uses. Don’t miss this opportunity to call this picture-perfect property home
Sold for $985,000
Zillow last checked:
Listing updated:
Bought with:
Theresa Erard-Coupe', 16158
Coldwell Banker Realty
Source: Bright MLS,MLS#: NJBL2084030
Price history
| Date | Event | Price |
|---|---|---|
| 5/21/2025 | Sold | $985,000+16%$280/sqft |
Source:  Bright MLS #NJBL2084030 Report a problem Bright MLS #NJBL2084030 Report a problem | ||
| 4/11/2025 | Pending sale | $849,000$242/sqft |
Source: Bright MLS #NJBL2084030 Report a problem | ||
| 4/7/2025 | Contingent | $849,000$242/sqft |
Source: Bright MLS #NJBL2084030 Report a problem | ||
| 4/3/2025 | Listed for sale | $849,000+137.5%$242/sqft |
Source: Bright MLS #NJBL2084030 Report a problem | ||
| 9/24/2014 | Sold | $357,500-0.7%$102/sqft |
Source: Public Record Report a problem | ||
| 7/8/2014 | Listed for sale | $359,900+14.8%$102/sqft |
Source: New Jersey Home Sales, Inc #6418129 Report a problem | ||
| 6/13/2014 | Sold | $313,600-53%$89/sqft |
Source: Public Record Report a problem | ||
| 1/24/2005 | Sold | $667,024+134%$190/sqft |
Source: Public Record Report a problem | ||
| 11/15/1994 | Sold | $285,000$81/sqft |
Source: Public Record Report a problem | ||

Get a cash offer in 3 minutes
Find out how much your home could sell for in as little as 3 minutes with a no-obligation cash offer.
Estimated market value
$1,035,600
