Skip main navigation
Sold for $510,000
  • $510,000

    6 Strasser Place, Campbell Hall, NY 10916

    2beds
    1,870sqft
    Townhouse, Residential
    Built in 2018
    2,614 Square Feet Lot
    $537,900 Zestimate®
    $273/sqft
    $3,232 Estimated rent

    Home value

    $537,900

    $511,000 - $565,000

    $3,232/mo

    Zestimate® history
    Loading
    Loading...

    Owner options

    List your home for rent

    $3,232/mo

    Rent Zestimate®

    Find your next renter with Zillow Rental Manager. Plus, with online applications, you can quickly screen prospective tenants – for free.

    Learn more

    $3,232/mo

    Rent Zestimate®

    Refinance and save

    $3,835/mo

    Est. payment

    Refinancing to a lower rate could help reduce your monthly payments and save thousands over the life of the loan.

    See today's rates

    $3,835/mo

    Est. payment

    Explore your selling options

    Work with a Zillow partner agent

    Leverage their expertise and Zillow's premium Showcase listings to get your home seen by more buyers.

    Get started

    List with your own agent

    Get your home in front of millions of buyers by listing it on Zillow.

    Learn how to do it

    Sell it yourself

    Take full control of how buyers see your home on Zillow by listing For Sale by Owner (FSBO).

    List your home

    What's special

    Dual sinksCrown moldingGenerous dining areaStone backsplashPrivate deckFitness centerGranite countertops
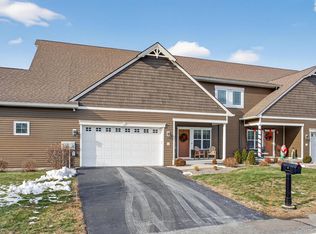
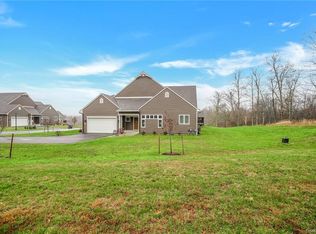
    Finally, a resale in Blackburne Farm, an active 55+ adult community! The first floor of the house offers both formal and informal areas, providing a variety of spaces for different purposes. The hardwood floors and crown molding add an elegant touch to the overall design. The formal living room is designed to create a sense of spaciousness. The property includes a generous dining area, perfect for entertaining guests in comfort without feeling crowded. The kitchen is both stylish and functional, with abundant cabinet space, granite countertops, high end stainless steel appliances, and a stone backsplash. It also provides access to a private deck, allowing for outdoor enjoyment. The primary suite situated on the first floor offers a peaceful retreat with two walk-in closets and granite countertops with dual sinks in the bathroom. The upstairs loft area with bedroom and full bath could serve as a guest room, office or hobby room. With lawn care & snow removal handled for you, you’re free to enjoy the community amenities; i.e., fitness center, bocce courts, horseshoe pits and walking paths. Ambiance surrounds you wherever you are in this wonderful home designed for easy living and entertaining. Stony Ford Golf Course and Thomas Bull Park border the community. Great location; close to Campbell Hall train station and a few miles to the Villages of Goshen and Montgomery. Additional Information: Amenities:Pedestal Sink,Soaking Tub,Stall Shower,ParkingFeatures:2 Car Attached,

    Zillow last checked:

    Listing updated:

    Listed by:

    Donna Gennaro 845-494-6917,

    Howard Hanna Rand Realty 845-928-9691

    Bought with:

    Linda A Clark, 10311209875

    Hudson Valley Griffith

    Source: OneKey® MLS as distributed by MLS GRID,MLS#: H6257109MLS Logo

    Facts & features

    Interior

    Bedrooms & bathrooms
    • Bedrooms: 2
    • Bathrooms: 3
    • Full bathrooms: 2
    • 1/2 bathrooms: 1
    Bedroom 1
    • Level: Second
    Bathroom 1
    • Level: First
    Bathroom 2
    • Level: Second
    Other
    • Level: First
    Other
    • Level: First
    Dining room
    • Level: First
    Kitchen
    • Level: First
    Laundry
    • Level: First
    Living room
    • Level: First
    Office
    • Level: Second
    Heating
    • Forced Air, Propane
    Cooling
    • Central Air
    Appliances
    • Included: Dishwasher, Dryer, Microwave, Refrigerator, Washer, Gas Water Heater
    • Laundry: Inside
    Features
    • Cathedral Ceiling(s), Ceiling Fan(s), Chandelier, Eat-in Kitchen, Entrance Foyer, Formal Dining, Granite Counters, Kitchen Island, Master Downstairs, Primary Bathroom
    • Flooring: Hardwood
    • Windows: Blinds, Screens, Skylight(s)
    • Basement: Crawl Space
    • Attic: Full,Scuttle
    Interior area
    • Total structure area: 1,870
    • Total interior livable area: 1,870 sqft

    Property

    Parking
    • Total spaces: 2
    • Parking features: Attached, Garage Door Opener
    Features
    • Patio & porch: Porch
    Lot
    • Size: 2,614 sqft
    • Features: Cul-De-Sac, Level, Near Public Transit, Views
    Details
    • Parcel number: 3334890230000002007.2000000

    Construction

    Type & style
    • Home type: Townhouse
    • Architectural style: Craftsman
    • Property subtype: Townhouse, Residential
    • Attached to another structure: Yes
    Materials
    • Vinyl Siding
    Condition
    • Actual
    • Year built: 2018
    Details
    • Builder model: Bradford

    Utilities & green energy

    • Sewer: Public Sewer
    • Water: Public
    • Utilities for property: Trash Collection Public

    Community & neighborhood

    Community
    • Community features: Clubhouse, Park
    Senior living
    • Senior community: Yes
    Location
    • Region: Campbell Hall
    • Subdivision: Blackburne Farm

    HOA & financial

    HOA
    • Has HOA: Yes
    • HOA fee: $310 monthly
    • Amenities included: Clubhouse, Park
    • Services included: Common Area Maintenance, Snow Removal

    Other

    Other facts
    • Listing agreement: Exclusive Right To Sell
    • Listing terms: Cash

    Price history

    DateEventPrice
    10/17/2023Sold$510,000+3%$273/sqft
    Source: OneKey® MLS as distributed by MLS GRID #H6257109 Report a problem
    7/19/2023Pending sale$495,000$265/sqft
    Source: OneKey® MLS as distributed by MLS GRID #H6257109 Report a problem
    7/5/2023Listed for sale$495,000$265/sqft
    Source: OneKey® MLS as distributed by MLS GRID #H6257109 Report a problem

    Public tax history

    YearProperty taxesTax assessment
    2025-- $340,000
    2024-- $340,000
    2023-- $340,000
    2022-- $340,000
    2021-- $340,000 +1.5%
    2020-- $335,000
    2019-- $335,000 +235%
    2018-- $100,000 +1269.9%
    2017-- $7,300

    Find assessor info on the county website

    Neighborhood: 10916

    Nearby schools

    GreatSchools rating
    Schools provided by the listing agent
    • Elementary: Montgomery Elementary School
    • Middle: Valley Central Middle School
    • High: Valley Central High School

    Source: OneKey® MLS as distributed by MLS GRID. This data may not be complete. We recommend contacting the local school district to confirm school assignments for this home.