Exquisite Ranch-Style home nestled in the picturesque community of The Villages at Kessler Farm. Boasting an enviable location and providing easy access to a myriad of conveniences, including shopping, dining, hospitals, and highways. Perfectly positioned at the end of a cul-de-sac, this home features well-maintained sidewalks, recreational amenities such as pools and basketball courts, ensuring enjoyment for all residents. Spanning a generous 1,800 square feet, this home is a true gem. The welcoming eat-in kitchen is adorned with granite countertops, stainless steel appliances, and abundant counter space and cabinetry. It also offers the convenience of a first-floor laundry area with direct access to the two-car garage. The heart of this home is the living and dining area, where a central gas-burning fireplace creates a cozy focal point. These rooms open up to an inviting enclosed sunroom, featuring vaulted tongue and groove ceilings that bathe the space in natural light. The primary suite is a sanctuary of comfort, complete with a spacious walk-in closet and a full bath. The second bedroom is equally charming and offers access to a private outdoor deck, providing a lovely retreat. The basement is dry and unfinished, offering ample storage space for your needs. Additionally, there is potential for expansion in the unfinished attic, should you desire more living space in the future. This home is equipped with natural gas, town water, and sewer utilities.
Closed
Listed by: Monument Realty • Kathy H Snyder
Bought with: Mary Mitchell Miller Real Estate
$510,000
6 Stratham Green Road #423, Nashua, NH 03063
2beds
1,809sqft
Condominium
Built in 1995
-- sqft lot
$550,500 Zestimate®
$282/sqft
$3,139 Estimated rent
Home value
$550,500
$517,000 - $584,000
$3,139/mo
Zestimate® history
Owner options
List your home for rent
$3,139/mo
Rent Zestimate®
Find your next renter with Zillow Rental Manager. Plus, with online applications, you can quickly screen prospective tenants – for free.
$3,139/mo
Rent Zestimate®
Refinance and save
$3,604/mo
Est. payment
Refinancing to a lower rate could help reduce your monthly payments and save thousands over the life of the loan.
$3,604/mo
Est. payment
Explore your selling options
Work with a Zillow partner agent
Leverage their expertise and Zillow's premium Showcase listings to get your home seen by more buyers.
Get startedList with your own agent
Get your home in front of millions of buyers by listing it on Zillow.
Learn how to do itSell it yourself
Take full control of how buyers see your home on Zillow by listing For Sale by Owner (FSBO).
List your homeWhat's special
Natural gasPrimary suiteGranite countertopsBasketball courtsWelcoming eat-in kitchenPrivate outdoor deck
Zillow last checked:
Listing updated:
Listed by:
Kathy H Snyder,
Monument Realty 603-888-5662
Bought with:
Mary Mitchell Miller Real Estate
Source: PrimeMLS,MLS#: 4975836
Facts & features
Interior
Bedrooms & bathrooms
- Bedrooms: 2
- Bathrooms: 2
- Full bathrooms: 2
Heating
- Natural Gas, Hot Air
Cooling
- Central Air
Appliances
- Included: Dishwasher, Disposal, Microwave, Refrigerator, Electric Stove, Instant Hot Water
- Laundry: 1st Floor Laundry
Features
- Ceiling Fan(s), Dining Area, Kitchen/Dining, Living/Dining, Primary BR w/ BA, Natural Light, Indoor Storage, Walk-In Closet(s)
- Flooring: Carpet, Ceramic Tile, Combination, Hardwood
- Windows: Blinds, Window Treatments
- Basement: Concrete,Concrete Floor,Full,Interior Stairs,Unfinished,Interior Access,Interior Entry
- Attic: Walk-up
- Has fireplace: Yes
- Fireplace features: Gas
Interior area
- Total structure area: 3,569
- Total interior livable area: 1,809 sqft
- Finished area above ground: 1,809
- Finished area below ground: 0
Property
Parking
- Total spaces: 2
- Parking features: Paved, Auto Open, Direct Entry, Finished, Attached
- Garage spaces: 2
Accessibility
- Accessibility features: 3 Ft. Doors, Access to Parking, One-Level Home
Features
- Stories: 1.25
- Patio & porch: Enclosed Porch, Heated Porch
- Exterior features: Trash, Deck, Natural Shade, Storage, Tennis Court(s)
- Has private pool: Yes
- Pool features: In Ground
Lot
- Features: Condo Development, Country Setting, Curbing, Deed Restricted, Landscaped, Sidewalks, Slight, Street Lights, Subdivided, Walking Trails, Wooded, Near Shopping, Neighborhood, Near Hospital
Details
- Zoning description: PRD
- Other equipment: Radon Mitigation
Construction
Type & style
- Home type: Condo
- Architectural style: Ranch
- Property subtype: Condominium
Materials
- Wood Frame, Vinyl Siding
- Foundation: Poured Concrete
- Roof: Architectural Shingle
Condition
- New construction: No
- Year built: 1995
Utilities & green energy
- Electric: Circuit Breakers
- Sewer: Public Sewer
- Utilities for property: Cable
Community & HOA
Community
- Security: HW/Batt Smoke Detector
- Subdivision: The Villages at Kessler Farms
HOA
- Amenities included: Management Plan, Master Insurance, Landscaping, Basketball Court, Common Acreage, Snow Removal, Trash Removal
- Additional fee info: Fee: $361
Location
- Region: Nashua
Financial & listing details
- Price per square foot: $282/sqft
- Tax assessed value: $472,900
- Annual tax amount: $7,658
- Date on market: 10/27/2023
- Road surface type: Paved
Price history
| Date | Event | Price |
|---|---|---|
| 12/4/2023 | Sold | $510,000+5.2%$282/sqft |
Source:  PrimeMLS #4975836 Report a problem PrimeMLS #4975836 Report a problem | ||
| 10/31/2023 | Contingent | $484,900$268/sqft |
Source: PrimeMLS #4975836 Report a problem | ||
| 10/27/2023 | Listed for sale | $484,900$268/sqft |
Source: PrimeMLS #4975836 Report a problem | ||
Public tax history
Tax history is unavailable.
Neighborhood: 03063
Nearby homes
- $450,9003 bd3 ba1.6k sqft36 Ramsgate Rdg, Nashua, NH 03063Off Market
- $470,7003 bd3 ba2k sqft66 Ramsgate Rdg, Nashua, NH 03063Off Market
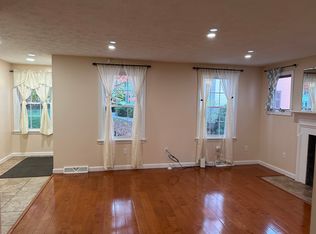
- $458,5002 bd3 ba1.4k sqft5 Stratham Grn #426, Nashua, NH 03063Sold
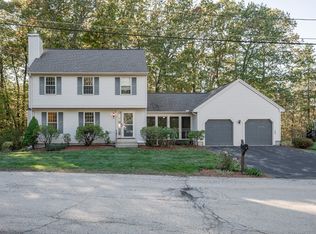
- $484,0002 bd3 ba2.1k sqft4 Tamworth Pl, Nashua, NH 03063Sold
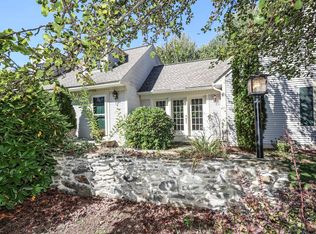
- $442,0003 bd3 ba1.8k sqft35 Stanstead Pl, Nashua, NH 03063Sold
- $442,0003 bd3 ba1.8k sqft35 Stanstead Pl #0, Nashua, NH 03063Sold
- $465,0003 bd3 ba1.9k sqft33 Stanstead Pl, Nashua, NH 03063Sold
- $362,0002 bd1 ba1.4k sqft10 Abinger Way, Nashua, NH 03063Sold
Nearby schools
GreatSchools rating
- 6/10Broad Street Elementary SchoolGrades: K-5Distance: 2.7 mi
- 6/10Pennichuck Middle SchoolGrades: 6-8Distance: 1.8 mi
- 6/10Nashua High School NorthGrades: 9-12Distance: 3 mi
Schools provided by the listing agent
- Elementary: Broad Street Elementary
- Middle: Pennichuck Junior High School
- High: Nashua High School North
- District: Nashua School District
Source: PrimeMLS. This data may not be complete. We recommend contacting the local school district to confirm school assignments for this home.
Get a cash offer in 3 minutes
Find out how much your home could sell for in as little as 3 minutes with a no-obligation cash offer.
Estimated market value
$550,500
Get a cash offer in 3 minutes
Find out how much your home could sell for in as little as 3 minutes with a no-obligation cash offer.
Estimated market value
$550,500
- New Hampshire
- Hillsborough County
- Nashua
- 03063
- 6 Stratham Green Road Unit 423
