Skip main navigation
Pending
  • Price cut: $50K (6/15)
    $599,995

    6 Stratton Dr Unit 303, Woburn, MA 01801

    1beds
    1,027sqft
    : 
    Loading
    Get pre-qualified
    Condominium
    Built in 2026
    -- sqft lot
    $797,400 Zestimate®
    $584/sqft
    $461/mo HOA

    What's special

    Spa-like bathOversized walk-in closetStainless steel appliancesPeaceful retreatOversized islandAbundant cabinetryChef-inspired kitchen
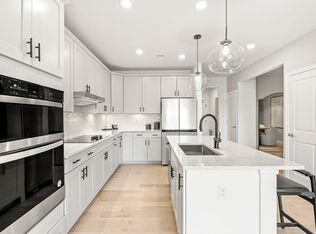

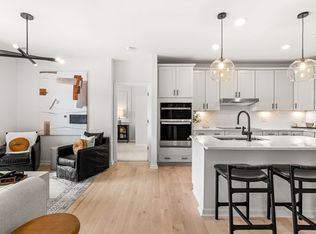
    Available now—final opportunity to own brand-new construction at Highland at Vale! This stunning third-floor Jameson home is filled with natural light and thoughtfully designed for modern living. The chef-inspired kitchen features stainless steel appliances, an oversized island, and abundant cabinetry—perfect for entertaining. The spacious owner’s suite offers a peaceful retreat with an oversized walk-in closet and spa-like bath. A versatile den with French doors provides the ideal home office or guest space. Includes one deeded garage parking space. Ideally located off Montvale Avenue in Woburn, approximately 10 miles from downtown Boston, residents enjoy convenient access to shopping, dining, major highways, and everyday essentials. Luxury, comfort, and convenience come together in this exceptional new home.
    57 days
    |
    165
    |
    6
    |

    Zillow last checked:

    Listing updated:

    Listed by:

    Erin Sullivan 508-733-1405,

    Pulte Homes of New England 508-870-9999

    Source: MLS PIN,MLS#: 73521775

      Facts & features

      Interior

      Bedrooms & bathrooms
      • Bedrooms: 1
      • Bathrooms: 1
      • Full bathrooms: 1
      Primary bedroom
      • Level: First
      Primary bathroom
      • Features: Yes
      Bathroom 1
      • Level: First
      Dining room
      • Level: First
      Family room
      • Level: First
      Kitchen
      • Level: First
      Heating
      • Electric, Hydro Air
      Cooling
      • Central Air
      Appliances
      • Included: Microwave, Washer, Dryer, ENERGY STAR Qualified Dishwasher, Oven, Plumbed For Ice Maker
      • Laundry: First Floor, In Unit, Electric Dryer Hookup, Washer Hookup
      Features
      • Den
      • Flooring: Tile, Carpet, Engineered Hardwood
      • Doors: Insulated Doors
      • Windows: Insulated Windows
      • Has basement: No
      • Has fireplace: No
      Interior area
      • Total structure area: 1,027
      • Total interior livable area: 1,027 sqft
      • Finished area above ground: 1,027
      Video & virtual tour

      Property

      Parking
      • Total spaces: 3
      • Parking features: Under, Deeded, Common
      • Attached garage spaces: 1
      • Uncovered spaces: 2
      Features
      • Patio & porch: Deck - Composite
      • Exterior features: Deck - Composite, Professional Landscaping, Sprinkler System
      Details
      • Parcel number: 5268112
      • Zoning: 0

      Construction

      Type & style
      • Home type: Condo
      • Property subtype: Condominium
      • Attached to another structure: Yes
      Materials
      • Frame
      • Roof: Shingle
      Condition
      • Year built: 2026
      Details
      • Warranty included: Yes

      Utilities & green energy

      • Electric: Circuit Breakers, 150 Amp Service
      • Sewer: Public Sewer
      • Water: Public
      • Utilities for property: for Electric Range, for Electric Dryer, Washer Hookup, Icemaker Connection
      Green energy
      • Energy efficient items: Thermostat

      Community & HOA

      Community
      • Features: Public Transportation, Shopping, Walk/Jog Trails, Medical Facility, Bike Path, Highway Access, House of Worship, Public School, T-Station
      HOA
      • Amenities included: Elevator(s)
      • Services included: Water, Sewer, Insurance, Maintenance Structure, Road Maintenance, Maintenance Grounds, Snow Removal, Trash, Reserve Funds
      • HOA fee: $461 monthly
      Location
      • Region: Woburn

      Financial & listing details

      • Price per square foot: $584/sqft
      • Tax assessed value: $57,500
      • Annual tax amount: $9
      • Date on market: 5/21/2026

        Estimated market value

        $797,400

        $734,000 - $869,000

        $4,007/mo

        Price history

        DateEventPrice
        6/23/2026Pending sale$599,995$584/sqft
        Source: MLS PIN #73521775 Report a problem
        6/15/2026Price change$599,995-7.7%$584/sqft
        Source: MLS PIN #73521775 Report a problem
        5/21/2026Listed for sale$649,995-3.7%$633/sqft
        Source: MLS PIN #73521775 Report a problem
        3/19/2026Listing removed$674,995$657/sqft
        Source: MLS PIN #73461705 Report a problem
        1/7/2026Price change$674,995+5.5%$657/sqft
        Source: MLS PIN #73461705 Report a problem
        12/11/2025Listed for sale$639,995-1.5%$623/sqft
        Source: MLS PIN #73461705 Report a problem
        10/23/2025Listing removed$649,995$633/sqft
        Source: MLS PIN #73432798 Report a problem
        9/29/2025Price change$649,995-5.8%$633/sqft
        Source: MLS PIN #73432798 Report a problem
        9/18/2025Listed for sale$689,999-1.4%$672/sqft
        Source: MLS PIN #73432798 Report a problem
        9/18/2025Listing removed$700,000+1.4%$682/sqft
        Source: Pulte Report a problem
        8/15/2025Price change$689,999-4.8%$672/sqft
        Source: MLS PIN #73404199 Report a problem
        7/21/2025Price change$724,995+8.2%$706/sqft
        Source: MLS PIN #73404199 Report a problem
        7/14/2025Price change$669,999-4.3%$652/sqft
        Source: MLS PIN #73404199 Report a problem
        4/7/2025Listed for sale$700,000$682/sqft
        Source: Pulte Report a problem
        3/27/2025Listing removed$700,000$682/sqft
        Source: Pulte Report a problem
        3/23/2025Price change$700,000+11.1%$682/sqft
        Source: Pulte Report a problem
        8/24/2024Price change$629,999+14.5%$613/sqft
        Source: Pulte Report a problem
        5/28/2024Listed for sale$549,995$536/sqft
        Source: Pulte Report a problem

        Public tax history

        YearProperty taxesTax assessment
        2025$491 $57,500
        Find assessor info on the county website

        Monthly payment

        Est. payment

        Payment breakdown

        Explore the cost of this home by adjusting the details. Changes won't be saved.
        All calculations are estimates and provided by Zillow, Inc. for informational purposes only. Actual amounts may vary.
        HOA fees may include property taxes on listings classified as Co-Ops. Contact the listing agent and/or owner for fee details.
        Mortgage interest rates are dependent on a number of factors, including credit score, down payment, and repayment length. Interest rate data provided by Zillow Group Marketplace, Inc. as of 1/1/1970 from various mortgage lenders with which we have lead or other similar arrangements; the Estimated Payment is an average of those rates.
        See how much you could borrow to make a competitive offer.

        Climate risks

        Neighborhood: 01801

        Getting around

        17 / 100
        Car-Dependent
        23 / 100
        Minimal Transit
        35 / 100
        Somewhat Bikeable

        Nearby schools

        GreatSchools rating
        Schools provided by the listing agent
        • Elementary: Malcolm White
        • Middle: Kennedy Middle
        • High: Woburn Memorial

        Source: MLS PIN. This data may not be complete. We recommend contacting the local school district to confirm school assignments for this home.

        A local agent can set up tours, give advice and negotiate with sellers.

        A local lender can help you make sure your offer is ready when you are.

        Browse local experts

        Similar homes