Feast your eyes on this jaw-dropping 7-bedroom, 4-bathroom palace in University Park! With nearly 3,500 square feet , this two-story wonderland is a marvel of updates and charm! Nestled on a darling cul-de-sac, the brick exterior and grand front porch are sure to steal your heart. As you enter, you'll be greeted by a formal entryway, a cozy carpeted front sitting room, a sunny dining room, and a kitchen that's a chef's dream come true. The large open kitchen boasts wood cabinetry, shiny stainless steel appliances and tile flooring. Enjoy breakfast at the counter-bar or relax in the open den with its vaulted ceiling and grand fireplace. There's also a tiled mudroom leading to a finished 2-car garage, a pantry, tucked away bath, and a large bedroom/office w/ a wet-bar, vaulted ceiling, built-in, bookcases and a sunny window. Upstairs, the primary suite awaits with dual closets, plush carpet, fresh paint, and a private bath with an updated step-in shower. You'll also find three more spacious freshly painted carpeted bedrooms and a updated large hallway full bathroom. The basement rec room is complete with a projector and screen for epic movie or game nights, plus there's a flex room, a bath, and two guest bedrooms—one flaunting its own grand fireplace! The backyard is a dream come true with a custom tiered deck pergola, lush garden spaces, mature landscaping, and a big storage shed. This meticulously cared for move-in-ready masterpiece is calling your name!
Closed
$445,000
6 Strawflower Ct, Pueblo, CO 81001
7beds
3,464sqft
Single Family Residence
Built in 1977
9,583 Square Feet Lot
$444,900 Zestimate®
$128/sqft
$3,107 Estimated rent
Home value
$444,900
$423,000 - $467,000
$3,107/mo
Zestimate® history
Owner options
List your home for rent
$3,107/mo
Rent Zestimate®
Find your next renter with Zillow Rental Manager. Plus, with online applications, you can quickly screen prospective tenants – for free.
$3,107/mo
Rent Zestimate®
Refinance and save
$2,641/mo
Est. payment
Refinancing to a lower rate could help reduce your monthly payments and save thousands over the life of the loan.
$2,641/mo
Est. payment
Explore your selling options
Work with a Zillow partner agent
Leverage their expertise and Zillow's premium Showcase listings to get your home seen by more buyers.
Get startedList with your own agent
Get your home in front of millions of buyers by listing it on Zillow.
Learn how to do itSell it yourself
Take full control of how buyers see your home on Zillow by listing For Sale by Owner (FSBO).
List your homeWhat's special
Grand fireplaceBrick exteriorGrand front porchVaulted ceilingTiled mudroomSunny dining roomMature landscaping
Zillow last checked:
Listing updated:
Listed by:
Nichole Dennis 719-650-3367,
Muldoon Associates, Inc
Bought with:
Outside Sales Agent Outside Sales Agent
Outside Sales Office
Source: PAR,MLS#: 235687
Facts & features
Interior
Bedrooms & bathrooms
- Bedrooms: 7
- Bathrooms: 4
- Full bathrooms: 4
- 3/4 bathrooms: 2
- 1/2 bathrooms: 1
- Main level bedrooms: 1
Primary bedroom
- Level: Upper
- Area: 195
- Dimensions: 15 x 13
Bedroom 2
- Level: Main
- Area: 100
- Dimensions: 10 x 10
Bedroom 3
- Level: Upper
- Area: 156
- Dimensions: 12 x 13
Bedroom 4
- Level: Upper
- Area: 156
- Dimensions: 12 x 13
Bedroom 5
- Level: Upper
- Area: 132
- Dimensions: 11 x 12
Dining room
- Level: Main
- Area: 130
- Dimensions: 13 x 10
Family room
- Level: Basement
- Area: 518
- Dimensions: 14 x 37
Kitchen
- Level: Main
- Area: 312
- Dimensions: 13 x 24
Living room
- Level: Main
- Area: 208
- Dimensions: 13 x 16
Features
- New Paint, Wet Bar, Ceiling Fan(s), Vaulted Ceiling(s), Walk-in Shower
- Flooring: Tile
- Windows: Window Coverings
- Basement: Full,Finished
- Number of fireplaces: 2
Interior area
- Total structure area: 3,464
- Total interior livable area: 3,464 sqft
Property
Parking
- Total spaces: 2
- Parking features: 2 Car Garage Attached, Garage Door Opener
- Attached garage spaces: 2
Features
- Levels: Two
- Stories: 2
- Patio & porch: Patio-Covered-Front, Deck-Open-Rear, Deck-Covered-Rear
- Exterior features: Outdoor Lighting-Front, Outdoor Lighting-Rear
- Fencing: Wood Fence-Rear
Lot
- Size: 9,583 Square Feet
- Dimensions: 9583
- Features: Cul-De-Sac, Irregular Lot, Sprinkler System-Front, Sprinkler System-Rear, Lawn-Front, Lawn-Rear, Rock-Front, Rock-Rear, Trees-Rear, Automatic Sprinkler
Details
- Additional structures: Shed(s)
- Parcel number: 0418103028
- Zoning: R-2
- Special conditions: Standard
- Other equipment: Intercom
Construction
Type & style
- Home type: SingleFamily
- Property subtype: Single Family Residence
Materials
- Foundation: Concrete Perimeter
Condition
- Year built: 1977
Community & HOA
Community
- Security: Smoke Detector/CO
- Subdivision: University Park and Hills
Location
- Region: Pueblo
Financial & listing details
- Price per square foot: $128/sqft
- Tax assessed value: $440,174
- Annual tax amount: $2,981
- Date on market: 11/15/2025
- Road surface type: Paved
Price history
| Date | Event | Price |
|---|---|---|
| 7/28/2026 | Sold | $445,000-1.1%$128/sqft |
Source:  PAR #235687 Report a problem PAR #235687 Report a problem | ||
| 5/28/2026 | Pending sale | $450,000$130/sqft |
Source:  REcolorado as distributed by MLS GRID #3957568 Report a problem REcolorado as distributed by MLS GRID #3957568 Report a problem | ||
| 5/28/2026 | Contingent | $450,000$130/sqft |
Source: PAR #235687 Report a problem | ||
| 4/17/2026 | Price change | $450,000-5.3%$130/sqft |
Source:  elevateMLS #5122049 Report a problem elevateMLS #5122049 Report a problem | ||
| 11/15/2025 | Listed for sale | $475,000+69.7%$137/sqft |
Source: PAR #235687 Report a problem | ||
| 1/12/2023 | Listing removed | -- |
Source: Zillow Rentals Report a problem | ||
| 1/5/2023 | Listed for rent | $2,300$1/sqft |
Source: Zillow Rentals Report a problem | ||
| 5/22/2014 | Sold | $279,900-3.4%$81/sqft |
Source: Public Record Report a problem | ||
| 11/12/2013 | Price change | $289,900-3.3%$84/sqft |
Source: RE/MAX ASSOCIATES #147884 Report a problem | ||
| 10/23/2013 | Listed for sale | $299,900$87/sqft |
Source: RE/MAX ASSOCIATES #147884 Report a problem | ||
Public tax history
| Year | Property taxes | Tax assessment |
|---|---|---|
| 2025 | $2,913 -1.1% | $27,510 -19.5% |
| 2024 | $2,946 +3.7% | $34,160 -1% |
| 2023 | $2,842 -3.1% | $34,500 +18.2% |
| 2022 | $2,934 +19.7% | $29,190 -2.8% |
| 2021 | $2,451 +0% | $30,030 +21.4% |
| 2020 | $2,451 +24.1% | $24,734 +13.5% |
| 2018 | $1,975 | $21,793 |
| 2017 | $1,975 -0.8% | $21,793 -0.9% |
| 2016 | $1,992 | $22,002 |
| 2015 | $1,992 +140.1% | $22,002 +20.6% |
| 2014 | $829 -52% | $18,250 |
| 2013 | $1,728 -3.8% | $18,250 -3.2% |
| 2012 | $1,795 | $18,859 |
| 2011 | $1,795 +3.1% | $18,859 -1.3% |
| 2010 | $1,741 -4.9% | $19,104 0% |
| 2009 | $1,831 -1.8% | $19,110 -3.4% |
| 2008 | $1,863 +8.4% | $19,790 |
| 2007 | $1,719 +4.5% | $19,790 +12.6% |
| 2006 | $1,645 +1.5% | $17,570 +6.2% |
| 2005 | $1,620 +1.4% | $16,550 |
| 2004 | $1,597 -6.3% | $16,550 -1% |
| 2003 | $1,705 +10.8% | $16,720 -7% |
| 2002 | $1,539 +14.3% | $17,970 +1.6% |
| 2001 | $1,346 | $17,680 |
Find assessor info on the county website
Neighborhood: University
Nearby homes
- $355,0004 bd3 ba2.6k sqft5 Strawflower Ct, Pueblo, CO 81001Sold

- $346,9004 bd3 ba2k sqft7 Strawflower Ct, Pueblo, CO 81001Off Market
- $396,8005 bd3 ba2.5k sqft9 Chicory Ct, Pueblo, CO 81001Off Market
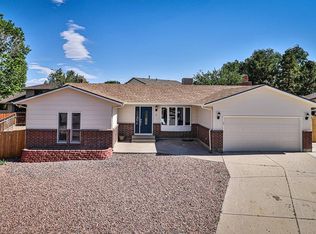
- $364,9004 bd4 ba2.7k sqft8 Chicory Ct, Pueblo, CO 81001Off Market
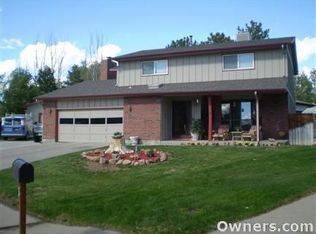
- $413,1003 bd3 ba2.2k sqft4 Strawflower Ct, Pueblo, CO 81001Off Market
- $345,0003 bd4 ba2.8k sqft8 Strawflower Ct, Pueblo, CO 81001Off Market
- $35,840-- bd-- ba600 sqft8 Strawflower Ct, Pueblo, CO 81001Off Market
- $349,9004 bd3 ba2k sqft10 Chicory Ct, Pueblo, CO 81001Off Market
Nearby schools
GreatSchools rating
- 7/10Haaff Elementary SchoolGrades: PK-5Distance: 1.2 mi
- 3/10W H Heaton Middle SchoolGrades: 6-8Distance: 0.9 mi
- 3/10East High SchoolGrades: 9-12Distance: 1.9 mi
Schools provided by the listing agent
- District: D60
Source: PAR. This data may not be complete. We recommend contacting the local school district to confirm school assignments for this home.


Get pre-qualified for a loan
At Zillow Home Loans, we can pre-qualify you in as little as 5 minutes with no impact to your credit score.An equal housing lender. NMLS #10287.
Sell for more on Zillow
Get a Zillow Showcase℠ listing at no additional cost and you could sell for .
$444,900
2% more
+$8,898
With Zillow Showcase(estimated)
$453,798
- Colorado
- Pueblo County
- Pueblo
- 81001
- University
- 6 Strawflower Ct
Nearby cities
Nearby neighborhoods
Nearby zip codes
Other Pueblo Topics
