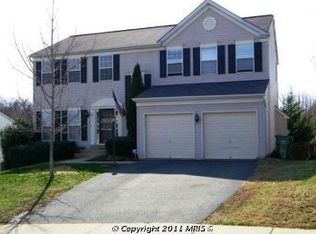
OPEN HOUSE IS CANCELLED. HOME IS UNDER CONTRACT. Welcome home to this beautifully renovated Colonial tucked away in one of Stafford’s most desirable neighborhoods! Offering over 3,300 finished square feet, this exceptional home combines timeless charm with thoughtful modern updates throughout. Situated on a quiet cul-de-sac street with no through traffic, you’ll enjoy both privacy and peace of mind. MAIN LEVEL: Wood flooring flows seamlessly throughout this entire level. Inside you'll discover a truly stunning chef’s Kitchen designed for both everyday living and entertaining. The recently remodeled layout features upgraded white cabinetry, abundant drawers and pantry storage, a charming window seat, stainless steel appliances, farmhouse sink, wine refrigerator, and designer finishes throughout. The Kitchen opens seamlessly into the spacious Family Room with crown molding, ceiling fan, and a bright 6' bump-out and walls of windows that flood the space with natural light. The main level also offers a versatile front Dining Room/Office/Flex room with crown molding, gleaming wood floors, a Screened Porch perfect for relaxing evenings, and a Deck, ideal for grilling and outdoor gatherings. The fully fenced backyard provides a safe and secure space for children and pets alike. UPPER LEVEL: Upstairs, you’ll find all new carpeting and fresh paint throughout. The spacious Primary Suite features a walk-in closet with organizers, and an open En Suite Bath, complete with new flooring, an elegant vanity, soaking tub, and separate shower. Three additional, freshly painted bedrooms and a beautifully updated secondary Full Bath, complete the upper level. LOWER LEVEL: The finished walk-out lower level has also been freshly painted, has new carpets, and includes a third Full Bath. An additional rear space could easily be enclosed to create a legal 5th bedroom thanks to the existing egress window. This is the perfect home for multi-generational living! Walk directly out to the fenced backyard for added convenience. NEIGHBORHOOD: This fantastic community offers sidewalks, tot lots, basketball courts, and more! It's just blocks from the neighborhood pool, library, and schools. LOCATION: The location is unbeatable — minutes to shopping, restaurants, medical offices, commuter lots, I-95, Quantico MCB, FBI facilities, and the VRE/train station. Historic Downtown Fredericksburg is nearby. NOTABLE: So many new upgrades, it's almost a new home! Updates and features include: • Roof (2017) • Siding(2017) • Windows (2018) • Doors: (2018) HVAC (2018) • Hot Water Heater (50 gallon, 2018) • Appliances and Kitchen renovation (2018) • Washer & Dryer Convey *Newly sealed driveway Ring and cameras convey with the home. Don't miss out on this beautiful home!! Come visit today!!
Sold for $620,000
Zestimate®
$620,000
6 Sturbridge Ln, Stafford, VA 22554
4beds
3,012sqft
Single Family Residence
Built in 2000
8,660 Square Feet Lot
$620,000 Zestimate®
$206/sqft
$3,472 Estimated rent
Home value
$620,000
$583,000 - $657,000
$3,472/mo
Zestimate® history
Owner options
List your home for rent
$3,472/mo
Rent Zestimate®
Find your next renter with Zillow Rental Manager. Plus, with online applications, you can quickly screen prospective tenants – for free.
$3,472/mo
Rent Zestimate®
Refinance and save
$3,717/mo
Est. payment
Refinancing to a lower rate could help reduce your monthly payments and save thousands over the life of the loan.
$3,717/mo
Est. payment
Explore your selling options
Work with a Zillow partner agent
Leverage their expertise and Zillow's premium Showcase listings to get your home seen by more buyers.
Get startedList with your own agent
Get your home in front of millions of buyers by listing it on Zillow.
Learn how to do itSell it yourself
Take full control of how buyers see your home on Zillow by listing For Sale by Owner (FSBO).
List your homeWhat's special
Finished walk-out lower levelWalk-in closet with organizersFarmhouse sinkNewly sealed drivewayWine refrigeratorCharming window seatUpgraded white cabinetry
Zillow last checked:
Listing updated:
Listed by:
Nancy Mizelle 540-273-1843,
Samson Properties
Bought with:
Phillip Corryn
RE/MAX Real Estate Connections
Source: Bright MLS,MLS#: VAST2046872
Facts & features
Interior
Bedrooms & bathrooms
- Bedrooms: 4
- Bathrooms: 4
- Full bathrooms: 3
- 1/2 bathrooms: 1
- Main level bathrooms: 1
Primary bedroom
- Features: Flooring - Carpet, Ceiling Fan(s), Walk-In Closet(s)
- Level: Upper
- Area: 238 Square Feet
- Dimensions: 14 X 17
Bedroom 2
- Features: Flooring - Carpet
- Level: Upper
- Area: 156 Square Feet
- Dimensions: 12 X 13
Bedroom 3
- Features: Flooring - Carpet
- Level: Upper
- Area: 120 Square Feet
- Dimensions: 10 X 12
Bedroom 4
- Features: Flooring - Carpet
- Level: Upper
- Area: 110 Square Feet
- Dimensions: 10 X 11
Primary bathroom
- Features: Countertop(s) - Quartz, Double Sink, Flooring - Luxury Vinyl Plank, Bathroom - Walk-In Shower, Soaking Tub
- Level: Upper
Bathroom 2
- Features: Flooring - Ceramic Tile, Countertop(s) - Quartz
- Level: Upper
Bathroom 3
- Features: Flooring - Ceramic Tile, Bathroom - Walk-In Shower
- Level: Lower
Bonus room
- Features: Flooring - Bamboo
- Level: Lower
Dining room
- Features: Crown Molding, Flooring - Wood
- Level: Main
- Area: 143 Square Feet
- Dimensions: 11 X 13
Family room
- Features: Flooring - Carpet, Ceiling Fan(s), Crown Molding
- Level: Main
- Area: 378 Square Feet
- Dimensions: 18 X 21
Foyer
- Features: Flooring - Wood
- Level: Main
- Area: 63 Square Feet
- Dimensions: 7 X 9
Kitchen
- Features: Granite Counters, Crown Molding, Flooring - Wood, Kitchen Island, Eat-in Kitchen, Lighting - Pendants, Pantry
- Level: Main
- Dimensions: 16 X 16
Laundry
- Level: Unspecified
Other
- Level: Main
Recreation room
- Features: Flooring - Carpet
- Level: Lower
Storage room
- Level: Lower
Heating
- Forced Air, Natural Gas
Cooling
- Ceiling Fan(s), Central Air, Electric
Appliances
- Included: Cooktop, Dishwasher, Disposal, Dryer, Exhaust Fan, Ice Maker, Microwave, Oven, Oven/Range - Electric, Refrigerator, Washer, Gas Water Heater
- Laundry: Washer/Dryer Hookups Only, Laundry Room
Features
- Attic, Family Room Off Kitchen, Kitchen - Gourmet, Kitchen Island, Dining Area, Primary Bath(s), Open Floorplan, Dry Wall
- Flooring: Bamboo, Carpet, Ceramic Tile
- Windows: Window Treatments
- Basement: Rear Entrance,Sump Pump,Full,Improved,Exterior Entry,Partially Finished
- Has fireplace: No
Interior area
- Total structure area: 3,386
- Total interior livable area: 3,012 sqft
- Finished area above ground: 2,212
- Finished area below ground: 800
Property
Parking
- Total spaces: 2
- Parking features: Garage Door Opener, Garage Faces Front, Off Street, Attached
- Attached garage spaces: 2
Accessibility
- Accessibility features: None
Features
- Levels: Three
- Stories: 3
- Patio & porch: Deck, Porch
- Exterior features: Bump-outs
- Pool features: Community
- Fencing: Privacy
Lot
- Size: 8,660 sqft
Details
- Additional structures: Above Grade, Below Grade
- Parcel number: 20S 14 738
- Zoning: PD
- Special conditions: Standard
Construction
Type & style
- Home type: SingleFamily
- Architectural style: Colonial
- Property subtype: Single Family Residence
Materials
- Vinyl Siding
- Foundation: Permanent
- Roof: Asphalt
Condition
- Excellent
- New construction: No
- Year built: 2000
- Major remodel year: 2018
Details
- Builder model: BRADBURY 2
Utilities & green energy
- Sewer: Public Sewer
- Water: Public
- Utilities for property: Fiber Optic
Community & neighborhood
Security
- Security features: Monitored
Location
- Region: Stafford
- Subdivision: Park Ridge
HOA & financial
HOA
- Has HOA: Yes
- HOA fee: $80 quarterly
- Amenities included: Basketball Court, Bike Trail, Jogging Path, Tot Lots/Playground
- Services included: Trash
- Association name: PARK RIDGE POA
Other
Other facts
- Listing agreement: Exclusive Right To Sell
- Listing terms: VA Loan,FHA,Conventional,Cash
- Ownership: Fee Simple
Price history
| Date | Event | Price |
|---|---|---|
| 7/2/2026 | Sold | $620,000-6%$206/sqft |
Source:  Bright MLS #VAST2046872 Report a problem Bright MLS #VAST2046872 Report a problem | ||
| 5/29/2026 | Pending sale | $659,900$219/sqft |
Source: Bright MLS #VAST2046872 Report a problem | ||
| 5/21/2026 | Listed for sale | $659,900+125.2%$219/sqft |
Source: Bright MLS #VAST2046872 Report a problem | ||
| 5/1/2003 | Sold | $293,000+47.6%$97/sqft |
Source: Public Record Report a problem | ||
| 5/17/2000 | Sold | $198,490$66/sqft |
Source: Public Record Report a problem | ||
Public tax history
| Year | Property taxes | Tax assessment |
|---|---|---|
| 2025 | $4,573 +3.4% | $495,100 |
| 2024 | $4,424 +9.9% | $495,100 +10.3% |
| 2023 | $4,027 +5.6% | $448,700 |
| 2022 | $3,814 +7.1% | $448,700 +22.2% |
| 2021 | $3,562 | $367,200 |
| 2020 | $3,562 -0.4% | $367,200 +3.7% |
| 2019 | $3,576 +2% | $354,100 |
| 2018 | $3,506 +5.3% | $354,100 +5.3% |
| 2017 | $3,329 | $336,300 |
| 2016 | $3,329 | $336,300 -1.6% |
| 2015 | -- | $341,800 |
| 2014 | -- | $341,800 +4.3% |
| 2013 | -- | $327,700 |
| 2012 | -- | $327,700 +1% |
| 2011 | -- | $324,400 |
| 2010 | -- | $324,400 -16.7% |
| 2009 | -- | $389,500 |
| 2008 | -- | $389,500 -19.3% |
| 2006 | -- | $482,900 +8% |
| 2005 | -- | $447,100 +61.3% |
| 2004 | -- | $277,100 +39.9% |
| 2003 | -- | $198,100 |
| 2002 | -- | $198,100 +11.9% |
| 2001 | -- | $177,100 +406% |
| 2000 | -- | $35,000 |
Find assessor info on the county website
Neighborhood: 22554
Nearby schools
GreatSchools rating
- 7/10Garrisonville Elementary SchoolGrades: K-5Distance: 2 mi
- 8/10Rodney E. Thompson Middle SchoolGrades: 6-8Distance: 0.8 mi
- 5/10North Stafford High SchoolGrades: 9-12Distance: 0.7 mi
Schools provided by the listing agent
- District: Stafford County Public Schools
Source: Bright MLS. This data may not be complete. We recommend contacting the local school district to confirm school assignments for this home.
Get a cash offer in 3 minutes
Find out how much your home could sell for in as little as 3 minutes with a no-obligation cash offer.
Estimated market value
$620,000
Get a cash offer in 3 minutes
Find out how much your home could sell for in as little as 3 minutes with a no-obligation cash offer.
Estimated market value
$620,000
- Virginia
- Stafford County
- Stafford
- 22554
- 6 Sturbridge Ln
Nearby cities
Nearby neighborhoods
Nearby zip codes
Other Stafford Topics
