This charming 3-bedroom, 2.5-bath home offers the perfect blend of comfort, convenience, and potential tucked away on a quiet cul-de-sac. Step inside to find a spacious layout featuring a formal dining room, a welcoming living room, and a cozy fireplace - great for relaxing evenings or entertaining guests. Enjoy your morning coffee or unwind at the end of the day on the screened-in porch, overlooking a peaceful setting in a friendly, walk-able neighborhood. This home is ready for you to add your own personal touches and make it yours. Located minutes from downtown Durham, dining, shopping and the famous Research Triangle Park (RTP) A rare opportunity in a desirable location. Schedule your showing today!
For sale
$314,999
6 Sugar Maple Ct, Durham, NC 27703
3beds
1,468sqft
Single Family Residence, Residential
Built in 2000
10,018 Square Feet Lot
$304,500 Zestimate®
$215/sqft
$12/mo HOA
What's special
Cozy fireplacePeaceful settingQuiet cul-de-sacScreened-in porchSpacious layoutFormal dining room
- 31 days |
- 505 |
- 54 |
Likely to sell faster than
Zillow last checked:
Listing updated:
Listed by:
Taraleigh Franco 919-909-0941,
Relevate Real Estate Inc.,
Caitlyn Jewell 970-216-5686,
Relevate Real Estate Inc.
Source: Doorify MLS,MLS#: 10182222
Facts & features
Interior
Bedrooms & bathrooms
- Bedrooms: 3
- Bathrooms: 3
- Full bathrooms: 2
- 1/2 bathrooms: 1
Heating
- None
Cooling
- Ceiling Fan(s), Central Air
Appliances
- Included: Dishwasher, Dryer, Microwave, Range, Refrigerator, Washer/Dryer
- Laundry: Laundry Closet
Features
- Bathtub/Shower Combination, Ceiling Fan(s), Chandelier, High Ceilings, Laminate Counters, Pantry, Vaulted Ceiling(s)
- Flooring: Carpet, Ceramic Tile, Linoleum, Vinyl
- Number of fireplaces: 1
- Common walls with other units/homes: No Common Walls
Interior area
- Total structure area: 1,468
- Total interior livable area: 1,468 sqft
- Finished area above ground: 1,468
- Finished area below ground: 0
Property
Parking
- Parking features: Paved
Features
- Levels: Two
- Stories: 2
- Patio & porch: Covered, Front Porch, Screened
- Exterior features: Private Yard, Rain Gutters, Storage, Other
- Has view: Yes
- View description: Neighborhood
Lot
- Size: 10,018 Square Feet
- Features: Back Yard, Cleared, Cul-De-Sac, Front Yard, Landscaped
Details
- Parcel number: 167234
- Zoning: R-10
- Special conditions: Standard
Construction
Type & style
- Home type: SingleFamily
- Architectural style: Traditional
- Property subtype: Single Family Residence, Residential
Materials
- Vinyl Siding
- Foundation: Slab
- Roof: Shingle
Condition
- New construction: No
- Year built: 2000
Utilities & green energy
- Sewer: Public Sewer
- Water: Public
Community & HOA
Community
- Subdivision: Marbrey Landing
HOA
- Has HOA: Yes
- Services included: Maintenance Grounds
- HOA fee: $12 monthly
Location
- Region: Durham
Financial & listing details
- Price per square foot: $215/sqft
- Tax assessed value: $315,619
- Annual tax amount: $3,128
- Date on market: 7/24/2026
- Road surface type: Paved
Estimated market value
$304,500
$289,000 - $320,000
$1,907/mo
Price history
| Date | Event | Price |
|---|---|---|
| 7/24/2026 | Listed for sale | $314,9990%$215/sqft |
Source:  Doorify MLS #10182222 Report a problem Doorify MLS #10182222 Report a problem | ||
| 6/23/2026 | Listing removed | $315,000$215/sqft |
Source: Doorify MLS #10162358 Report a problem | ||
| 5/13/2026 | Price change | $315,000-1.6%$215/sqft |
Source: Doorify MLS #10162358 Report a problem | ||
| 4/24/2026 | Listed for sale | $320,000+12.3%$218/sqft |
Source: Doorify MLS #10162358 Report a problem | ||
| 5/11/2023 | Sold | $285,000-5%$194/sqft |
Source: Doorify MLS #2501704 Report a problem | ||
| 4/4/2023 | Contingent | $300,000$204/sqft |
Source: Doorify MLS #2501704 Report a problem | ||
| 3/26/2023 | Listed for sale | $300,000+87.5%$204/sqft |
Source: Doorify MLS #2501704 Report a problem | ||
| 8/27/2018 | Sold | $160,000+3.2%$109/sqft |
Source: Doorify MLS #2194844 Report a problem | ||
| 6/1/2018 | Pending sale | $155,000$106/sqft |
Source: Home Coach of the Triangle #2194844 Report a problem | ||
| 5/31/2018 | Listed for sale | $155,000+24%$106/sqft |
Source: Home Coach of the Triangle #2194844 Report a problem | ||
| 9/25/2000 | Sold | $125,000$85/sqft |
Source: Public Record Report a problem | ||
Public tax history
| Year | Property taxes | Tax assessment |
|---|---|---|
| 2025 | $3,129 +38.3% | $315,619 +94.6% |
| 2024 | $2,262 +6.5% | $162,174 |
| 2023 | $2,124 +2.3% | $162,174 |
| 2022 | $2,076 +0.5% | $162,174 |
| 2021 | $2,066 +2.4% | $162,174 |
| 2020 | $2,017 | $162,174 |
| 2019 | $2,017 | $162,174 +19.3% |
| 2018 | $2,017 +10.2% | $135,894 |
| 2017 | $1,830 +3.5% | $135,894 |
| 2016 | $1,768 | $135,894 -0.3% |
| 2015 | $1,768 -6.3% | $136,261 |
| 2014 | $1,886 | $136,261 |
| 2013 | -- | $136,261 |
| 2012 | -- | $136,261 |
| 2011 | $1,776 +0.4% | $136,261 |
| 2010 | $1,768 +4% | $136,261 |
| 2009 | $1,701 | $136,261 |
| 2008 | $1,701 -4.7% | $136,261 +7.9% |
| 2007 | $1,784 +1.4% | $126,325 |
| 2006 | $1,758 | $126,325 |
| 2005 | $1,758 +1.4% | $126,325 |
| 2004 | $1,734 | $126,325 |
| 2003 | -- | $126,325 |
| 2002 | $1,595 | $126,325 |
Find assessor info on the county website
Monthly payment
Est. payment
Payment breakdown
Explore the cost of this home by adjusting the details. Changes won't be saved.Climate risks
Neighborhood: 27703
Nearby schools
GreatSchools rating
- 6/10Glenn ElementaryGrades: PK-5Distance: 3.2 mi
- 5/10Neal MiddleGrades: 6-8Distance: 1.6 mi
- 2/10Southern School of Energy and SustainabilityGrades: 9-12Distance: 1.4 mi
Schools provided by the listing agent
- Elementary: Durham - Glenn Elementary
- Middle: Durham - Neal Middle
- High: Durham - Southern School of Energy and Sustainability
Source: Doorify MLS. This data may not be complete. We recommend contacting the local school district to confirm school assignments for this home.
- $367,3004 bd3 ba2k sqft4 Sugar Maple Ct, Durham, NC 27703Off Market
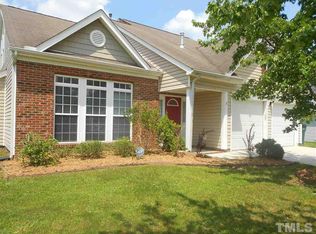
- $329,1003 bd2 ba1.8k sqft7 Sugar Maple Ct, Durham, NC 27703Off Market
- $386,5004 bd3 ba2k sqft9 Periwinkle Ct, Durham, NC 27703Off Market
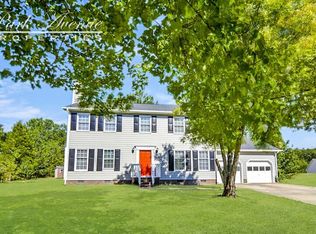
- $309,9003 bd3 ba1.5k sqft5 Perigrine Way, Durham, NC 27703Off Market
- $282,3003 bd2 ba1.3k sqft8 Periwinkle Ct, Durham, NC 27703Off Market
- $290,5003 bd2 ba1.2k sqft6 Perigrine Way, Durham, NC 27703Off Market
- $393,6005 bd2 ba2.3k sqft5701 Thistlerock Ln, Durham, NC 27703Off Market
- $302,1003 bd2 ba1.5k sqft5 Sugar Maple Ct, Durham, NC 27703Off Market
A local agent can set up tours, give advice and negotiate with sellers.
Similar homes
- $335,0003 bd3 ba1.7k sqft5806 Wrenwood Ct, Durham, NC 27703For Sale
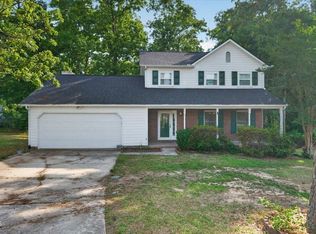
 MLS ID #10173854, Terry Eugene Robinson. Doorify MLS
 - $318,0003 bd3 ba1.6k sqft414 Lodestone Dr, Durham, NC 27703For Sale
 MLS ID #10183552, Michele Marie Molinaro. Doorify MLS
 - $284,9004 bd3 ba1.2k sqft706 Brye St, Durham, NC 27703For Sale
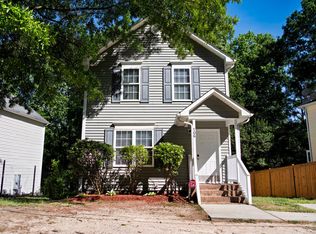 MLS ID #10163653, Flo Jacques. Doorify MLS
 - $355,0002 bd2 ba1.2k sqft4 Icon Ct, Durham, NC 27703For Sale
 MLS ID #10178816, Erin E Bartow. Doorify MLS
 - $309,9003 bd3 ba1.8k sqft142 Token House Rd, Durham, NC 27703For SaleMLS ID #10153624, Hunter Cutright. Doorify MLS
- $319,9003 bd2 ba1.1k sqft1732 Great Bend Dr, Durham, NC 27704For SaleMLS ID #10162676, Marissa Velazquez Nunez. Doorify MLS
- $345,0003 bd3 ba1.9k sqft524 Hidden Springs Dr, Durham, NC 27703For SaleMLS ID #10175146, Karen Ballard. Doorify MLS
- $360,0003 bd3 ba1.8k sqft4122 Lady Slipper Ln, Durham, NC 27704For SaleMLS ID #10185681, Alizarina Rojas Luna. Doorify MLS
- $279,9003 bd3 ba1.4k sqft115 Golden Meadow Ct, Durham, NC 27704For SaleMLS ID #10171588, AD Diallo. Doorify MLS
- $229,0003 bd2 ba965 sqft2 Capri Ter, Durham, NC 27703For SaleMLS ID #10174516, Brooklyn Micala Dacosin. Doorify MLS
- $309,0002 bd3 ba1.6k sqft1011 Skyler Ln, Durham, NC 27705For SaleMLS ID #10187874, Melissa Simpson. Doorify MLS
- $358,5003 bd3 ba1.3k sqft5636 Roan Mountain Pl, Raleigh, NC 27613For SaleMLS ID #10183484, Adam Noe. Doorify MLS
- $275,0002 bd1 ba1.1k sqft1107 Park Ave, Durham, NC 27701For SaleMLS ID #10176039, Derrick Lasley. Doorify MLS
- $365,0003 bd4 ba2k sqft14 Prairie View Ct, Durham, NC 27703For SaleMLS ID #10170311, Deborah Niehaus. Doorify MLS
- $330,0003 bd3 ba1.4k sqft369 Red Elm Drive, Durham, NC 27713For Sale
 MLS ID #100596127, LaToya Silver, Costello Real Estate & Investments. Hive MLS
 - $340,0003 bd2 ba1.2k sqft1608 Rogers Pointe Ln, Creedmoor, NC 27522For SaleMLS ID #10176305, Matt Gaylord. Doorify MLS
- $315,0003 bd3 ba1.5k sqft3617 Jordanmill Ct, Raleigh, NC 27616For SaleMLS ID #10182943, Saul Moyao Castillo. Doorify MLS
- $375,0003 bd3 ba2k sqft19 Copper Hill Ct, Durham, NC 27713For SaleMLS ID #10183385, Stephanie Marie Ross. Doorify MLS
- $295,0002 bd3 ba1.3k sqft58 Scottish Ln, Durham, NC 27707For SaleMLS ID #10186346, Sam Poole. Doorify MLS
- $299,0003 bd2 ba1.1k sqft924 Big Bend Ct, Wake Forest, NC 27587For SaleMLS ID #10175197, Aiyana Lutkiewicz. Doorify MLS
