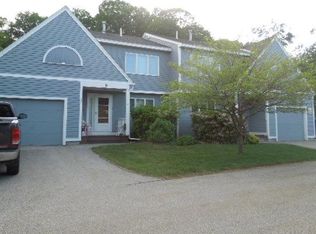
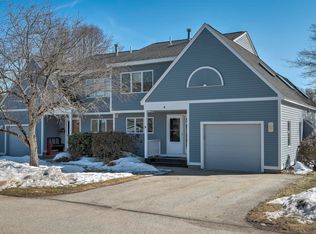
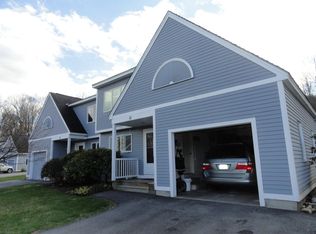
Welcome to this beautifully maintained 3–4 bedroom townhouse in the sought-after Stone House Commons community. The inviting eat-in kitchen features stainless steel appliances, abundant cabinet space, and a window that fills the space with natural light. The dining area flows seamlessly into the comfortable living room, highlighted by gas fireplace that creates a warm and inviting atmosphere. A bright sunroom just off the living room provides additional natural light and offers a wonderful space to relax, read, or enjoy your morning coffee. The first floor also features a versatile bedroom or study and a full bathroom, providing flexibility for guests, an office, or one-level living. Upstairs, you'll find two spacious bedrooms along with a library or potential fourth bedroom featuring built-in bookshelves and a large skylight. A walk-in attic provides generous additional storage. This home is being offered with a HOME WARRANTY, providing added value and peace of mind to the future owner by helping protect against unexpected expenses. A FLOORING ALLOWANCE is also included to assist the new owner with selecting the flooring of their choice. Stone House Commons offers a convenient location with easy access to the YMCA, walking and biking trails, churches, golf course, and nearby medical services. Residents also enjoy access to the Meadowview Knolls Association’s pool, basketball court, and clubhouse. This well-maintained townhouse offers comfortable living, flexible space, and an array of nearby amenities providing an ideal combination of convenience and lifestyle for its next owner.
Active
Listed by: BHG Masiello Keene • Gerry Leo
Price cut: $25K (9/5)
$450,000
6 Sugar Maple Lane, Keene, NH 03431
3beds
1,772sqft
Condominium, Townhouse
Built in 1987
-- sqft lot
$442,200 Zestimate®
$254/sqft
$-- HOA
What's special
Stainless steel appliancesInviting eat-in kitchenAbundant cabinet space
- 48 days
- 831
- 19
Zillow last checked:
Listing updated:
Listed by:
Gerry Leo,
BHG Masiello Keene 603-352-5433
Source: PrimeMLS,MLS#: 5105500
Facts & features
Interior
Bedrooms & bathrooms
- Bedrooms: 3
- Bathrooms: 2
- Full bathrooms: 2
Heating
- Forced Air
Cooling
- Central Air
Appliances
- Included: Dryer, Microwave, Refrigerator, Washer, Electric Stove
Features
- Cathedral Ceiling(s), Ceiling Fan(s), Dining Area, Hearth, Natural Light, Indoor Storage
- Flooring: Carpet, Laminate, Tile
- Windows: Blinds
- Basement: Crawl Space,Interior Entry
- Has fireplace: Yes
- Fireplace features: Gas
Interior area
- Total structure area: 1,884
- Total interior livable area: 1,772 sqft
- Finished area above ground: 1,772
- Finished area below ground: 0
Property
Parking
- Total spaces: 1
- Parking features: Paved
- Garage spaces: 1
Features
- Levels: Two
- Stories: 2
- Patio & porch: Enclosed Porch
- Exterior features: Trash
- Has private pool: Yes
- Pool features: In Ground
Lot
- Features: Level
Details
- Parcel number: KEENM104L3U25
- Zoning description: Residential - LD
Construction
Type & style
- Home type: Townhouse
- Property subtype: Condominium, Townhouse
Materials
- Wood Siding
- Foundation: Concrete
- Roof: Asphalt Shingle
Condition
- New construction: No
- Year built: 1987
Utilities & green energy
- Electric: Circuit Breakers
- Sewer: Public Sewer
- Utilities for property: Propane
Community & HOA
Community
- Security: Smoke Detector(s)
HOA
- Has HOA: Yes
- Services included: Maintenance Grounds, Plowing, Trash, HOA Fee
- Additional fee info: Fee: $420
Location
- Region: Keene
Financial & listing details
- Price per square foot: $254/sqft
- Tax assessed value: $256,300
- Annual tax amount: $8,809
- Date on market: 8/18/2026
Estimated market value
$442,200
$420,000 - $464,000
$2,651/mo
Price history
| Date | Event | Price |
|---|---|---|
| 9/5/2026 | Price change | $450,000-5.3%$254/sqft |
Source:  PrimeMLS #5105500 Report a problem PrimeMLS #5105500 Report a problem | ||
| 8/18/2026 | Listed for sale | $475,000+72.7%$268/sqft |
Source: PrimeMLS #5105500 Report a problem | ||
| 5/18/2021 | Sold | $275,000$155/sqft |
Source: PrimeMLS #4861356 Report a problem | ||
Public tax history
| Year | Property taxes | Tax assessment |
|---|---|---|
| 2024 | $8,476 +3.7% | $256,300 |
| 2023 | $8,173 +2.8% | $256,300 |
| 2022 | $7,953 -2.5% | $256,300 -1.7% |
| 2021 | $8,155 +42.8% | $260,700 +70.2% |
| 2020 | $5,711 -0.5% | $153,200 +0.3% |
| 2019 | $5,742 +1.3% | $152,700 |
| 2018 | $5,668 -0.3% | $152,700 |
| 2017 | $5,683 +2.3% | $152,700 |
| 2016 | $5,557 -12.7% | $152,700 -17.4% |
| 2015 | $6,362 | $184,900 |
Find assessor info on the county website
Monthly payment
Est. payment
Payment breakdown
Explore the cost of this home by adjusting the details. Changes won't be saved.Climate risks
Neighborhood: 03431
Nearby schools
Schools provided by the listing agent
- Elementary: Symonds Elementary
- Middle: Keene Middle School
- High: Keene High School
Source: PrimeMLS. This data may not be complete. We recommend contacting the local school district to confirm school assignments for this home.
Similar homes
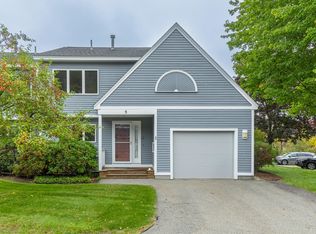
- $389,0004 bd2 ba1.5k sqftStonehouse Commons, Keene, NH 03431Active
 MLS ID #5112386, Denise Thomas. PrimeMLS
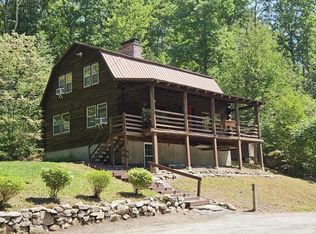
 - $449,0003 bd2 ba2.2k sqft423 Old Walpole Road, Keene, NH 03431Active
 MLS ID #5100301, Joshua Greenwald. PrimeMLS
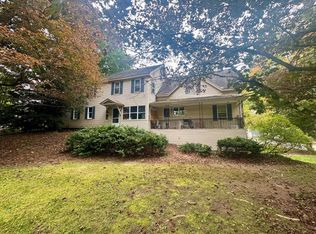
 - $489,0006 bd3 ba2.5k sqft470 Elm Street, Keene, NH 03431Active
 MLS ID #5112878, Nancy Proctor. PrimeMLS
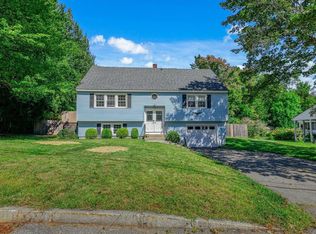
 - $435,9004 bd2 ba1.7k sqft11 Woodridge Road, Keene, NH 03431Active
 MLS ID #5110138, Ashleigh Hutwelker. PrimeMLS
