First time on the market and proudly one-family owned, this beautifully maintained three-level Colonial is tucked away on a quiet cul-de-sac in sought-after Stratford Place in South Stafford — just minutes to major commuter routes, I-95, shopping, and dining. A welcoming main-level foyer entrance sets the tone, flanked by a separate formal dining room to your left and office or den to your right. This gorgeous updated kitchen serves as the heart of the home, featuring soft close modern cabinetry, upgraded quartz countertops, stylish tile backsplash, and updated stainless steel appliances — thoughtfully designed for everyday living. Renovated bathrooms showcase contemporary vanities, updated fixtures, and refreshed tile work. Also to include beautifully designed glass showers creating a clean, modern feel throughout. Upstairs, you'll find the primary and three additional bright and spacious bedrooms along with an open sitting/loft space - ideal for reading a nook, homework station, or an extra lounge area. Spacious living extends across three finished levels, including a fully finished walk-out basement offering flexible space for a recreation room, home office, gym, or guest retreat with it's own full bath. This walk out basement provides direct access to the fully fenced rear yard that backs to trees, perfect for privacy, pets, and gatherings. Enjoy lush landscaping with the convenience of a fully installed in-ground sprinkler system. Complete with a two-car garage and lovingly cared for by its original owner, this move-in ready home offers timeless design, thoughtful updates, and an unbeatable location in one of South Stafford’s established communities. *Updates to include Two New Garage Openers 2025, New Sump Pump with Battery Back Up 2025, HVAC System 12/2023, Water Heater 12/2023, Basement Rear Sliding Glass Door 2024, LVP Flooring 08/2022, Remodeled Kitchen 08/2022, New Composition Architectural Shingle Roof 07/2018, Primary Full Bath 2017, Upper Level Full Bath 2017, Basement Full Bath 2017. Over $65,000 in Updates! Be sure to schedule your tour today.
Sold for $575,000
Street View
$575,000
6 Summerfield Ln, Fredericksburg, VA 22405
4beds
3,078sqft
Single Family Residence
Built in 2003
8,001 Square Feet Lot
$575,400 Zestimate®
$187/sqft
$3,569 Estimated rent
Home value
$575,400
$535,000 - $616,000
$3,569/mo
Zestimate® history
Owner options
List your home for rent
$3,569/mo
Rent Zestimate®
Find your next renter with Zillow Rental Manager. Plus, with online applications, you can quickly screen prospective tenants – for free.
$3,569/mo
Rent Zestimate®
Refinance and save
$3,622/mo
Est. payment
Refinancing to a lower rate could help reduce your monthly payments and save thousands over the life of the loan.
$3,622/mo
Est. payment
Explore your selling options
Work with a Zillow partner agent
Leverage their expertise and Zillow's premium Showcase listings to get your home seen by more buyers.
Get startedList with your own agent
Get your home in front of millions of buyers by listing it on Zillow.
Learn how to do itSell it yourself
Take full control of how buyers see your home on Zillow by listing For Sale by Owner (FSBO).
List your homeWhat's special
Office or denContemporary vanitiesBeautifully designed glass showersFully finished walk-out basementTwo-car garageLush landscapingWelcoming main-level foyer entrance
Zillow last checked:
Listing updated:
Listed by:
Dalal Abilmona 540-419-4886,
Berkshire Hathaway HomeServices PenFed Realty
Bought with:
Brandon Smith, 0225236044
Smart Realty, LLC
Source: Bright MLS,MLS#: VAST2046512
Facts & features
Interior
Bedrooms & bathrooms
- Bedrooms: 4
- Bathrooms: 4
- Full bathrooms: 3
- 1/2 bathrooms: 1
- Main level bathrooms: 1
Rooms
- Room types: Living Room, Dining Room, Primary Bedroom, Bedroom 2, Bedroom 3, Bedroom 4, Kitchen, Foyer, Laundry, Other, Office, Recreation Room, Storage Room, Bathroom 2, Bathroom 3, Half Bath
Primary bedroom
- Features: Attached Bathroom, Double Sink, Soaking Tub, Bathroom - Walk-In Shower, Ceiling Fan(s), Walk-In Closet(s)
- Level: Upper
Bedroom 2
- Level: Upper
Bedroom 3
- Level: Upper
Bedroom 4
- Level: Upper
Bathroom 2
- Level: Upper
Bathroom 3
- Level: Lower
Dining room
- Level: Main
Foyer
- Level: Main
Half bath
- Level: Main
Kitchen
- Level: Main
Laundry
- Level: Main
Living room
- Features: Fireplace - Electric
- Level: Main
Office
- Level: Main
Other
- Level: Upper
Recreation room
- Level: Lower
Storage room
- Level: Lower
Heating
- Central, Heat Pump, Electric
Cooling
- Central Air, Heat Pump, Electric
Appliances
- Included: Microwave, Dishwasher, Disposal, Refrigerator, Ice Maker, Oven/Range - Electric, Cooktop, Washer, Dryer, Electric Water Heater
- Laundry: Has Laundry, Main Level, Laundry Room
Features
- Formal/Separate Dining Room, Eat-in Kitchen, Pantry, Soaking Tub, Bathroom - Walk-In Shower, Bathroom - Tub Shower, Breakfast Area, Ceiling Fan(s), Floor Plan - Traditional, Upgraded Countertops
- Flooring: Luxury Vinyl, Carpet, Other
- Doors: Sliding Glass, Storm Door(s)
- Basement: Full,Finished,Heated,Interior Entry,Exterior Entry,Walk-Out Access,Rear Entrance,Space For Rooms,Windows,Sump Pump,Drainage System
- Number of fireplaces: 1
- Fireplace features: Corner, Glass Doors, Gas/Propane
Interior area
- Total structure area: 3,616
- Total interior livable area: 3,078 sqft
- Finished area above ground: 2,544
- Finished area below ground: 534
Property
Parking
- Total spaces: 4
- Parking features: Garage Faces Front, Garage Door Opener, Inside Entrance, Concrete, Private, Attached, Driveway, Off Street
- Attached garage spaces: 2
- Uncovered spaces: 2
- Details: Garage Sqft: 400
Accessibility
- Accessibility features: None
Features
- Levels: Three
- Stories: 3
- Patio & porch: Porch, Patio
- Exterior features: Sidewalks, Lawn Sprinkler
- Pool features: None
- Fencing: Back Yard,Full,Vinyl
Lot
- Size: 8,001 Square Feet
- Features: Backs to Trees, Level, Cul-De-Sac, No Thru Street, Rear Yard, Cleared
Details
- Additional structures: Above Grade, Below Grade
- Parcel number: 54EE 6 221
- Zoning: R1
- Special conditions: Standard
- Other equipment: None
Construction
Type & style
- Home type: SingleFamily
- Architectural style: Colonial
- Property subtype: Single Family Residence
Materials
- Concrete
- Foundation: Concrete Perimeter, Permanent
- Roof: Composition,Architectural Shingle
Condition
- Very Good
- New construction: No
- Year built: 2003
- Major remodel year: 2022
Utilities & green energy
- Sewer: Public Sewer
- Water: Public
- Utilities for property: Cable Available, Electricity Available, Phone Available
Community & HOA
Community
- Subdivision: Stratford Place
HOA
- Has HOA: Yes
- Amenities included: Jogging Path, Tot Lots/Playground
- Services included: Trash, Common Area Maintenance, Management
- HOA fee: $190 quarterly
- HOA name: STRATFORD PLACE
Location
- Region: Fredericksburg
Financial & listing details
- Price per square foot: $187/sqft
- Tax assessed value: $441,900
- Annual tax amount: $4,139
- Date on market: 3/4/2026
- Listing agreement: Exclusive Right To Sell
- Ownership: Fee Simple
Price history
| Date | Event | Price |
|---|---|---|
| 4/8/2026 | Sold | $575,000+1.8%$187/sqft |
Source:  Bright MLS #VAST2046512 Report a problem Bright MLS #VAST2046512 Report a problem | ||
| 3/8/2026 | Contingent | $565,000$184/sqft |
Source: Bright MLS #VAST2046512 Report a problem | ||
| 3/4/2026 | Listed for sale | $565,000$184/sqft |
Source: Bright MLS #VAST2046512 Report a problem | ||
Public tax history
| Year | Property taxes | Tax assessment |
|---|---|---|
| 2025 | $4,081 +3.4% | $441,900 |
| 2024 | $3,949 +9.8% | $441,900 +10.3% |
| 2023 | $3,596 +5.6% | $400,700 |
| 2022 | $3,406 +8.7% | $400,700 +24.1% |
| 2021 | $3,133 | $323,000 |
| 2020 | $3,133 +3.3% | $323,000 +7.5% |
| 2019 | $3,034 +2% | $300,400 |
| 2018 | $2,974 | $300,400 -8.1% |
| 2017 | $2,974 -8.1% | $326,800 |
| 2016 | $3,235 | $326,800 +7.5% |
| 2015 | -- | $303,900 |
| 2014 | -- | $303,900 +7.7% |
| 2013 | -- | $282,100 |
| 2012 | -- | $282,100 +4.6% |
| 2011 | -- | $269,600 |
| 2010 | -- | $269,600 -25.2% |
| 2009 | -- | $360,600 |
| 2008 | -- | $360,600 -17.5% |
| 2006 | -- | $437,300 |
| 2005 | -- | $437,300 +57.4% |
| 2004 | -- | $277,900 +16.6% |
| 2003 | -- | $238,400 |
Find assessor info on the county website
Neighborhood: 22405
Nearby homes
- $641,4006 bd4 ba3.3k sqft8 Summerfield Ln, Fredericksburg, VA 22405Off Market
- $624,1004 bd3 ba3.1k sqft4 Summerfield Ln, Fredericksburg, VA 22405Off Market
- $531,7004 bd2 ba2.5k sqft10 Summerfield Ln, Fredericksburg, VA 22405Off Market
- $613,6004 bd3 ba3.2k sqft2 Summerfield Ln, Fredericksburg, VA 22405Off Market
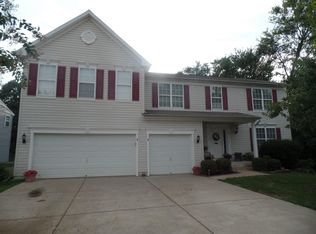
- $566,3004 bd3 ba2.5k sqft7 Summerfield Ln, Fredericksburg, VA 22405Off Market
- $480,900-- bd-- ba-- sqft816 Edwards Dr, Fredericksburg, VA 22405Off Market
- $479,1003 bd3 ba1.8k sqft818 Edwards Dr, Falmouth, VA 22405Off Market
- $552,6004 bd3 ba2.8k sqft9 Summerfield Ln, Fredericksburg, VA 22405Off Market
Nearby schools
GreatSchools rating
- 6/10Grafton Village Elementary SchoolGrades: K-5Distance: 0.4 mi
- 6/10Donald B. Dixon-Lyle R. Smith Middle SchoolGrades: 6-8Distance: 0.6 mi
- 4/10Stafford Sr. High SchoolGrades: 9-12Distance: 3.1 mi
Schools provided by the listing agent
- Elementary: Grafton Village
- Middle: Dixon-smith
- High: Stafford
- District: Stafford County Public Schools
Source: Bright MLS. This data may not be complete. We recommend contacting the local school district to confirm school assignments for this home.
Get a cash offer in 3 minutes
Find out how much your home could sell for in as little as 3 minutes with a no-obligation cash offer.
Estimated market value
$575,400
Get a cash offer in 3 minutes
Find out how much your home could sell for in as little as 3 minutes with a no-obligation cash offer.
Estimated market value
$575,400
- Virginia
- Stafford County
- Fredericksburg
- 22405
- 6 Summerfield Ln
Nearby cities
Nearby neighborhoods
Nearby zip codes
Other Fredericksburg Topics
