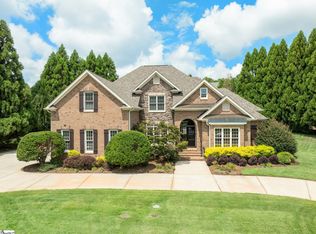
Welcome to 6 Summerhall Glen Lane, a captivating blend of old-world charm and updated living, reminiscent of a French country estate. Nestled in Simpsonville, SC, this residence offers a timeless allure that seamlessly merges with modern amenities, creating an ambiance of sophistication and comfort. Anticipation builds as you approach the soon-to-be-installed brand new arched mahogany front doors, a striking feature that embodies the essence of French country elegance. Step inside to discover a meticulously remodeled master suite. The master bathroom exudes opulence with its exquisite marble finishes and fixtures, while the updated Carolina Closet system adds a touch of elegance and abundance of storage to the space. This 5 bedroom, 4.5 bath custom designed home features rooms boasting up to 22 ft tall ceilings, a wine cellar, game room, movie theatre room, four fireplaces, a sprawling patio with an outdoor kitchen, splash pool, pergola, and gated entrance just to name a few. This home is situated on a nearly half acre cul-de-sac lot in the established and gated community of Kingsbridge. The kitchen, the heart of the home, has been beautifully updated with quartz countertops, a new hood, new hardware and a stylish backsplash, harmonizing traditional charm with modern convenience. New wood floors flow throughout, enhancing the home's rustic appeal and durability. Updated exterior lighting casts a warm glow, accentuating the timeless allure of the countryside aesthetic.The convenience of everyday living is elevated with the updated laundry room, upstairs guest bathroom, and powder room, each exuding the same blend of sophisticated decor. Outside, manicured landscaping surrounds the property, creating a picturesque backdrop for outdoor gatherings. The addition of a bocce ball court further enhances the outdoor living experience, inviting you to indulge in leisurely games amidst the tranquility of nature. Schedule your showing today and prepare to be enchanted by this beautiful residence!
Sold for $1,625,000
$1,625,000
6 Summerhall Glen Ln, Simpsonville, SC 29681
5beds
4,970sqft
Single Family Residence, Residential
Built in ----
0.5 Acres Lot
$1,789,700 Zestimate®
$327/sqft
$3,664 Estimated rent
Home value
$1,789,700
$1.66M - $1.91M
$3,664/mo
Zestimate® history
Owner options
List your home for rent
$3,664/mo
Rent Zestimate®
Find your next renter with Zillow Rental Manager. Plus, with online applications, you can quickly screen prospective tenants – for free.
$3,664/mo
Rent Zestimate®
Refinance and save
$7,561/mo
Est. payment
Refinancing to a lower rate could help reduce your monthly payments and save thousands over the life of the loan.
$7,561/mo
Est. payment
Explore your selling options
Work with a Zillow partner agent
Leverage their expertise and Zillow's premium Showcase listings to get your home seen by more buyers.
Get startedList with your own agent
Get your home in front of millions of buyers by listing it on Zillow.
Learn how to do itSell it yourself
Take full control of how buyers see your home on Zillow by listing For Sale by Owner (FSBO).
List your homeWhat's special
Splash poolSophisticated decorWarm glowOld - world charmUpdated exterior lightingWine cellarRustic appeal
Zillow last checked:
Listing updated:
Listed by:
Brooke Mills 561-601-6932,
Engage Real Estate Group
Bought with:
Bruce Bachtel
Bachtel Realty Group
Source: Greater Greenville AOR,MLS#: 1526968
Facts & features
Interior
Bedrooms & bathrooms
- Bedrooms: 5
- Bathrooms: 5
- Full bathrooms: 4
- 1/2 bathrooms: 1
- Main level bathrooms: 1
- Main level bedrooms: 1
Rooms
- Room types: Laundry, Media Room, Office/Study, Bonus Room/Rec Room, Wine Cellar, Attic, Breakfast Area, Guest Accommodations
Primary bedroom
- Area: 352
- Dimensions: 16 x 22
Bedroom 2
- Area: 208
- Dimensions: 16 x 13
Bedroom 3
- Area: 182
- Dimensions: 14 x 13
Bedroom 4
- Area: 165
- Dimensions: 15 x 11
Bedroom 5
- Area: 396
- Dimensions: 18 x 22
Primary bathroom
- Features: Dressing Room, Double Sink, Full Bath, Shower-Separate, Tub-Separate, Walk-In Closet(s), Fireplace
- Level: Main
Dining room
- Area: 180
- Dimensions: 15 x 12
Family room
- Area: 336
- Dimensions: 21 x 16
Kitchen
- Area: 289
- Dimensions: 17 x 17
Living room
- Area: 306
- Dimensions: 18 x 17
Bonus room
- Area: 374
- Dimensions: 22 x 17
Heating
- Electric, Natural Gas
Cooling
- Central Air, Electric
Appliances
- Included: Gas Cooktop, Dishwasher, Disposal, Freezer, Self Cleaning Oven, Convection Oven, Oven, Refrigerator, Electric Oven, Wine Cooler, Microwave, Range Hood, Tankless Water Heater
- Laundry: Sink, 1st Floor, Walk-in, Electric Dryer Hookup, Washer Hookup, Laundry Room
Features
- 2 Story Foyer, Bookcases, High Ceilings, Ceiling Fan(s), Vaulted Ceiling(s), Ceiling Smooth, Tray Ceiling(s), Central Vacuum, Granite Counters, Open Floorplan, Walk-In Closet(s), Wet Bar, Countertops – Quartz, Pantry, Pot Filler Faucet, Attic Fan
- Flooring: Carpet, Ceramic Tile, Wood, Marble
- Windows: Insulated Windows
- Basement: None
- Attic: Permanent Stairs,Storage
- Number of fireplaces: 4
- Fireplace features: Gas Log
Interior area
- Total structure area: 4,970
- Total interior livable area: 4,970 sqft
Property
Parking
- Total spaces: 3
- Parking features: Attached, Garage Door Opener, Side/Rear Entry, Key Pad Entry, Driveway, Circular Driveway, Parking Pad, Paved
- Attached garage spaces: 3
- Has uncovered spaces: Yes
Features
- Levels: Two
- Stories: 2
- Patio & porch: Deck, Patio, Front Porch
- Exterior features: Outdoor Fireplace, Outdoor Kitchen, Outdoor Grill, Water Feature
- Has spa: Yes
- Spa features: Private
Lot
- Size: 0.5 Acres
- Features: Cul-De-Sac, Few Trees, Sprklr In Grnd-Full Yard, 1/2 Acre or Less
- Topography: Level
Details
- Parcel number: 0531030119400
Construction
Type & style
- Home type: SingleFamily
- Architectural style: Traditional,European
- Property subtype: Single Family Residence, Residential
Materials
- Stone, Brick Veneer
- Foundation: Crawl Space
- Roof: Architectural
Utilities & green energy
- Sewer: Public Sewer
- Water: Public
- Utilities for property: Cable Available, Underground Utilities
Green energy
- Green verification: EnergyStar Cert Hm-DocReq
Community & HOA
Community
- Features: Clubhouse, Common Areas, Fitness Center, Gated, Street Lights, Pool, Sidewalks, Tennis Court(s)
- Security: Smoke Detector(s)
- Subdivision: Kingsbridge
HOA
- Has HOA: Yes
- Services included: Trash, Other/See Remarks
Location
- Region: Simpsonville
Financial & listing details
- Price per square foot: $327/sqft
- Tax assessed value: $811,450
- Annual tax amount: $4,771
- Date on market: 5/16/2024
Price history
| Date | Event | Price |
|---|---|---|
| 7/1/2024 | Sold | $1,625,000$327/sqft |
Source:  Greater Greenville AOR #1526968 Report a problem Greater Greenville AOR #1526968 Report a problem | ||
| 5/19/2024 | Contingent | $1,625,000$327/sqft |
Source: Greater Greenville AOR #1526968 Report a problem | ||
| 5/19/2024 | Pending sale | $1,625,000$327/sqft |
Source: Greater Greenville AOR #1526968 Report a problem | ||
| 5/16/2024 | Listed for sale | $1,625,000+89%$327/sqft |
Source: Greater Greenville AOR #1526968 Report a problem | ||
| 6/18/2020 | Sold | $860,000-4.4%$173/sqft |
Source: Greater Greenville AOR #1410177 Report a problem | ||
| 5/5/2020 | Pending sale | $899,900$181/sqft |
Source: BHHS C Dan Joyner - N. Pleas #1410177 Report a problem | ||
| 4/13/2020 | Listed for sale | $899,900$181/sqft |
Source: BHHS C Dan Joyner - N. Pleas #1410177 Report a problem | ||
| 3/31/2020 | Pending sale | $899,900$181/sqft |
Source: BHHS C Dan Joyner - N. Pleas #1410177 Report a problem | ||
| 3/19/2020 | Price change | $899,900-3.2%$181/sqft |
Source: BHHS C Dan Joyner - N. Pleas #1410177 Report a problem | ||
| 2/28/2020 | Price change | $929,900-2.1%$187/sqft |
Source: BHHS C Dan Joyner - N. Pleas #1410177 Report a problem | ||
| 1/23/2020 | Listed for sale | $949,900-5%$191/sqft |
Source: BHHS C Dan Joyner - N. Pleas #1410177 Report a problem | ||
| 8/18/2010 | Listing removed | $999,900$201/sqft |
Source: Prudential Real Estate #1173868 Report a problem | ||
| 3/14/2009 | Listed for sale | $999,900+1069.5%$201/sqft |
Source: Prudential Real Estate #1173868 Report a problem | ||
| 9/12/2006 | Sold | $85,500-34.2%$17/sqft |
Source: Public Record Report a problem | ||
| 7/3/2006 | Sold | $130,000+18.2%$26/sqft |
Source: Public Record Report a problem | ||
| 6/2/2003 | Sold | $110,000$22/sqft |
Source: Public Record Report a problem | ||
Public tax history
| Year | Property taxes | Tax assessment |
|---|---|---|
| 2024 | $4,771 -1.6% | $811,450 |
| 2023 | $4,849 +4.9% | $811,450 |
| 2022 | $4,622 +0.6% | $811,450 |
| 2021 | $4,593 +8.7% | $811,450 +13.9% |
| 2020 | $4,224 -0.1% | $712,400 |
| 2019 | $4,227 -4.9% | $712,400 |
| 2018 | $4,443 | $712,400 +2399.6% |
| 2017 | $4,443 +0.6% | $28,500 -96% |
| 2016 | $4,417 +3.9% | $712,400 |
| 2015 | $4,251 +0.3% | $712,400 +3.7% |
| 2014 | $4,237 +4% | $686,940 |
| 2013 | $4,072 +3.4% | $686,940 |
| 2012 | $3,937 | -- |
| 2011 | $3,937 | -- |
| 2010 | $3,937 | -- |
| 2009 | -- | -- |
| 2008 | -- | -- |
| 2007 | -- | -- |
| 2006 | -- | -- |
| 2005 | -- | -- |
| 2004 | -- | -- |
| 2003 | -- | -- |
| 2002 | -- | -- |
| 2001 | -- | -- |
Find assessor info on the county website
Neighborhood: 29681
Nearby homes
- $1,089,0004 bd4 ba3.9k sqft4 Summerhall Glen Ln, Simpsonville, SC 29681Sold
- $1,133,3005 bd5 ba5k sqft8 Summerhall Glen Ln, Simpsonville, SC 29681Off Market
- $1,450,0005 bd5 ba6.1k sqft105 Powers Garden Rd, Simpsonville, SC 29681Sold
- $1,219,5005 bd4 ba5.1k sqft9 Summerhall Glen Ln, Simpsonville, SC 29681Off Market
- $1,333,8005 bd6 ba4.7k sqft107 Powers Garden Rd, Simpsonville, SC 29681Off Market
- $1,077,8005 bd4 ba3.9k sqft7 Summerhall Glen Ln, Simpsonville, SC 29681Off Market
- $1,400,0004 bd4 ba4.2k sqft103 Powers Garden Rd, Simpsonville, SC 29681Sold
- $1,047,2004 bd3 ba4k sqft5 Summerhall Glen Ln, Simpsonville, SC 29681Off Market
Nearby schools
GreatSchools rating
- 10/10Oakview Elementary SchoolGrades: PK-5Distance: 0.9 mi
- 6/10Beck International AcademyGrades: 6-8Distance: 5.3 mi
- 9/10J. L. Mann High AcademyGrades: 9-12Distance: 5.9 mi
Schools provided by the listing agent
- Elementary: Oakview
- Middle: Beck
- High: J. L. Mann
Source: Greater Greenville AOR. This data may not be complete. We recommend contacting the local school district to confirm school assignments for this home.
Get a cash offer in 3 minutes
Find out how much your home could sell for in as little as 3 minutes with a no-obligation cash offer.
Estimated market value
$1,789,700
Get a cash offer in 3 minutes
Find out how much your home could sell for in as little as 3 minutes with a no-obligation cash offer.
Estimated market value
$1,789,700
- South Carolina
- Greenville County
- Simpsonville
- 29681
- 6 Summerhall Glen Ln
Nearby cities
Nearby zip codes
Other Simpsonville Topics
