Welcome to the Washington Plan in the desirable Summer Vineyard neighborhood—where comfort meets convenience. Move right into this beautifully crafted 3-bedroom, 2-bathroom home spanning 1,475 sqft of open-concept living. The heart of the home boasts a seamless flow from the living room to the kitchen and breakfast area, perfect for both entertaining and everyday living. Revel in the modern elegance of white cabinets and Frigidaire appliances that elevate your culinary space. The primary bedroom promises a touch of luxury with its spacious walk-in closet and a double vanity in the en-suite bath. A tucked-away laundry room off the kitchen adds practicality without sacrificing style. It's proximity to top schools, Ft. Benning, and a central shopping hub. Plus, enjoy the benefits of a Skyline Smart Home and play-friendly homesites. Schedule your visit today to experience the Washington Plan for yourself.
Sold for $249,900
$249,900
6 Summertide Dr, Phenix City, AL 36869
3beds
1,475sqft
Single Family Residence
Built in 2025
5,662 Square Feet Lot
$-- Zestimate®
$169/sqft
$1,892 Estimated rent
Home value
Not available
Estimated sales range
Not available
$1,892/mo
Zestimate® history
Owner options
List your home for rent
$1,892/mo
Rent Zestimate®
Find your next renter with Zillow Rental Manager. Plus, with online applications, you can quickly screen prospective tenants – for free.
$1,892/mo
Rent Zestimate®
Refinance and save
$1,554/mo
Est. payment
Refinancing to a lower rate could help reduce your monthly payments and save thousands over the life of the loan.
$1,554/mo
Est. payment
Explore your selling options
Work with a Zillow partner agent
Leverage their expertise and Zillow's premium Showcase listings to get your home seen by more buyers.
Get startedList with your own agent
Get your home in front of millions of buyers by listing it on Zillow.
Learn how to do itSell it yourself
Take full control of how buyers see your home on Zillow by listing For Sale by Owner (FSBO).
List your homeWhat's special
Zillow last checked:
Listing updated:
Listed by:
Bishop Campos Team 706-681-7978,
Durham Sears Real Estate
Bought with:
Tranisha Reid, 416870
Keller Williams Realty River Cities
Source: CBORGA,MLS#: 225122
Facts & features
Interior
Bedrooms & bathrooms
- Bedrooms: 3
- Bathrooms: 2
- Full bathrooms: 2
Rooms
- Room types: Living Room
Primary bathroom
- Features: Double Vanity
Dining room
- Features: Dining Area
Kitchen
- Features: Pantry
Heating
- Electric
Cooling
- Ceiling Fan(s), Central Electric
Appliances
- Included: Dishwasher, Disposal, Electric Range, Microwave
- Laundry: In Kitchen, Laundry Room
Features
- High Ceilings, Walk-In Closet(s), Double Vanity
- Flooring: Carpet
- Windows: Thermo Pane
Interior area
- Total structure area: 1,475
- Total interior livable area: 1,475 sqft
Property
Parking
- Parking features: Parking Pad, No Garage
- Has uncovered spaces: Yes
Features
- Levels: One
- Patio & porch: Patio
- Exterior features: Landscaping, Sprinkler
Lot
- Size: 5,662 Square Feet
Details
- Parcel number: Lot 23
Construction
Type & style
- Home type: SingleFamily
- Architectural style: Traditional
- Property subtype: Single Family Residence
Materials
- Cement Siding
- Foundation: Slab/No
Condition
- Year built: 2025
Utilities & green energy
- Sewer: Public Sewer
- Water: Public
Community & HOA
Community
- Features: None
- Security: Smoke Detector(s), Security
- Subdivision: Summer Vineyard
Location
- Region: Phenix City
Financial & listing details
- Price per square foot: $169/sqft
- Tax assessed value: $36,000
- Annual tax amount: $425
- Date on market: 12/30/2025
Price history
| Date | Event | Price |
|---|---|---|
| 12/30/2025 | Sold | $249,900-3.8%$169/sqft |
Source:  CBORGA #225122 Report a problem CBORGA #225122 Report a problem | ||
| 12/16/2025 | Pending sale | $259,900$176/sqft |
Source:  East Alabama BOR #E102654 Report a problem East Alabama BOR #E102654 Report a problem | ||
| 12/11/2025 | Price change | $259,900+4%$176/sqft |
Source: East Alabama BOR #E102654 Report a problem | ||
| 11/17/2025 | Price change | $249,900+0.4%$169/sqft |
Source: LCMLS #177601 Report a problem | ||
| 11/14/2025 | Price change | $249,000-4.2%$169/sqft |
Source:  GAMLS #10644145 Report a problem GAMLS #10644145 Report a problem | ||
| 8/8/2025 | Price change | $259,900-0.6%$176/sqft |
Source: East Alabama BOR #E100976 Report a problem | ||
| 5/20/2025 | Price change | $261,500+0%$177/sqft |
Source: East Alabama BOR #E100976 Report a problem | ||
| 3/13/2025 | Price change | $261,4000%$177/sqft |
Source:  Davidson Homes, Inc. Report a problem Davidson Homes, Inc. Report a problem | ||
| 2/24/2025 | Price change | $261,500+0%$177/sqft |
Source: East Alabama BOR #E99804 Report a problem | ||
| 1/4/2025 | Price change | $261,400+2%$177/sqft |
Source:  Evermore Homes Report a problem Evermore Homes Report a problem | ||
| 12/16/2024 | Listed for sale | $256,400+541%$174/sqft |
Source: East Alabama BOR #E99804 Report a problem | ||
| 8/10/2021 | Listing removed | $40,000$27/sqft |
Source: CBORGA #167817 Report a problem | ||
| 9/2/2020 | Listed for sale | $40,000$27/sqft |
Source: CBORGA #167817 Report a problem | ||
Public tax history
| Year | Property taxes | Tax assessment |
|---|---|---|
| 2025 | $425 +33.3% | $7,200 +33.3% |
| 2024 | $319 -7.5% | $5,400 -7.5% |
| 2023 | $345 +3.9% | $5,840 +3.9% |
| 2022 | $332 +33.8% | $5,620 +33.8% |
| 2021 | $248 +32.9% | $4,200 +32.9% |
| 2019 | $186 +20.6% | $3,160 +20.6% |
| 2017 | $155 | $2,620 |
| 2016 | $155 | $2,620 -0.2% |
| 2015 | $155 | $2,625 |
| 2014 | $155 | $2,625 |
Find assessor info on the county website
Neighborhood: Ladonia
Nearby homes
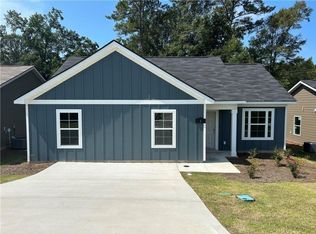
- $239,0003 bd2 ba1.4k sqft4 Summertide Dr, Phenix City, AL 36869Sold
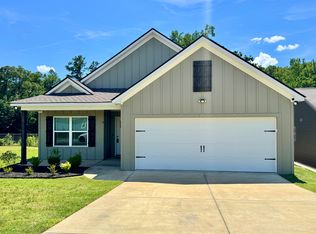
- $266,3003 bd2 ba1.5k sqft8 Summertide Dr, Phenix City, AL 36869Off Market

- $268,4003 bd2 ba-- sqft12 Summertide Dr, Phenix City, AL 36869Sold

- $249,9003 bd2 ba1.4k sqft2 Summertide Dr, Phenix City, AL 36869Sold
- $310,9003 bd3 ba1.9k sqft10 Summertide Dr, Phenix City, AL 36867Sold
- $305,3003 bd3 ba1.9k sqft10 Summertide Dr, Phenix City, AL 36867Off Market
- $252,0003 bd2 ba1.4k sqft7 Summertide Dr, Phenix City, AL 36869Sold
- $250,8003 bd2 ba1.4k sqft9 Summertide Dr, Phenix City, AL 36869Off Market
Nearby schools
GreatSchools rating
- 3/10Westview Elementary SchoolGrades: PK-5Distance: 3.2 mi
- 10/10Central Freshman AcademyGrades: 9Distance: 2.7 mi
- 8/10Central High SchoolGrades: 9-12Distance: 2.5 mi


Get pre-qualified for a loan
At Zillow Home Loans, we can pre-qualify you in as little as 5 minutes with no impact to your credit score.An equal housing lender. NMLS #10287.
- Alabama
- Russell County
- Phenix City
- 36869
- Ladonia
- 6 Summertide Dr
Nearby cities
Nearby neighborhoods
Nearby zip codes
Other Phenix City Topics
