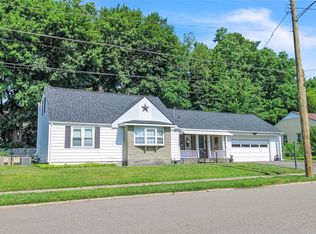
Well-maintained split-level home offering comfortable living spaces and numerous updates. Recent improvements include a new roof (2025), replacement windows, and a hot water heater replaced approximately two years ago. The kitchen features direct access to the spacious, level backyard, providing excellent outdoor living and entertaining space. The lower level offers a welcoming family room and an attached garage with automatic opener. A portion of the garage has been finished to provide additional flexible living space, while the partially finished basement offers even more possibilities. Two full bathrooms and a thoughtful layout make this home both functional and inviting.
Under contract
$175,000
6 Summit Ave, Binghamton, NY 13904
3beds
1,947sqft
Single Family Residence
Built in 1960
7,405 Square Feet Lot
$-- Zestimate®
$90/sqft
$-- HOA
What's special
Thoughtful layoutSpacious level backyardWelcoming family roomComfortable living spaces
- 25 days |
- 1,457 |
- 96 |
Likely to sell faster than
Zillow last checked:
Listing updated:
Listed by:
WARREN REAL ESTATE (FRONT STREET) 607-235-3333,
Laura Melville
Source: GBMLS,MLS#: 336568 Originating MLS: Greater Binghamton Association of REALTORS
Originating MLS: Greater Binghamton Association of REALTORSFacts & features
Interior
Bedrooms & bathrooms
- Bedrooms: 3
- Bathrooms: 2
- Full bathrooms: 1
- 1/2 bathrooms: 1
Primary bedroom
- Level: Second
- Dimensions: 14 x 10
Bedroom
- Level: Second
- Dimensions: 10 x 10
Bedroom
- Level: Second
- Dimensions: 11 x 14
Bathroom
- Level: Second
- Dimensions: 6 x 7
Bathroom
- Level: Lower
- Dimensions: 6 x 7
Bonus room
- Level: Basement
- Dimensions: 19 x 21
Dining room
- Level: First
- Dimensions: 9 x 10
Family room
- Level: Lower
- Dimensions: 10 x 15
Kitchen
- Level: First
- Dimensions: 10 x 7
Living room
- Level: First
- Dimensions: 16 x 12
Heating
- Forced Air
Cooling
- None
Appliances
- Included: Built-In Oven, Cooktop, Dishwasher, Gas Water Heater, Range, Refrigerator
- Laundry: Washer Hookup, Dryer Hookup
Features
- Workshop
- Flooring: Carpet, Laminate, Tile
- Doors: Storm Door(s)
- Windows: Insulated Windows
- Basement: Partial
Interior area
- Total interior livable area: 1,947 sqft
- Finished area above ground: 1,947
- Finished area below ground: 0
Video & virtual tour
Property
Parking
- Total spaces: 1
- Parking features: Attached, Electricity, Garage, One Car Garage, Garage Door Opener
- Attached garage spaces: 1
Features
- Levels: Multi/Split
- Patio & porch: Enclosed, Open, Porch
- Exterior features: Landscaping, Porch, Storm Windows/Doors
Lot
- Size: 7,405 Square Feet
- Dimensions: 56 x 135
- Features: Level, Landscaped
Details
- Parcel number: 03020016102400010390000000
- Zoning: Residential
- Zoning description: Residential
Construction
Type & style
- Home type: SingleFamily
- Architectural style: Split Level
- Property subtype: Single Family Residence
Materials
- Vinyl Siding
- Foundation: Basement
Condition
- Year built: 1960
Utilities & green energy
- Sewer: Public Sewer
- Water: Public
Community & HOA
Location
- Region: Binghamton
Financial & listing details
- Price per square foot: $90/sqft
- Tax assessed value: $76,300
- Annual tax amount: $5,023
- Date on market: 6/26/2026
- Listing agreement: Exclusive Right To Sell
- Inclusions: CARBON MONOXIDE DETECTOR, LIGHTING FIXTURE, MIRRORS-Perm affixed, SHELVING-Builtin/affixed, SMOKE DETECTORS, WINDOW TREATMENTS-SOME
- Ownership: POWER OF ATTORNEY
Estimated market value
Not available
Estimated sales range
Not available
Not available
Price history
| Date | Event | Price |
|---|---|---|
| 7/2/2026 | Contingent | $175,000$90/sqft |
Source:  GBMLS #336568 Report a problem GBMLS #336568 Report a problem | ||
| 6/26/2026 | Listed for sale | $175,000$90/sqft |
Source: GBMLS #336568 Report a problem | ||
Public tax history
| Year | Property taxes | Tax assessment |
|---|---|---|
| 2025 | -- | $76,300 |
| 2024 | -- | $76,300 |
| 2023 | -- | $76,300 |
| 2022 | -- | $76,300 |
| 2021 | -- | $76,300 |
| 2020 | -- | $76,300 |
| 2019 | -- | $76,300 |
| 2018 | -- | $76,300 |
| 2017 | $3,040 +12.4% | $76,300 |
| 2016 | $2,704 | $76,300 |
| 2015 | $2,704 | $76,300 |
| 2014 | $2,704 | $76,300 |
| 2013 | -- | $76,300 |
| 2012 | -- | $76,300 |
| 2011 | -- | $76,300 |
| 2010 | -- | $76,300 |
| 2009 | -- | $76,300 |
| 2008 | -- | $76,300 |
| 2007 | -- | $76,300 |
| 2006 | -- | $76,300 |
| 2005 | -- | $76,300 |
| 2004 | -- | $76,300 |
| 2003 | -- | $76,300 |
| 2002 | -- | $76,300 |
| 2001 | -- | $76,300 |
| 2000 | -- | $76,300 |
Find assessor info on the county website
Monthly payment
Climate risks
Neighborhood: 13904
Nearby schools
GreatSchools rating
- 3/10Calvin Coolidge SchoolGrades: PK-5Distance: 0.6 mi
- 4/10East Middle SchoolGrades: 6-8Distance: 1 mi
- 3/10Binghamton High SchoolGrades: PK,9-12Distance: 2.6 mi
Schools provided by the listing agent
- Elementary: Calvin Coolidge
- District: Binghamton
Source: GBMLS. This data may not be complete. We recommend contacting the local school district to confirm school assignments for this home.
- $229,3005 bd2 ba2k sqft8 Summit Ave, Binghamton, NY 13904Off Market
- $200,8003 bd1 ba1.5k sqft4 Summit Ave, Binghamton, NY 13904Off Market
- $158,0003 bd1 ba1.2k sqft2 Summit Ave, Binghamton, NY 13904Off Market
- $138,5002 bd1 ba806 sqft46 Ardsley Rd, Binghamton, NY 13904Off Market
- $151,8003 bd1 ba1.2k sqft29 Rossmore Pl, Binghamton, NY 13904Off Market
- $141,3002 bd1 ba816 sqft59 Ardsley Rd, Binghamton, NY 13904Off Market
- $215,9004 bd1 ba2k sqft44 Ardsley Rd, Binghamton, NY 13904Off Market
- $189,4003 bd2 ba1.2k sqft57 Ardsley Rd, Binghamton, NY 13904Off Market
A local agent can set up tours, give advice and negotiate with sellers.
Similar homes
- $170,0003 bd2 ba1.3k sqft244 Robinson St, Binghamton, NY 13904For Sale
 MLS ID #336654, Nahid Neoaz, Listing by: EXIT REALTY HOMEWARD BOUND. GBMLS
 - $169,9994 bd2 ba2.3k sqft2011 Montrose Ave, Binghamton, NY 13903For Sale
 MLS ID #337025, Ty Fish, Listing by: HOWARD HANNA. GBMLS
 - $199,9993 bd2 ba1.7k sqft14 Broome St, Binghamton, NY 13903For Sale
 MLS ID #336829, Santino M. Gance, Listing by: EXIT REALTY HOMEWARD BOUND. GBMLS
 - $224,9004 bd3 ba1.9k sqft82 Howard Ave, Binghamton, NY 13904For Sale
 MLS ID #336783, Jeana Hoyt, Listing by: HOWARD HANNA. GBMLS
 - $175,0006 bd2 ba1.9k sqft6 Chamberlain St, Binghamton, NY 13904For SaleMLS ID #336336, Keith Arnold, Listing by: HOWARD HANNA. GBMLS
- $175,0003 bd1 ba1k sqft16 Ketchum Rd, Conklin, NY 13748For SaleMLS ID #336850, Briana Cardin-Rogers, Listing by: HOWARD HANNA. GBMLS
- $159,0005 bd2 ba2.4k sqft11 Burton Ave, Binghamton, NY 13904For SaleMLS ID #336858, Lisberto Calvo Garcia, Listing by: INNOVATIVE COMMERCIAL ADVISORS. GBMLS
- $179,9002 bd2 ba1.2k sqft12 James Ave, Binghamton, NY 13901For SaleMLS ID #336857, Amy O'Brien, Listing by: KELLER WILLIAMS REALTY GREATER BINGHAMTON. GBMLS
- $199,9003 bd2 ba1.4k sqft198 S Washington St, Binghamton, NY 13903For SaleMLS ID #336697, Diane K. White, Listing by: WARREN REAL ESTATE (Vestal). GBMLS
- $174,9002 bd2 ba1.5k sqft16 Gould Rd, Pt Crane, NY 13833For SaleMLS ID #337066, Jack Campbell, Listing by: eXp REALTY. GBMLS
- $159,9004 bd2 ba1.2k sqft2337 Seneca St, Binghamton, NY 13903For SaleMLS ID #336266, Coty Lunn, Listing by: INNOVATIVE COMMERCIAL ADVISORS. GBMLS
- $162,9993 bd1 ba980 sqft185 S Washington St, Binghamton, NY 13903For SaleMLS ID #336646, Amy M Valls, Listing by: EXIT REALTY HOMEWARD BOUND. GBMLS
- $195,0003 bd1 ba1.4k sqft19 Willow Ln, Conklin, NY 13748For SaleMLS ID #336869, Stephanie J Edson, Listing by: KELLER WILLIAMS REALTY GREATER BINGHAMTON. GBMLS
- $189,9003 bd2 ba1.1k sqft91 Rotary Ave, Binghamton, NY 13905For SaleMLS ID #335299, Melissa A Hackford, Listing by: WARREN REAL ESTATE (Vestal). GBMLS
- $183,0003 bd1 ba1.9k sqft69 Floral Ave, Johnson City, NY 13790For SaleMLS ID #336563, Stephanie Jacobson, Listing by: Yaman Commercial Industrial. GBMLS
- $200,0004 bd2 ba2k sqft43 Adams St, Binghamton, NY 13905For SaleMLS ID #336938, John F VanLuvender, Listing by: EXIT REALTY HOMEWARD BOUND. GBMLS
- $195,0003 bd1 ba1.2k sqft241 Boswell Hill Rd, Endicott, NY 13760For SaleMLS ID #337063, Anthony James Giacovelli, Listing by: eXp REALTY. GBMLS
- $125,0002 bd2 ba1.3k sqft4 Leon Ave, Binghamton, NY 13904For SaleMLS ID #336848, Gary Reimondo, Listing by: EXIT REALTY HOMEWARD BOUND. GBMLS
- $157,0004 bd2 ba2.3k sqft12 Jay St, Binghamton, NY 13901For SaleMLS ID #336943, Amy M Valls, Listing by: EXIT REALTY HOMEWARD BOUND. GBMLS
- $237,9003 bd2 ba1.4k sqft760 Park Ave, Binghamton, NY 13903For SaleMLS ID #336291, Frances A Cook, Listing by: FRANCES A. COOK. GBMLS
