Located in the Summerside section of Rolling Green Village, this thoughtfully updated two-bedroom, two-bath patio home with 2-car garage stands out with its open floor plan and light-filled sunroom. The main living area flows easily between the living, dining, and sunroom spaces, creating an open feel that works well for both everyday living and gathering with friends. Fresh paint, updated lighting, new can lights in the kitchen and luxury vinyl flooring add to the bright, easy atmosphere. The kitchen, with new appliances, provides ample storage and prep space and connects directly to a dedicated laundry room for added convenience. At the back of the home, the sunroom brings in beautiful natural light and offers flexible use as a music room, reading area, office, or quiet retreat. A door leads directly to the patio — a great spot for grilling, morning coffee, or relaxing outdoors. Both bathrooms have been updated with attractive tile and refreshed finishes. The primary suite is spacious and includes a step-in shower for easy access. A two-car garage provides secure parking and additional storage. Rolling Green Village is a 55+ retirement community offering independent living along with access to a full continuum of care including assisted living, skilled nursing, rehabilitation, and memory care. Summerside HOA fee is currently $328 per month and covers exterior maintenance for the roof/siding, garbage pickup and the termite bond. The Rolling Green Village regime fee is $662/mo for the first person and $416/mo for the second person. Fees provide maintenance of the main facilities, lifeline medical alert services, security on site, some transportation services to shopping and medical appointments, discounted meal plans, discounted housekeeping/maintenance services, a health and wellness center with saltwater pool, workout/gym area, library, and woodworking shop. There is a one-time RGV membership fee of $12K for the first person and $6K for the second person. All buyers must be approved for membership by RGV marketing. As of Jan. 2026, there is a one-time HOA fee of $2K for Summerside. Centrally located near shopping, dining, medical offices, hospitals, and Greenville-Spartanburg International Airport, this home offers convenience within an established and well-regarded community.
Sold for $285,000
$285,000
6 Sunbriar Dr, Greenville, SC 29615
2beds
1,387sqft
Single Family Residence, Residential
Built in 1997
8,712 Square Feet Lot
$286,200 Zestimate®
$205/sqft
$1,759 Estimated rent
Home value
$286,200
Estimated sales range
Not available
$1,759/mo
Zestimate® history
Owner options
List your home for rent
$1,759/mo
Rent Zestimate®
Find your next renter with Zillow Rental Manager. Plus, with online applications, you can quickly screen prospective tenants – for free.
$1,759/mo
Rent Zestimate®
Refinance and save
$1,680/mo
Est. payment
Refinancing to a lower rate could help reduce your monthly payments and save thousands over the life of the loan.
$1,680/mo
Est. payment
Explore your selling options
Work with a Zillow partner agent
Leverage their expertise and Zillow's premium Showcase listings to get your home seen by more buyers.
Get startedList with your own agent
Get your home in front of millions of buyers by listing it on Zillow.
Learn how to do itSell it yourself
Take full control of how buyers see your home on Zillow by listing For Sale by Owner (FSBO).
List your homeWhat's special
Light-filled sunroomUpdated lightingFresh paintLuxury vinyl flooringOpen floor planDedicated laundry room
Zillow last checked:
Listing updated:
Listed by:
Mikel Ann Scott 864-630-2474,
Marchant Real Estate Inc.,
Lydia Johnson,
Marchant Real Estate Inc.
Bought with:
Reed Gray
BHHS C Dan Joyner - Augusta Rd
Source: Greater Greenville AOR,MLS#: 1581982
Facts & features
Interior
Bedrooms & bathrooms
- Bedrooms: 2
- Bathrooms: 2
- Full bathrooms: 2
- Main level bathrooms: 2
- Main level bedrooms: 2
Rooms
- Room types: Laundry, Sun Room
Primary bedroom
- Area: 195
- Dimensions: 13 x 15
Bedroom 2
- Area: 182
- Dimensions: 13 x 14
Primary bathroom
- Features: Full Bath, Shower Only
- Level: Main
Dining room
- Area: 99
- Dimensions: 11 x 9
Kitchen
- Area: 195
- Dimensions: 13 x 15
Office
- Area: 256
- Dimensions: 16 x 16
Den
- Area: 256
- Dimensions: 16 x 16
Heating
- Electric, Forced Air, Heat Pump
Cooling
- Central Air, Electric, Heat Pump
Appliances
- Included: Cooktop, Dishwasher, Disposal, Dryer, Self Cleaning Oven, Refrigerator, Washer, Electric Cooktop, Electric Oven, Free-Standing Electric Range, Microwave, Electric Water Heater
- Laundry: 1st Floor, Laundry Closet, Laundry Room
Features
- Ceiling Fan(s), Ceiling Smooth, Countertops-Solid Surface, Open Floorplan, Soaking Tub, Pantry
- Flooring: Carpet, Luxury Vinyl
- Windows: Window Treatments
- Basement: None
- Attic: Pull Down Stairs,Storage
- Has fireplace: No
- Fireplace features: None
Interior area
- Total structure area: 1,503
- Total interior livable area: 1,387 sqft
Property
Parking
- Total spaces: 2
- Parking features: Attached, Key Pad Entry, Concrete
- Attached garage spaces: 2
- Has uncovered spaces: Yes
Features
- Levels: One
- Stories: 1
- Patio & porch: Patio
Lot
- Size: 8,712 Square Feet
- Features: Few Trees, 1/2 Acre or Less
- Topography: Level
Details
- Parcel number: 0533190101100
Construction
Type & style
- Home type: SingleFamily
- Architectural style: Traditional
- Property subtype: Single Family Residence, Residential
Materials
- Vinyl Siding
- Foundation: Slab
- Roof: Architectural
Condition
- Year built: 1997
Details
- Builder name: Windsor Aughtry
Utilities & green energy
- Sewer: Public Sewer
- Water: Public
- Utilities for property: Cable Available, Underground Utilities
Community & HOA
Community
- Features: Clubhouse, Common Areas, Fitness Center, Street Lights, Pool, Sidewalks, Lawn Maintenance, Age Restricted, Landscape Maintenance, Neighborhood Lake/Pond, Walking Trails
- Security: Smoke Detector(s)
- Senior community: Yes
- Subdivision: Rolling Green Village
HOA
- Has HOA: Yes
- Services included: Common Area Ins., Maintenance Structure, Maintenance Grounds, Pest Control, Pool, Recreation Facilities, Street Lights, Trash, Termite Contract, Restrictive Covenants
Location
- Region: Greenville
Financial & listing details
- Price per square foot: $205/sqft
- Tax assessed value: $197,010
- Annual tax amount: $948
- Date on market: 2/17/2026
Price history
| Date | Event | Price |
|---|---|---|
| 4/6/2026 | Sold | $285,000-1.4%$205/sqft |
Source:  Greater Greenville AOR #1581982 Report a problem Greater Greenville AOR #1581982 Report a problem | ||
| 2/21/2026 | Contingent | $289,000$208/sqft |
Source: Greater Greenville AOR #1581982 Report a problem | ||
| 2/17/2026 | Listed for sale | $289,000+44.5%$208/sqft |
Source: Greater Greenville AOR #1581982 Report a problem | ||
| 4/13/2022 | Sold | $200,000+56.3%$144/sqft |
Source: Public Record Report a problem | ||
| 6/12/2003 | Sold | $128,000+4.1%$92/sqft |
Source: Public Record Report a problem | ||
| 5/4/2001 | Sold | $123,000$89/sqft |
Source: Public Record Report a problem | ||
Public tax history
| Year | Property taxes | Tax assessment |
|---|---|---|
| 2024 | $948 -2.1% | $197,010 |
| 2023 | $968 +83.5% | $197,010 +44.2% |
| 2022 | $527 -35.5% | $136,660 |
| 2021 | $817 +7% | $136,660 +15% |
| 2020 | $764 +2% | $118,840 |
| 2019 | $749 -8.7% | $118,840 |
| 2018 | $820 | $118,840 +2401.9% |
| 2017 | $820 +0.9% | $4,750 -96% |
| 2016 | $813 +5.7% | $118,840 |
| 2015 | $769 +1.3% | $118,840 -13.7% |
| 2014 | $760 -17.2% | $137,785 |
| 2013 | $917 +12.1% | $137,785 |
| 2012 | $818 | -- |
| 2011 | $818 | -- |
| 2010 | $818 | -- |
| 2009 | -- | -- |
| 2008 | -- | -- |
| 2007 | -- | -- |
| 2006 | -- | -- |
| 2005 | -- | -- |
| 2004 | -- | -- |
| 2003 | -- | -- |
| 2002 | -- | -- |
| 2001 | -- | -- |
| 2000 | -- | -- |
Find assessor info on the county website
Neighborhood: 29615
Nearby homes
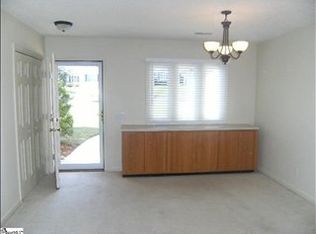
- $224,6002 bd2 ba1.4k sqft2 Sunbriar Dr, Greenville, SC 29615Off Market

- $360,0002 bd2 ba1.4k sqft10 Sunbriar Dr, Greenville, SC 29615Sold
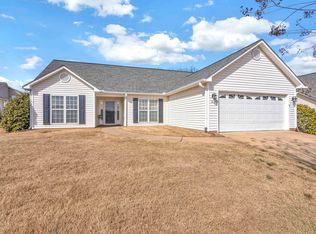
- $365,0003 bd2 ba1.7k sqft10 Stone Meadow Rd, Greenville, SC 29615Sold
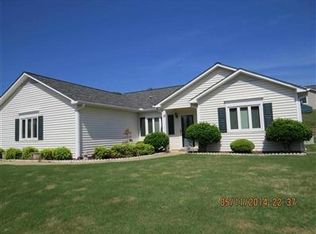
- $297,5002 bd2 ba1.3k sqft12 Stone Meadow Rd, Greenville, SC 29615Off Market
- $389,0003 bd2 ba1.9k sqft8 Stone Meadow Rd, Greenville, SC 29615Sold
- $371,9001,842 Square Feet14 Sunbriar Dr, Greenville, SC 29615Off Market
- $206,0002 bd2 ba1.4k sqft3 Sunbriar Dr, Greenville, SC 29615Off Market
- $190,0002 bd2 ba1.5k sqft5 Sunbriar Dr, Greenville, SC 29615Sold
Nearby schools
GreatSchools rating
- 10/10Oakview Elementary SchoolGrades: PK-5Distance: 1.9 mi
- 6/10Beck International AcademyGrades: 6-8Distance: 3.5 mi
- 9/10J. L. Mann High AcademyGrades: 9-12Distance: 5 mi
Schools provided by the listing agent
- Elementary: Oakview
- Middle: Beck
- High: J. L. Mann
Source: Greater Greenville AOR. This data may not be complete. We recommend contacting the local school district to confirm school assignments for this home.
Get a cash offer in 3 minutes
Find out how much your home could sell for in as little as 3 minutes with a no-obligation cash offer.
Estimated market value
$286,200
Get a cash offer in 3 minutes
Find out how much your home could sell for in as little as 3 minutes with a no-obligation cash offer.
Estimated market value
$286,200
- South Carolina
- Greenville County
- Greenville
- 29615
- 6 Sunbriar Dr
Nearby cities
Nearby neighborhoods
Nearby zip codes
Other Greenville Topics
