Skip main navigation
Off market
Street View
  • $731,600

    6 Sunburst Ln, Hooksett, NH 03106

    3beds
    2,561sqft
    SingleFamily
    Built in 2002
    0.78 Acres Lot
    $731,600 Zestimate®
    $286/sqft
    $3,604 Estimated rent

    Home value

    $731,600

    $695,000 - $768,000

    $3,604/mo

    Zestimate® history
    Loading
    Loading...

    Owner options

    List your home for rent

    $3,604/mo

    Rent Zestimate®

    Find your next renter with Zillow Rental Manager. Plus, with online applications, you can quickly screen prospective tenants – for free.

    Learn more

    $3,604/mo

    Rent Zestimate®

    Refinance and save

    $5,007/mo

    Est. payment

    Refinancing to a lower rate could help reduce your monthly payments and save thousands over the life of the loan.

    See today's rates

    $5,007/mo

    Est. payment

    Explore your selling options

    Work with a Zillow partner agent

    Leverage their expertise and Zillow's premium Showcase listings to get your home seen by more buyers.

    Get started

    List with your own agent

    Get your home in front of millions of buyers by listing it on Zillow.

    Learn how to do it

    Sell it yourself

    Take full control of how buyers see your home on Zillow by listing For Sale by Owner (FSBO).

    List your home

    What's special

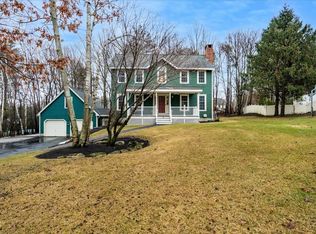
    Gorgeous, meticulously maintained three bedroom (with potential of fourth), three bath Colonial. Situated on a .78 acre secluded, peaceful lot in the highly desirable Hooksett neighborhood of Autumn Run. Walk up the beautiful granite and brick pathway and onto the welcoming farmers porch. Here you step into a generously sized entryway where you are greeted with gleaming hardwood floors and a spacious open-concept layout. Off the entryway you have a sun-filled living room and dining room. The dining room, complete with wainscoting and crown molding, leads into the beautifully updated eat-in kitchen. The kitchen boasts granite countertops, a glass backsplash, stainless steel appliances, recessed lighting, as well as above cabinet lighting. The kitchen opens up to a cozy family room complete with vaulted ceilings, a gas fireplace, recessed lighting, and a large bay window. Also found on the first floor is a tiled half bath and first floor laundry. Upstairs, a generous landing flows into three bedrooms, a bright office with a large bay window, and newly updated full bath with a glass shower. The master suite includes vaulted ceilings, a large walk-in closet, as well as an exquisitely renovated master bath with a tiled walk-in shower, jacuzzi tub, and double sinks. The back patio off the kitchen, landscaped yard, and basketball court off driveway make the perfect space for entertaining and play! Don't miss out. This one won't last long!!

    This property is not currently displayed as for sale or rent on Zillow. This may be different from what's on other websites or public sources.

    Facts & features

    Interior

    Bedrooms & bathrooms
    • Bedrooms: 3
    • Bathrooms: 3
    • Full bathrooms: 2
    • 1/2 bathrooms: 1
    Heating
    • Baseboard, Gas
    Appliances
    • Included: Dishwasher, Garbage disposal, Microwave, Range / Oven
    Features
    • Flooring: Tile, Hardwood
    • Basement: Partially finished
    • Has fireplace: Yes
    Interior area
    • Total interior livable area: 2,561 sqft

    Property

    Parking
    • Parking features: Garage - Attached
    Features
    • Exterior features: Vinyl
    • Has spa: Yes
    Lot
    • Size: 0.78 Acres
    Details
    • Parcel number: HOOKM35B1L15

    Construction

    Type & style
    • Home type: SingleFamily
    • Architectural style: Colonial
    Materials
    • Roof: Asphalt
    Condition
    • Year built: 2002

    Utilities & green energy

    • Electric: Circuit Breaker(s)
    • Sewer: Public
    • Utilities for property: Cable, Internet - Cable, Underground Utilities, Multi Phone Lines, Gas - Underground

    Community & HOA

    Location
    • Region: Hooksett

    Financial & listing details

    • Price per square foot: $286/sqft
    • Tax assessed value: $682,300
    • Annual tax amount: $11,572

    Price history

    DateEventPrice
    2/14/2020Sold$442,000+0.5%$173/sqft
    Source: PrimeMLS #4785342 Report a problem
    11/19/2019Pending sale$439,900$172/sqft
    Source: Keller Williams Realty Metropolitan #4785342 Report a problem
    11/14/2019Listed for sale$439,900+63.3%$172/sqft
    Source: Keller Williams Realty-Metropolitan #4785342 Report a problem
    4/1/2002Sold$269,300$105/sqft
    Source: Public Record Report a problem

    Public tax history

    YearProperty taxesTax assessment
    2024$11,572 +6.1%$682,300
    2023$10,903 +16.6%$682,300 +75.5%
    2022$9,348 +6.8%$388,700
    2020$8,750 +4.5%$388,700
    2019$8,376 -2.6%$388,700
    2018$8,598 +0.6%$388,700 +21.7%
    2017$8,543 +1.3%$319,500
    2016$8,432 +6.8%$319,500
    2015$7,898 -0.4%$319,500
    2014$7,933 +5.7%$319,500
    2013$7,502 -8%$319,500 -12.5%
    2012$8,153 +2.9%$365,300
    2011$7,920 $365,300
    2010$7,920 +4%$365,300 +1.5%
    2009$7,618 +1.6%$360,000
    2008$7,495 +10.4%$360,000 +20.3%
    2007$6,786 $299,200
    Find assessor info on the county website

    Neighborhood: 03106

    Nearby schools

    GreatSchools rating
    Schools provided by the listing agent
    • Elementary: Fred C. Underhill School
    • Middle: David R. Cawley Middle Sch
    • District: Hooksett School District

    Source: The MLS. This data may not be complete. We recommend contacting the local school district to confirm school assignments for this home.

    Sell for more on Zillow
    Get a Zillow Showcase℠ listing at no additional cost and you could sell for .
    $731,600
    2% more
    +$14,632
    With Zillow Showcase(estimated)
    $746,232
    Sell for more on Zillow
    Get a Zillow Showcase℠ listing at no additional cost and you could sell for .
    $731,600
    2% more
    +$14,632
    With Zillow Showcase(estimated)
    $746,232