Don't miss out on this hidden gem. Located on a cul-de-sac. This is not your typical Raised-Ranch. It was created with love with beautiful high ceilings, featuring a sun window you can watch the sunset (SUNDOWN) from, spacious and open living areas which also includes laminate floors throughout, a remodeled kitchen, dishwasher hook-up, dining room, sliding doors to deck providing an outdoor space for relaxation, comfort, entertaining, and enjoying the surrounding landscape. 3 Bedrooms on the MAIN level, 2 Full Bathrooms, Lower level offers a family entertaining area w/ a fireplace, wet bar for serving beverages and entertaining guests. Ample sleeping or office space for family and guests, offering 2 ADDITIONAL rooms and an ADDITIONAL full bathroom. Large, secluded laundry room, and an additional dryer hook-up in garage. 60-amp electrical panel in the walk out, two-car garage to provide sheltered parking and extra storage space for vehicles and other items. The property sits on a spacious 0.74-acre lot, large outdoor area for potential landscaping, gardening, or outdoor activities. The house is equipped with central air conditioning and heating (3 zones), ensuring comfortable indoor temperatures throughout the year. Close to public transportation, Wallingford Train Station to get to NYC, restaurants, parks, library, supermarkets, doctors' offices, and more for your convenience. This won't last long. It is move in ready, just waiting for you to come home!
Sold for $521,000
$521,000
6 Sundown Place, North Haven, CT 06473
3beds
1,496sqft
Single Family Residence
Built in 1991
0.74 Acres Lot
$607,900 Zestimate®
$348/sqft
$3,374 Estimated rent
Home value
$607,900
$578,000 - $638,000
$3,374/mo
Zestimate® history
Owner options
List your home for rent
$3,374/mo
Rent Zestimate®
Find your next renter with Zillow Rental Manager. Plus, with online applications, you can quickly screen prospective tenants – for free.
$3,374/mo
Rent Zestimate®
Refinance and save
$3,738/mo
Est. payment
Refinancing to a lower rate could help reduce your monthly payments and save thousands over the life of the loan.
$3,738/mo
Est. payment
Explore your selling options
Work with a Zillow partner agent
Leverage their expertise and Zillow's premium Showcase listings to get your home seen by more buyers.
Get startedList with your own agent
Get your home in front of millions of buyers by listing it on Zillow.
Learn how to do itSell it yourself
Take full control of how buyers see your home on Zillow by listing For Sale by Owner (FSBO).
List your homeWhat's special
Dining roomDishwasher hook-upCentral air conditioningOffice spaceWet barOutdoor spaceSliding doors
Zillow last checked:
Listing updated:
Listed by:
Leah Quinones 718-916-1470,
Dave Jones Realty, LLC 203-758-0264
Bought with:
Mary Ellen Casey, RES.0763763
Century 21 AllPoints Realty
Source: Smart MLS,MLS#: 170588211
Facts & features
Interior
Bedrooms & bathrooms
- Bedrooms: 3
- Bathrooms: 2
- Full bathrooms: 2
Primary bedroom
- Features: Remodeled, Full Bath, Stall Shower, Vinyl Floor
- Level: Main
Bedroom
- Features: Remodeled
- Level: Main
Bedroom
- Features: Remodeled
- Level: Main
Bedroom
- Features: Remodeled
- Level: Lower
Primary bathroom
- Features: Remodeled, Tub w/Shower
- Level: Main
Bathroom
- Features: Remodeled, Tub w/Shower
- Level: Lower
Dining room
- Features: Remodeled, High Ceilings, Balcony/Deck, Bookcases, Sliders
- Level: Main
Family room
- Features: Remodeled, Bookcases, Wet Bar, Entertainment Center, Fireplace, Full Bath
- Level: Lower
Kitchen
- Features: Remodeled, High Ceilings, Vinyl Floor
- Level: Main
Living room
- Features: Bay/Bow Window, High Ceilings, Ceiling Fan(s)
- Level: Main
Office
- Features: Remodeled
- Level: Lower
Other
- Features: Laundry Hookup, Concrete Floor
- Level: Lower
Heating
- Forced Air, Oil
Cooling
- Central Air, Zoned
Appliances
- Included: Electric Range, Microwave, Refrigerator, Washer, Dryer, Water Heater
- Laundry: Lower Level
Features
- Open Floorplan, Smart Thermostat
- Basement: Finished,Heated,Cooled,Garage Access,Liveable Space,Storage Space
- Attic: Pull Down Stairs
- Number of fireplaces: 1
Interior area
- Total structure area: 1,496
- Total interior livable area: 1,496 sqft
- Finished area above ground: 1,496
Property
Parking
- Total spaces: 2
- Parking features: Attached, Garage Door Opener, Private, Paved, Gravel
- Attached garage spaces: 2
- Has uncovered spaces: Yes
Features
- Patio & porch: Deck
- Exterior features: Rain Gutters, Lighting
Lot
- Size: 0.74 Acres
- Features: Cul-De-Sac, Landscaped
Details
- Parcel number: 2008225
- Zoning: R20
Construction
Type & style
- Home type: SingleFamily
- Architectural style: Ranch
- Property subtype: Single Family Residence
Materials
- Vinyl Siding
- Foundation: Concrete Perimeter, Raised
- Roof: Asphalt
Condition
- New construction: No
- Year built: 1991
Utilities & green energy
- Sewer: Public Sewer
- Water: Public
Community & HOA
Community
- Subdivision: Clintonville
HOA
- Has HOA: No
Location
- Region: North Haven
Financial & listing details
- Price per square foot: $348/sqft
- Tax assessed value: $226,890
- Annual tax amount: $7,408
- Date on market: 8/3/2023
- Exclusions: Peony Bush, BuckeyTree
Price history
| Date | Event | Price |
|---|---|---|
| 9/30/2023 | Pending sale | $499,900-4%$334/sqft |
Source:  Smart MLS #170588211 Report a problem Smart MLS #170588211 Report a problem | ||
| 9/29/2023 | Sold | $521,000+4.2%$348/sqft |
Source: Smart MLS #170588211 Report a problem | ||
| 8/3/2023 | Listed for sale | $499,900+66.7%$334/sqft |
Source: Smart MLS #170588211 Report a problem | ||
| 8/2/2020 | Listing removed | $299,900$200/sqft |
Source: William Raveis Real Estate #170287476 Report a problem | ||
| 4/14/2020 | Listed for sale | $299,900$200/sqft |
Source: William Raveis Real Estate #170287476 Report a problem | ||
Public tax history
| Year | Property taxes | Tax assessment |
|---|---|---|
| 2025 | $10,039 +27.7% | $340,760 +50.2% |
| 2024 | $7,859 +6.1% | $226,890 |
| 2023 | $7,408 +6.3% | $226,890 |
| 2022 | $6,968 | $226,890 |
| 2021 | $6,968 -9% | $226,890 -9% |
| 2020 | $7,656 -0.2% | $249,300 +1.3% |
| 2019 | $7,674 | $246,120 |
| 2018 | $7,674 +2% | $246,120 |
| 2017 | $7,526 +0.2% | $246,120 |
| 2016 | $7,514 | $246,120 |
Find assessor info on the county website
Neighborhood: 06473
Nearby homes
- $76,720-- bd-- ba-- sqft9 Sundown Pl, North Haven, CT 06473Off Market
- $76,510-- bd-- ba-- sqft5 Sundown Pl, North Haven, CT 06473Off Market
- $--3 Acres15 Cottontail Ln #B, North Haven, CT 06473Off Market

- $--3 Acres15 Cottontail Ln, North Haven, CT 06473Off Market
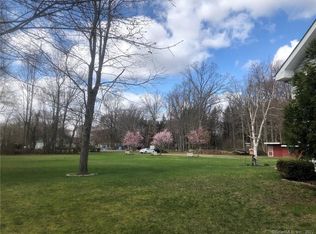
- $1,120-- bd-- ba-- sqft299 Mill Rd, North Haven, CT 06473Off Market
- $888,3004 bd2 ba2.9k sqft2 Sundown Pl, North Haven, CT 06473Off Market
- $860,8004 bd2 ba2.7k sqft1 Sundown Pl, North Haven, CT 06473Off Market
- $535,0002 bd3 ba2.3k sqft309 Mill Rd, North Haven, CT 06473Sold
Nearby schools
GreatSchools rating
- 10/10Clintonville Elementary SchoolGrades: K-5Distance: 0.5 mi
- 6/10North Haven Middle SchoolGrades: 6-8Distance: 1.4 mi
- 7/10North Haven High SchoolGrades: 9-12Distance: 1.5 mi


Get pre-qualified for a loan
At Zillow Home Loans, we can pre-qualify you in as little as 5 minutes with no impact to your credit score.An equal housing lender. NMLS #10287.
Sell for more on Zillow
Get a Zillow Showcase℠ listing at no additional cost and you could sell for .
$607,900
2% more
+$12,158
With Zillow Showcase(estimated)
$620,058
- Connecticut
- New Haven County
- North Haven
- 06473
- 6 Sundown Place
Nearby cities
Nearby zip codes
Other North Haven Topics
